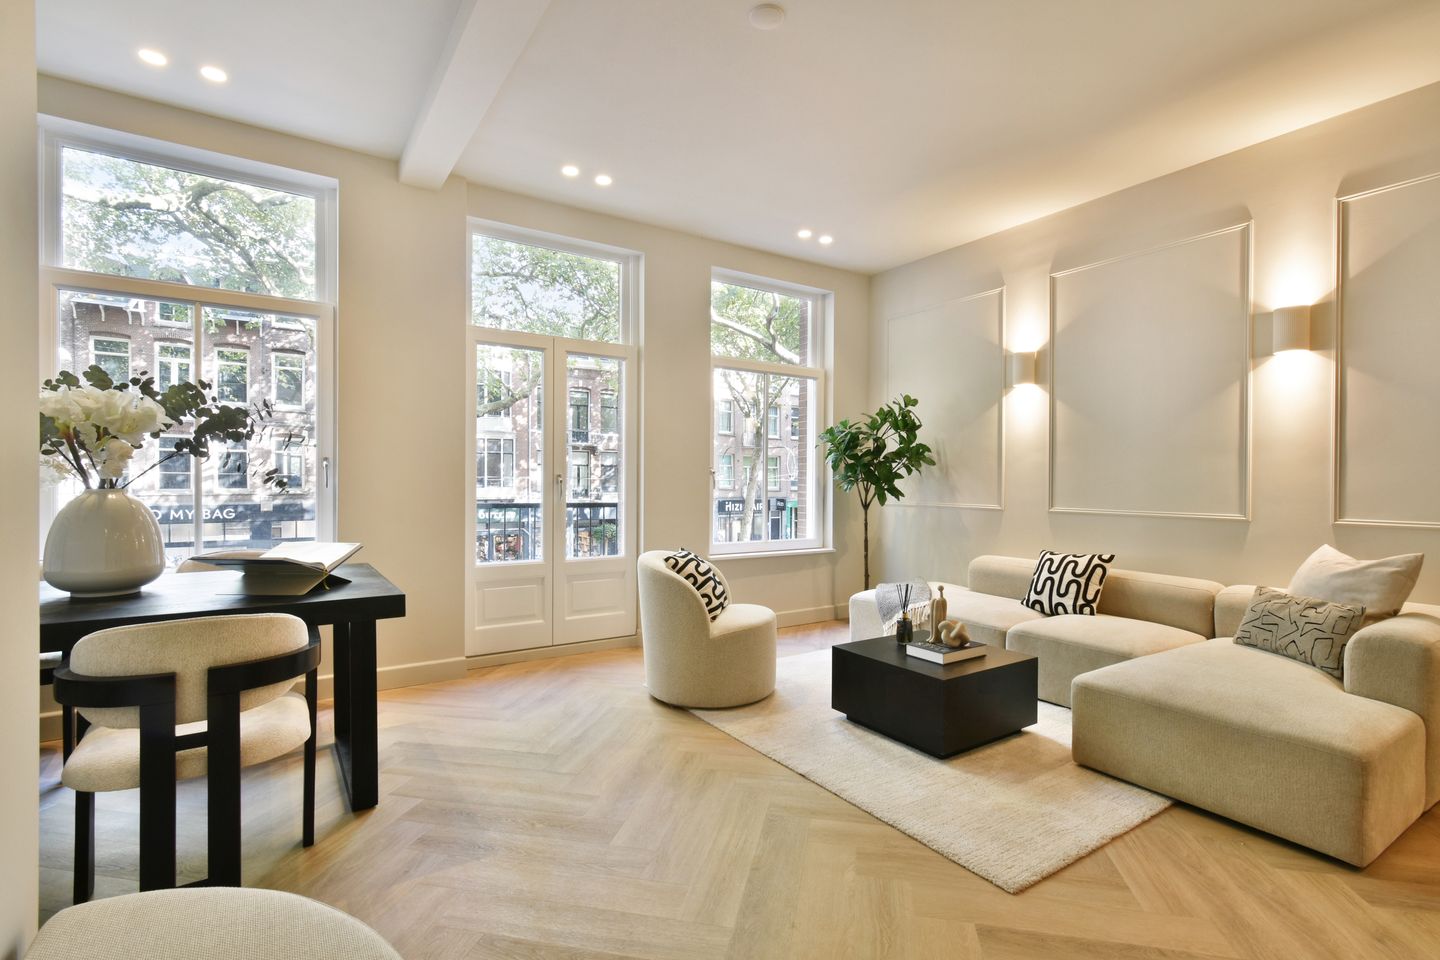
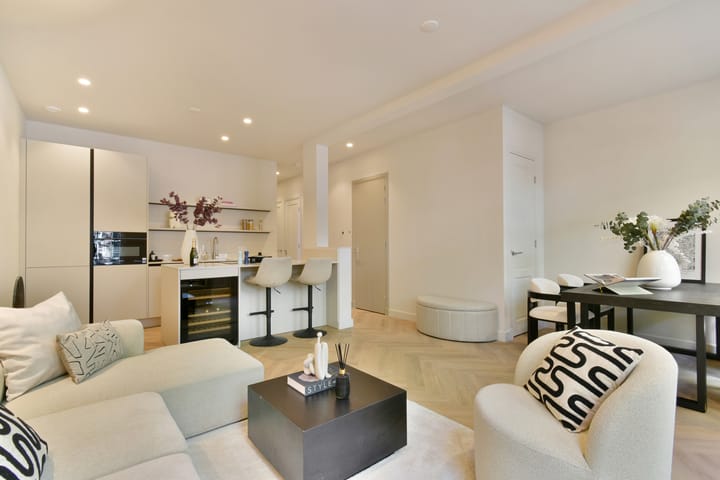
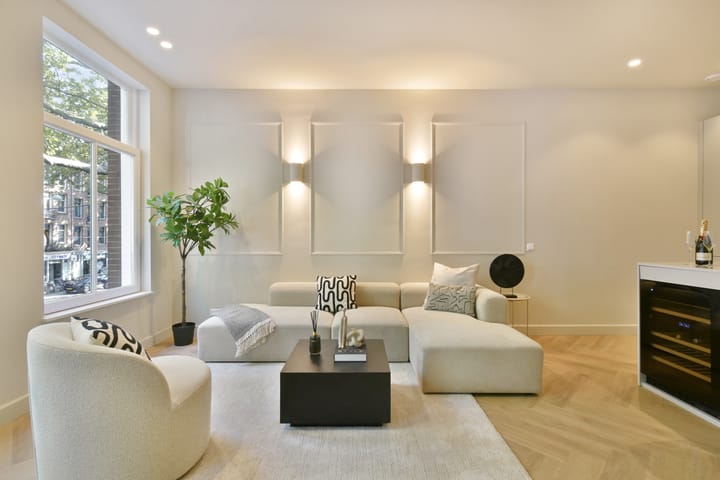
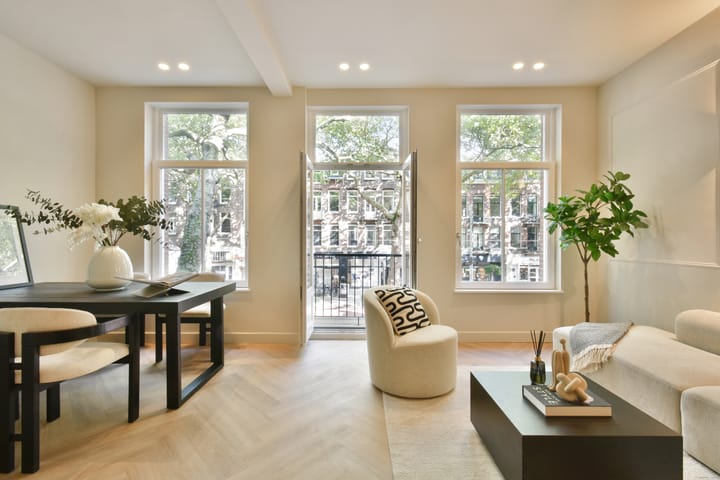
We are offering this beautifully finished, light-filled apartment of 68 m², located on the first floor. The property boasts generous ceiling heights of 2.90 meters, two bedrooms, and two lovely outdoor spaces: a balcony at the front and a spacious 24 m² terrace at the rear.
Layout
You reach the apartment on the first floor via the central entrance and staircase. Upon entering, you arrive in the hallway, which provides access to the apartment's various rooms. Here, you will also find a practical, separate laundry room with a washing machine connection. Additionally, the property features a separate toilet with a small sink.
The spacious and bright living room is located at the front. Large windows allow for abundant natural light, and combined with the 2.90-meter ceiling height, this creates a pleasant, airy atmosphere. The living room offers plenty of space for both a comfortable seating area and a generous dining area. French doors open from the living room onto the front balcony.
The open-plan kitchen connects directly to the living room and features a modern, high-quality finish. It is equipped with various built-in Siemens appliances, including an induction cooktop with an integrated extraction system, a dishwasher, and a combi-oven/microwave. Furthermore, the kitchen includes a wine cooler and offers ample workspace and storage.
The spacious bathroom is comfortably appointed and features a double vanity unit and a pleasant walk-in shower. The separate toilet is located outside the bathroom and includes a small sink.
The two bedrooms are situated at the rear of the apartment. The master bedroom offers ample space for a double bed and a spacious wardrobe. The second bedroom is also a good size and is perfectly suited for use as a bedroom, home office, or guest room. A standout feature of the property is the generous 24 m² terrace at the rear. Its spacious dimensions provide plenty of room for both a large dining table and a comfortable lounge area.
Location
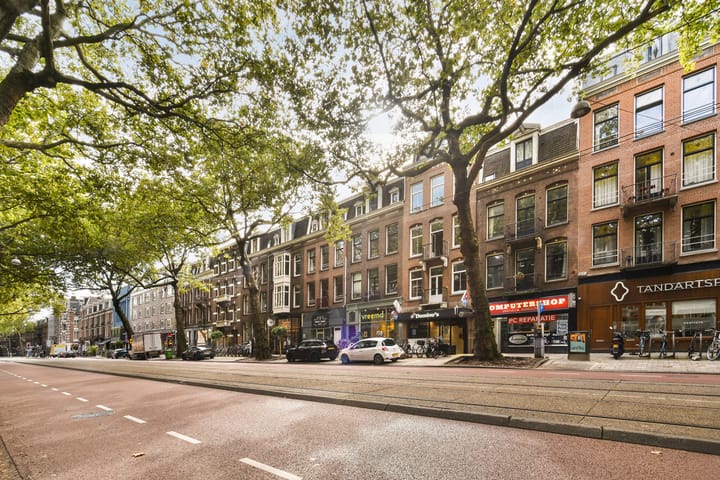
Living on Ceintuurbaan means living in the heart of De Pijp, one of Amsterdam's most popular neighborhoods. You will find countless cafés, restaurants, and coffee bars in the immediate vicinity. The Albert Cuyp Market and Sarphatipark are within walking distance, as are various supermarkets and specialty shops for daily groceries.
Accessibility is excellent. The De Pijp metro station (North/South line) is nearby, taking you to Station Zuid or Amsterdam Central Station in just a few minutes. There are also multiple tram connections in the area, and you can easily reach the city center, Museumplein, or Vondelpark by bike.
Details:
- Living area of 68 m² (NEN2580 report available);
- Energy label A;
- Service charges: €90.75 per month;
- The Homeowners' Association (VvE) consists of 7 members and is professionally managed by VVE NEXT;
- The apartment underwent a high-quality renovation in 2026;
- Located on freehold land (no leasehold);
- Non-occupancy clause applies;
- Foundation renewed;
- Subject to obtaining a final subdivision permit;
- Delivery in consultation; quick handover possible.
DISCLAIMER
We have compiled this information with the utmost care. However, no liability is accepted on our part for any incompleteness, inaccuracy, or otherwise, nor for the consequences thereof. All stated dimensions and surface areas are indicative.
Highlights
AI-generated from the description
Bright living room with balcony
Spacious living room with high ceilings, large windows and balcony.
Generous 24 m² rear terrace
Large rear terrace with space for dining and lounge area.
Living in the heart of De Pijp
Around the corner from Albert Cuyp Market, Sarphatipark and metro.
Advertisement
Features
Transfer of ownership
Listed since
Acceptance
Available in consultation
Asking price
€ 700,000 kosten koper
Asking price per m²
€ 10,294
Status
Available
VVE (Owners Association) contribution
€ 90.75 per month
Construction
Type apartment
Upstairs apartment (apartment)
Building type
Resale property
Year of construction
1893
Surface areas and volume
Areas
Living area
68 m²
Exterior space attached to the building
26 m²
Volume in cubic meters
245 m³
Layout
Number of rooms
3 rooms (2 bedrooms)
Number of bath rooms
1 bathroom and 1 separate toilet
Bathroom facilities
Double sink, walk-in shower, and washstand
Number of stories
1 story
Facilities
Mechanical ventilation
Located at
1st floor
Energy
Energy label
A
Heating
CH boiler and complete floor heating
Hot water
CH boiler
CH boiler
HR 107 (gas-fired combination boiler from 2026, in ownership)