
Celebesstraat 105-B1094 EX AmsterdamAmbonpleinbuurt
€ 595,000 k.k.

- 77 m²living area
- 2bedrooms
- Aenergy label
Instapklaar 3-kamerappartement met zonnig terras en 2 balkons in Oost
Description
BRIGHT AND WELL-MAINTAINED APARTMENT OF APPROX. 77 M² WITH OPEN GREEN VIEWS, A LARGE SUNNY TERRACE AND TWO BALCONIES IN AMSTERDAM-OOST. WITH TWO BEDROOMS, ENERGY LABEL A AND YOUR OWN SPOT IN THE SUN FROM MORNING TO EVENING.
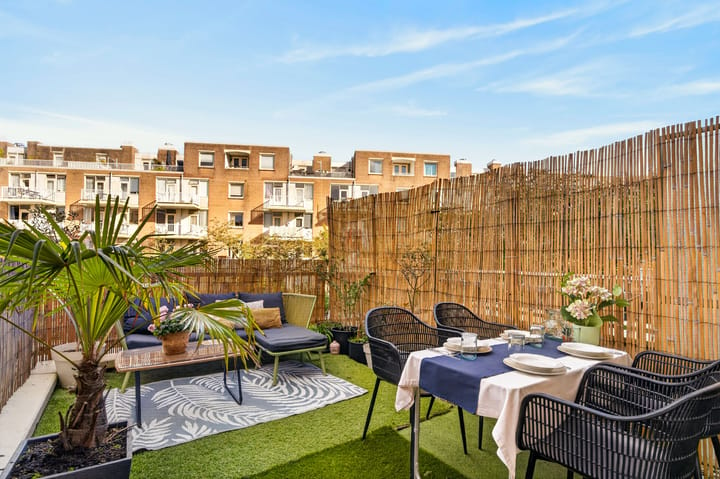
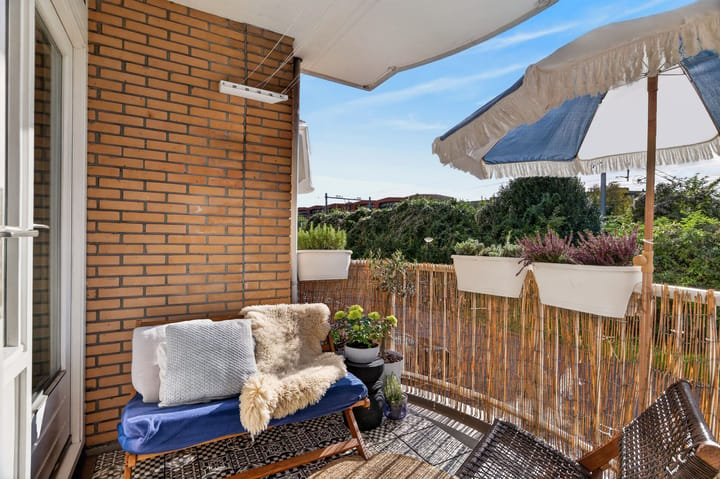
In this apartment you enjoy the sun from morning until evening: in the morning on the terrace of approx. 17 m² at the rear and from the afternoon onwards on the balcony at the front. The apartment is located on the first floor and has green views at both the front and the rear. At the front you enjoy open views with no opposite neighbours, and at the rear you look out over the quiet, green courtyard garden. With a a bright, full-depth living room with light from two sides, plenty of storage space, energy label A and the ground lease already arranged under favourable terms, this is a wonderful place to live!
LAYOUT & DECRIPTION
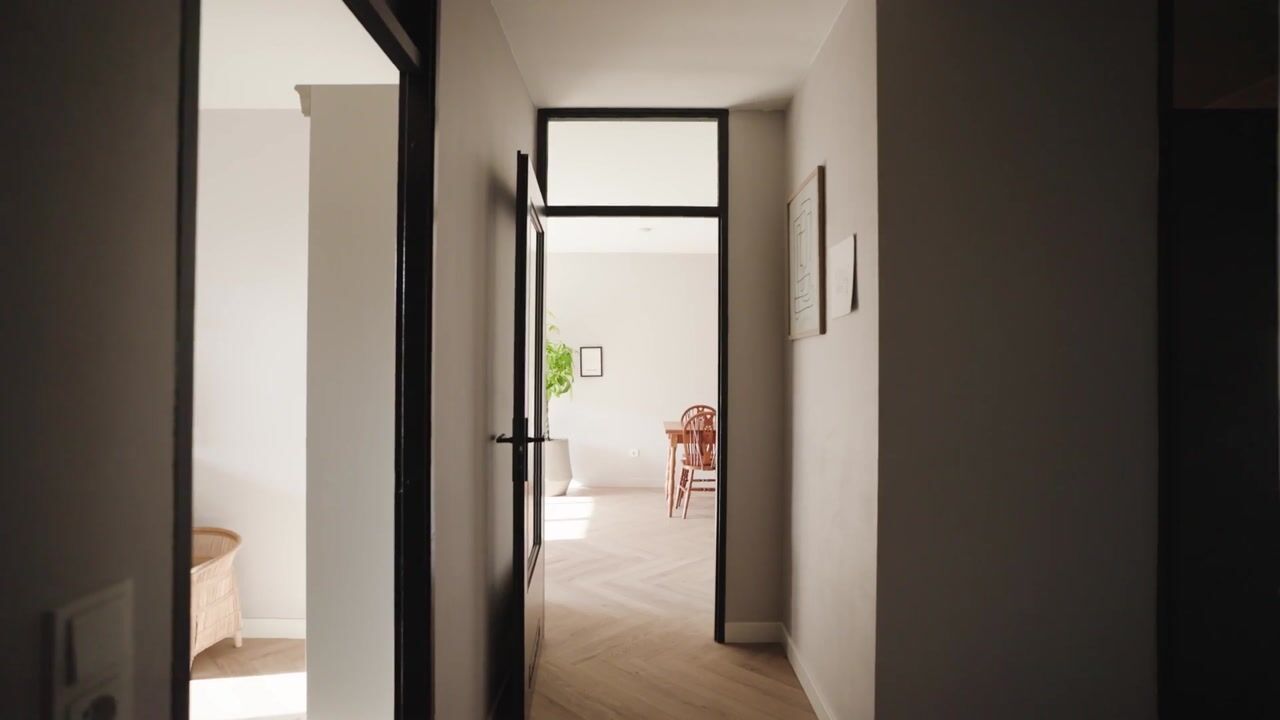
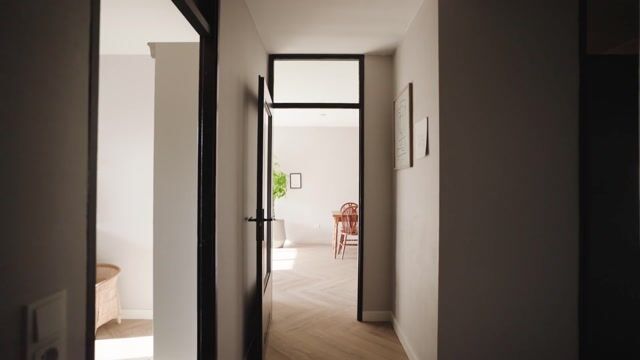
Via the shared entrance and staircase you reach the apartment on the first floor. All rooms are accessible from the central hallway.
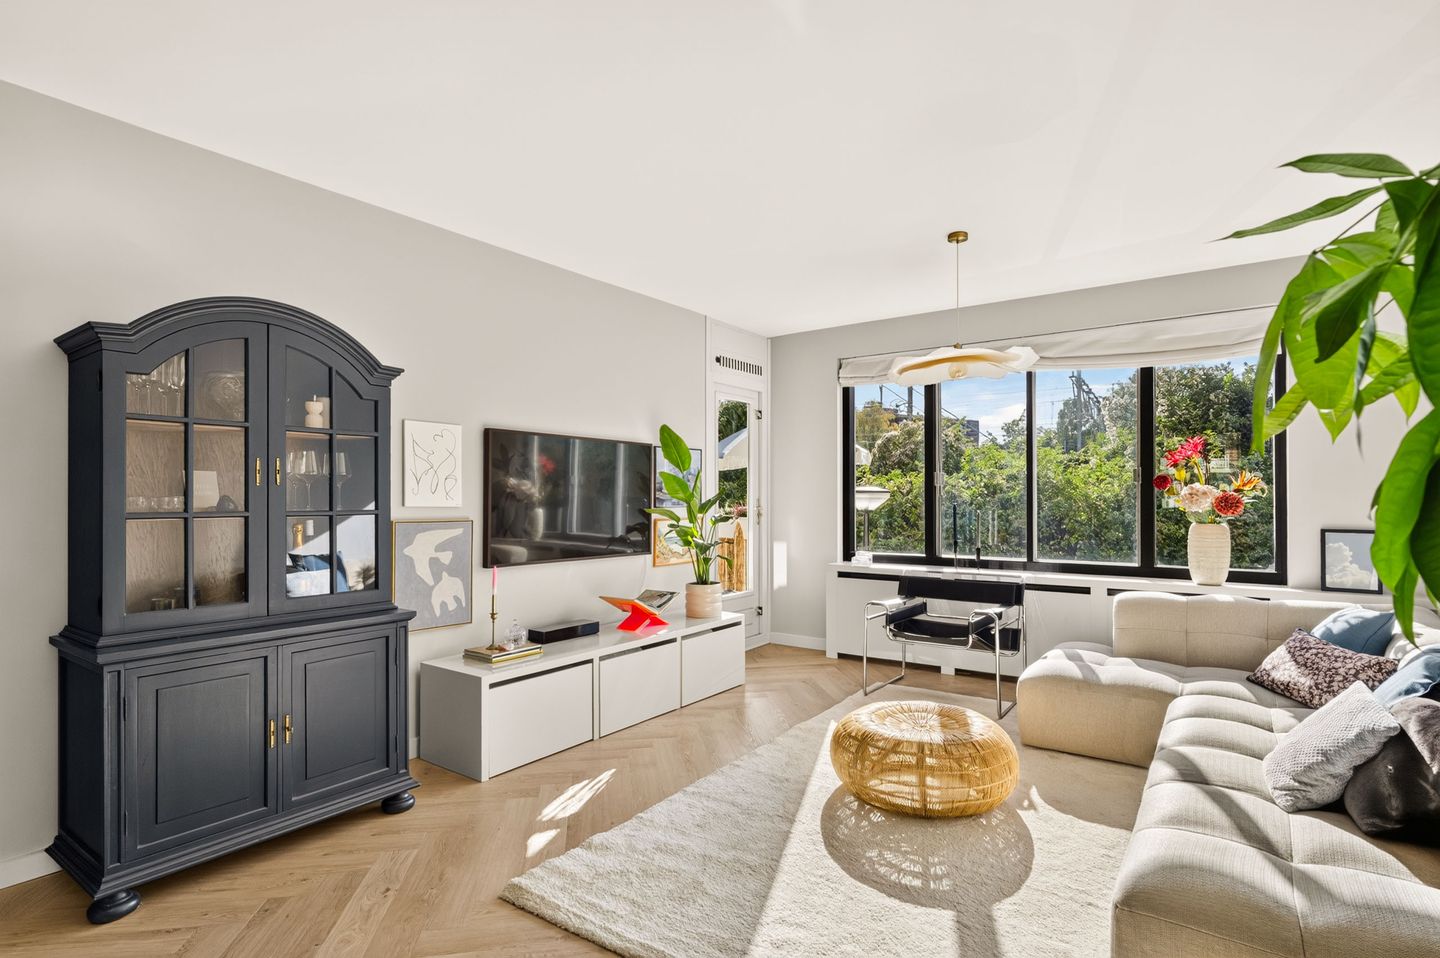
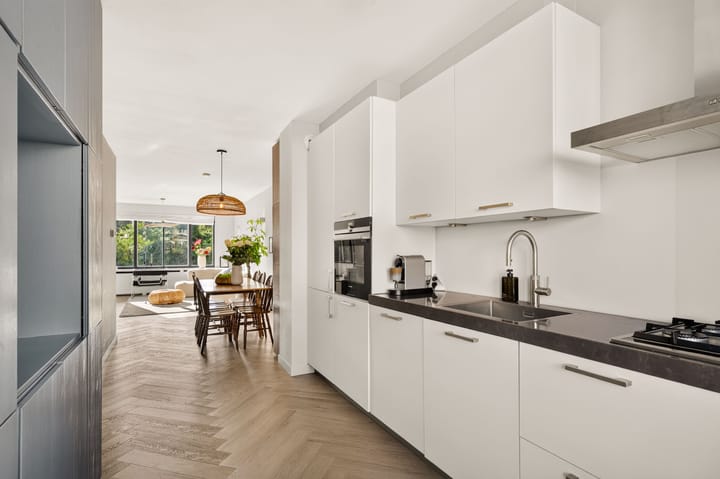
The full-depth living room stretches from the front to the rear of the apartment. At the front, large windows offer open views of greenery with no opposite neighbours: a pleasant combination of light, tranquillity and privacy. The seating area flows into the dining area, which has room for a large dining table. Behind it is the open kitchen. Thanks to the windows on both sides, there is plenty of daylight. The stylish herringbone floor runs seamlessly throughout the apartment.
From the living room you step onto the front balcony, where you can enjoy the sun from the afternoon until the evening. The modern kitchen features a Quooker and built-in Siemens appliances, including a gas hob, oven, dishwasher, fridge and freezer. From the kitchen you have access to the small balcony at the rear.
The apartment has two bedrooms. The bedroom at the rear has attractive built-in wardrobes and gives direct access to the terrace. A peaceful spot to start the day with a cup of coffee in the morning sun. From the terrace you look out over the quiet, green courtyard garden, which is enclosed and accessible to residents. The second bedroom is located at the front, also has access to the front balcony and is ideal as a home office, guest room or children's room.
The bathroom features a rain shower, washbasin and washing machine connection. The toilet is separate.
There is no shortage of storage space. In addition to the storage room inside the apartment, you have a private storage room on the ground floor, ideal for parking bicycles. The current owners have also cleverly created extra storage space with attractive built-in cupboards.
The apartment was renovated in 2015-2016 and further updated in 2020, including a new herringbone floor. Recently, a new Intergas central heating boiler with Honeywell Evohome zone control was installed. The apartment has double glazing and energy label A.
LOCATION & ACCESSIBILITY
The apartment is located in Amsterdam-Oost, on the edge of the Indische Buurt and directly bordering the Watergraafsmeer, with various amenities in the area. Around the Javastraat and Javaplein you will find specialty shops and stores for your daily groceries. For coffee, lunch, drinks or dinner you don't have to go far. Think of Badhuis, Poesiat & Kater, Café De Tros, Café Wu and Le French Café. For flowers, cheese and fruit, head to the Dappermarkt. For more extensive shopping, there is the Oostpoort shopping centre and the Middenweg, with HEMA, Dille & Kamille, Grape District and charming (vintage) boutiques, among others. The public library is also within walking distance. Culture lovers have the Wereldmuseum and music venue Q-Factory nearby, and Artis zoo is easily reached.
There is plenty of greenery. You can choose which park to walk to: Flevopark, Oosterpark or Park Frankendael. Ideal for walking the dog, going for a run or spending an afternoon by the water. Runners can easily continue towards IJburg or Durgerdam for longer distances, along water, dikes and greenery.
Accessibility is excellent. Muiderpoort station is within walking distance and various tram and bus connections are nearby, so you can quickly reach the city centre and other parts of the city. By car, the A10 ring road is easily accessible.
OWNERS' ASSOCIATION (VvE)
The owners' association is active and professionally managed. Meetings are held annually, there is a long-term maintenance plan in place and the minutes and financial statements are available. The association is financially healthy, with over € 1.3 million in funds as of 31 December 2025. The monthly service charges amount to € 236.27.
OWNERSHIP
The property is located on leasehold land owned by the Municipality of Amsterdam. The ground rent has been bought off up to and including 15 February 2037, so you pay no ground rent until then.
The switch to perpetual leasehold has already been made, under the favourable terms. From 16 February 2037 you will pay € 504.91 per year (2026 price level, indexed annually). Under current rules, this future ground rent is tax deductible. The ground rent can also still be bought off in perpetuity.
HIGHLIGHTS:
- Living area approx. 77 m², located on the first floor
- Energy label A and double glazing
- Open green views at the front, no opposite neighbours
- Enclosed, green courtyard garden exclusively for residents
- Terrace of approx. 15 m² at the rear with morning sun
- Front balcony with afternoon and evening sun
- Small balcony off the kitchen
- Bright through living room with large windows and modern open kitchen
- Renovated in 2015-2016 and fitted with a new herringbone floor throughout in 2020
- Bathroom with rain shower
- Two bedrooms, both with direct access to outdoor space
- Storage room in the apartment, private storage room on the ground floor and built-in cupboards
- Flevopark, Oosterpark and Park Frankendael within walking distance
- Muiderpoort station within walking distance
- Ground lease bought off up to and including 15 February 2037
- Ground rent fixed from 2037 (indexed annually)
- Active, professionally managed and financially healthy owners' association with long-term maintenance plan
- Service charges € 236.27 per month
- Handover by agreement
- Purchase agreement in accordance with the Ring Amsterdam model, to be drawn up by a notary in Amsterdam of the buyer's choice
- Schedule your viewing quickly and easily via Funda
A bright and well-maintained apartment with sun from morning until evening, in a lovely spot in Amsterdam-Oost. I would be happy to tell you all about it during a viewing. See you soon! Anne.
Disclaimer
This information has been compiled with the greatest possible care. However, we cannot always prevent the information from differing slightly from what you see or have seen in or around the property. No rights can therefore be derived from this presentation. Dimensions, surface areas and amounts are indicative. Information on ground lease, tax benefits and/or financing options is also indicative; buyers are advised to verify this themselves with the municipality, the Dutch Tax Administration and/or their financial adviser.
Highlights
AI-generated from the description
Sun, terrace and balconies
Large terrace, two balconies and green views.
Bright full-depth living room
Full-depth living room with open kitchen and herringbone floor.
Green and well connected
Close to parks, shops and Muiderpoort station.
Advertisement
Features
Transfer of ownership
- Listed since
- Acceptance
- Available in consultation
- Asking price
- € 595,000 kosten koper
- Asking price per m²
- € 7,727
- Status
- Available
- VVE (Owners Association) contribution
- € 236.27 per month
Construction
- Type apartment
- Upstairs apartment (apartment)
- Building type
- Resale property
- Year of construction
- 1986
- Type of roof
- Flat roof covered with asphalt roofing
Surface areas and volume
- Areas
- Living area
- 77 m²
- Exterior space attached to the building
- 21 m²
- External storage space
- 4 m²
- Volume in cubic meters
- 240 m³
Layout
- Number of rooms
- 3 rooms (2 bedrooms)
- Number of bath rooms
- 1 bathroom and 1 separate toilet
- Bathroom facilities
- Shower and sink
- Number of stories
- 1 story
- Facilities
- Mechanical ventilation, passive ventilation system, and TV via cable
- Located at
- 1st floor
Energy
- Energy label
- A
- Insulation
- Double glazing
- Heating
- CH boiler
- Hot water
- CH boiler
- CH boiler
- Intergas (gas-fired combination boiler from 2024, in ownership)
Cadastral data
- AMSTERDAM W 8294
- Cadastral map
- Ownership situation
- Municipal ownership encumbered with long-term leaset
- Fees
- Paid until 15-02-2037
Exterior space
- Location
- In residential district
- Balcony/roof terrace
- Roof terrace present and balcony present
Storage space
- Shed / storage
- Built-in
- Facilities
- Electricity
Parking
- Type of parking facilities
- Paid parking and resident's parking permits
VVE (Owners Association) checklist
- Registration with KvK
- Yes
- Annual meeting
- Yes
- Periodic contribution
- Yes (€ 236.27 per month)
- Reserve fund present
- Yes
- Maintenance plan
- Yes
- Building insurance
- Yes
Curious what your home is worth?
See your estimated home value and discover what's happening in your neighborhood.

Popularity
2,176x
Viewed
74x
Saved
20-10-2026
On Funda
Neighborhood

Ambonpleinbuurt
Amsterdam- Residents
- 3,750
- Family with children
- 28%
- Avg. asking price / m²
- € 7,196
Discover the neighborhood
Curious about the housing supply, residents and local real estate agents?

Don’t want to forget this home?
Save it as a favorite. You’ll easily find it back and get notified when something changes.
