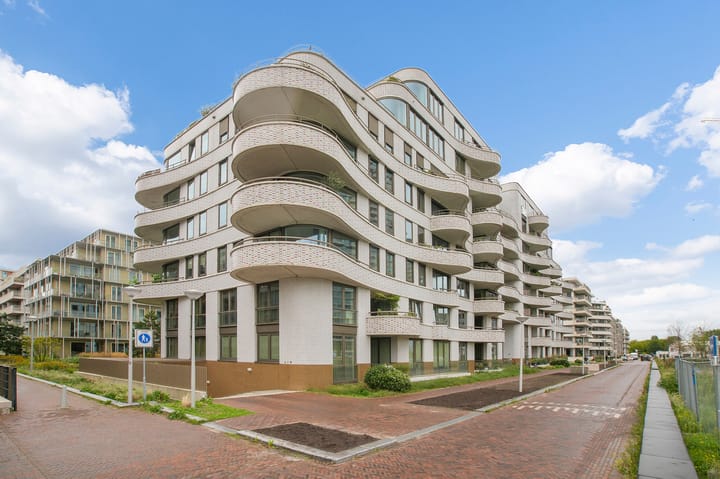
Céramiquelaan 2631031 KG AmsterdamOverhoeks
€ 1,150,000 k.k.

- 126 m²living area
- 3bedrooms
- A++energy label
Description
High-quality finishes, exceptionally light-filled and situated in one of the most beautiful locations in Amsterdam-Noord. This stylish fifth-floor apartment combines generous living spaces with a luxurious level of finish, large windows and an abundance of natural daylight. Thanks to its elevated position and numerous generously sized windows, daylight reaches deep into the apartment, creating an exceptional sense of space throughout. Located in the modern and highly sought-after Overhoeks neighbourhood, directly adjacent to Schegpark and just a short distance from the River IJ, this is a place where you can enjoy peace and comfort while Amsterdam’s vibrant city centre is literally within easy reach.
From the moment you enter, the high-quality finish and spacious layout immediately stand out. The generous living room forms the heart of the home and benefits greatly from its fifth-floor position. The large windows not only provide a spectacular amount of natural daylight, but also seamlessly bring the surrounding environment indoors. The combination of the elevated position, extensive glazing and high-quality materials gives the apartment an exceptionally open and luxurious feel.
Layout
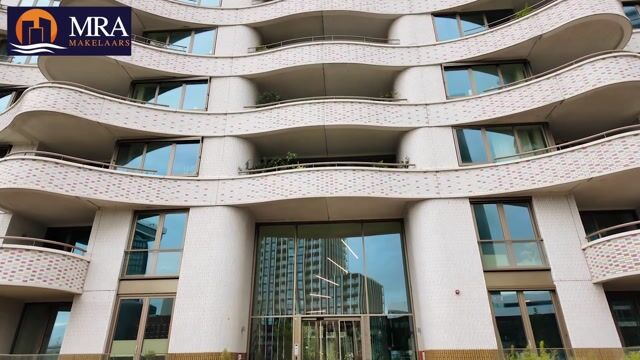
The impressive entrance with intercom provides access to the building, with the apartment on the fifth floor accessible by lift or stairs.
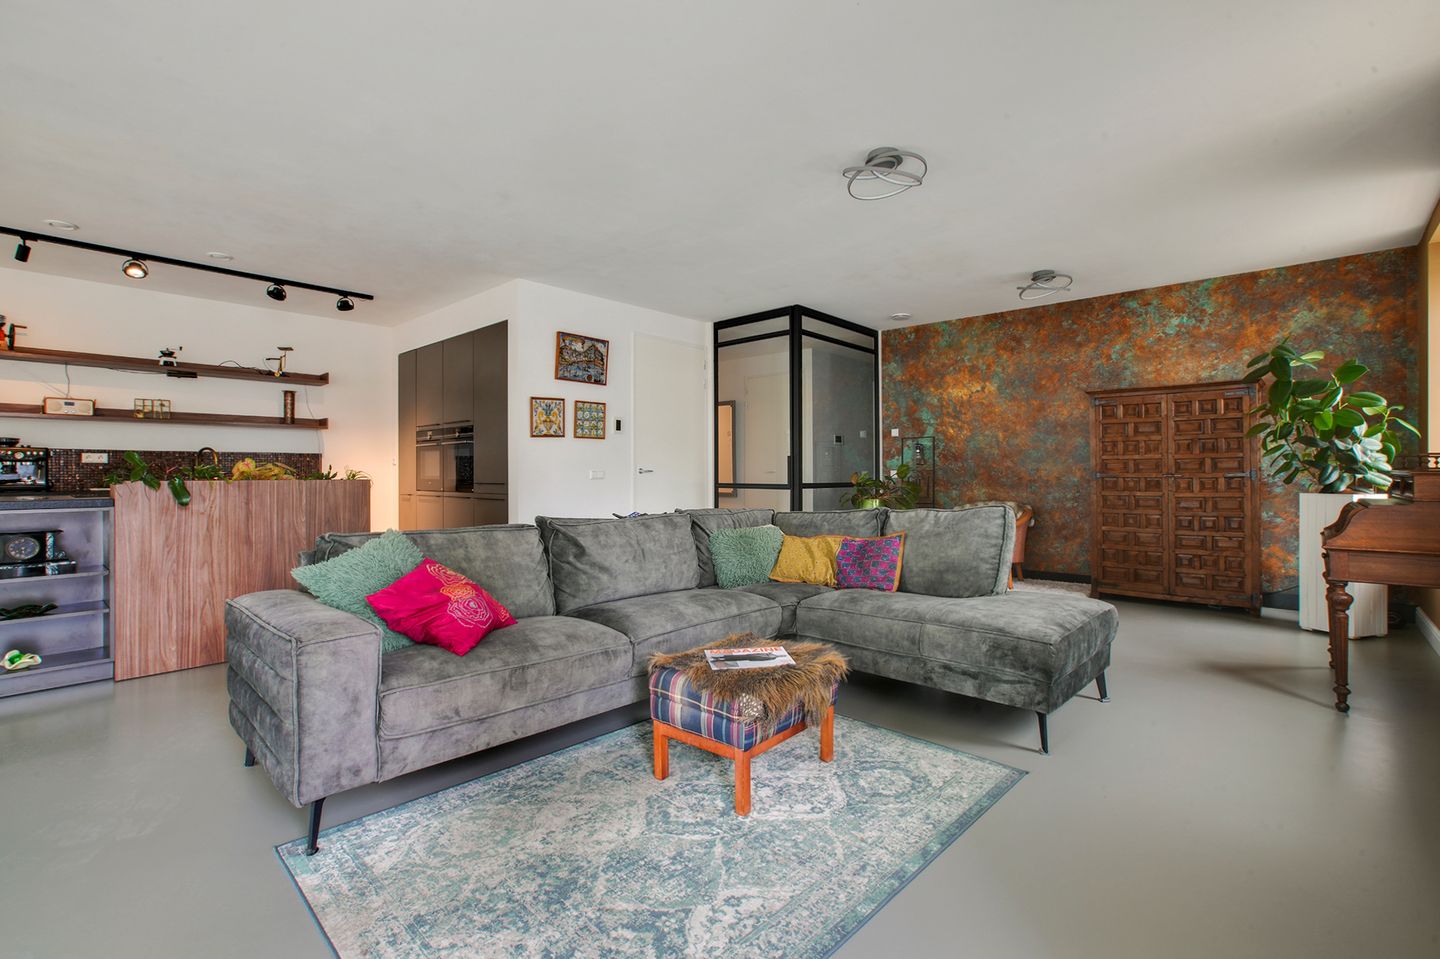
The hallway, with wardrobe area and separate toilet, leads into the living room. The generous living area offers ample space for a large seating area and dining table. Its open connection to the kitchen makes this space ideal for both everyday living and entertaining guests.
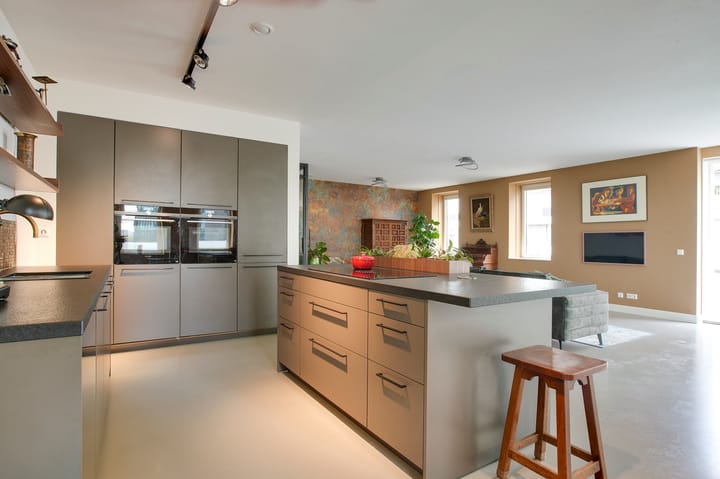
The kitchen has been designed as a stylish and integral part of the living space and perfectly complements the apartment’s high-end character. The generous kitchen island forms the focal point and provides not only plenty of workspace, but also a wonderful spot for breakfast, enjoying a glass of wine or chatting while preparing dinner. The kitchen is equipped with a range of built-in appliances, including a Quooker boiling-water tap, wine climate cabinet, fridge-freezer combination, dishwasher, induction hob, microwave, oven and ample storage space.
The bedrooms are also generously proportioned and offer plenty of possibilities for a comfortable master bedroom, home office, children’s room or guest bedroom. A third bedroom can be created relatively easily (see alternative floor plan).
The spacious bathroom features a comfortable bathtub, walk-in shower, double washbasin and wall-hung toilet.
The apartment offers a comfortable indoor climate thanks to underfloor heating and floor cooling. Combined with excellent insulation and energy-efficient installations, this ensures a pleasant living environment throughout both summer and winter.
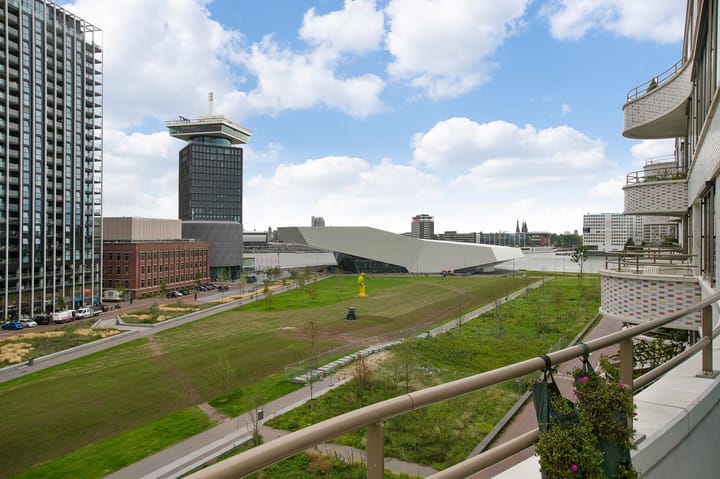
The balcony faces southeast and offers a wonderful, unobstructed view extending towards the River IJ.
Location
The apartment is situated in Overhoeks, a modern and increasingly popular urban neighbourhood on the River IJ. Here, architecture, greenery, culture and city life come together in a unique way. Schegpark is located directly nearby, while the EYE Filmmuseum, A'DAM Tower and Tolhuistuin are also just a short distance away. An increasing number of restaurants, cafés and other hospitality venues can be found in the area, offering plenty of options for coffee, lunch or dinner. Want to head into the city centre? The ferry from Buiksloterweg takes you across the IJ in just a few minutes. The North/South metro line also provides a fast connection to the city centre and Amsterdam-Zuid. By car, the A10 ring road is easily accessible.
Owners’ Association (VvE)
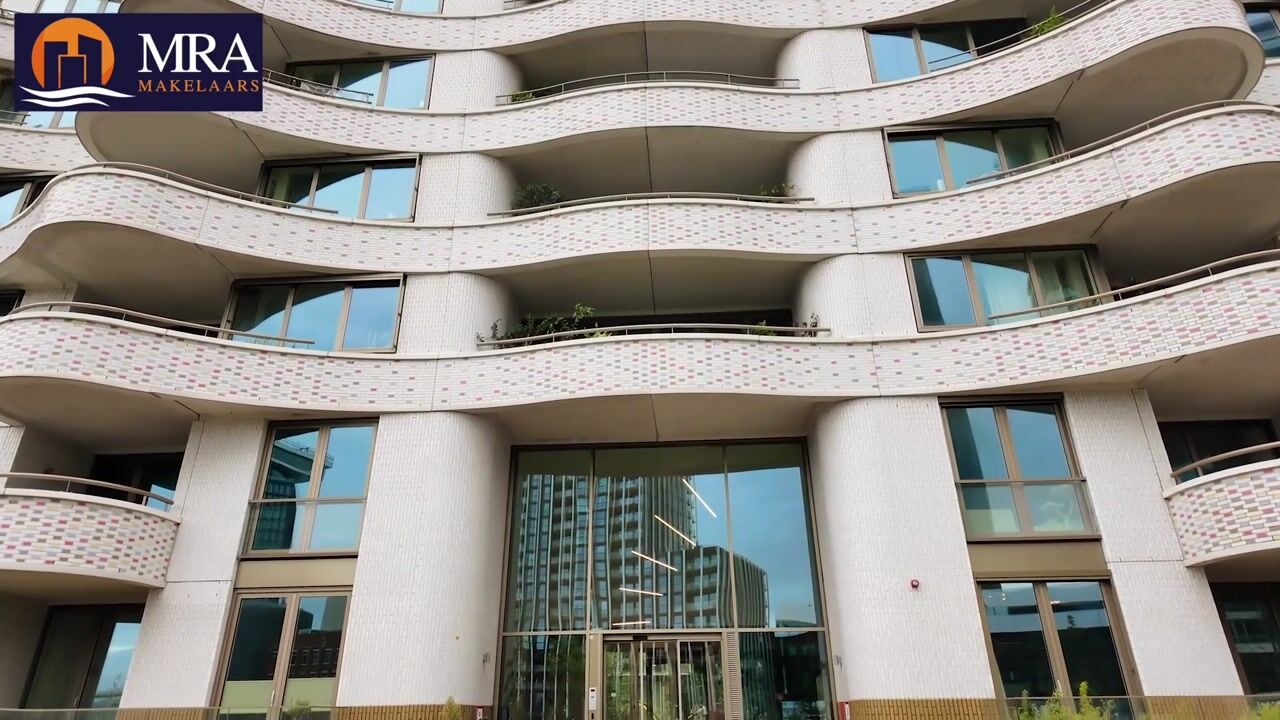
The property forms part of a healthy and active owners’ association, Vereniging van Eigenaren ‘The Wave’. The association is professionally managed, holds an annual general meeting and has a long-term maintenance plan in place. The monthly service charges are €249.09 for the apartment and €52.92 for the parking space.
Ground Lease
The building is situated on leasehold land owned by the Municipality of Amsterdam. The municipality’s 2016 General Provisions for perpetual leasehold apply. The current leasehold period runs until 15 December 2068, and the ground lease has been prepaid until that date. The application to convert to perpetual leasehold has been submitted to the municipality.
Highlights
- Situated on the fifth floor;
- High-quality and luxurious finishes;
- Exceptional amount of natural daylight thanks to the numerous large windows;
- Luxury open-plan kitchen with island and high-quality built-in appliances;
- Energy label A++;
- Built in 2021;
- Ground lease prepaid until 15 December 2068 (application for conversion to perpetual leasehold already submitted);
- 2 generously sized bedrooms, with the possibility of easily creating a third;
- Underfloor heating and floor cooling;
- Private storage unit in the basement;
- Lift available;
- Separate parking space available for purchase, including electric charging point (€75,000 buyer’s costs);
- Located in the popular Overhoeks neighbourhood;
- Close to Schegpark, the River IJ, EYE Filmmuseum and A'DAM Tower.
Highlights
AI-generated from the description
Bright living with island kitchen
Generous living with luxury open kitchen and island.
Balcony with IJ views
Southeast balcony with open views towards the IJ.
Comfortable and energy-efficient
Energy label A++, underfloor heating and cooling.
Advertisement
Features
Transfer of ownership
- Listed since
- Acceptance
- Available in consultation
- Asking price
- € 1,150,000 kosten koper
- Asking price per m²
- € 9,127
- Status
- Available
- VVE (Owners Association) contribution
- € 249.09 per month
Construction
- Type apartment
- Upstairs apartment (apartment)
- Building type
- Resale property
- Year of construction
- 2021
- Type of roof
- Flat roof
- Accessibility
- Accessible for people with a disability and accessible for the elderly
Surface areas and volume
- Areas
- Living area
- 126 m²
- Exterior space attached to the building
- 17 m²
- External storage space
- 11 m²
- Volume in cubic meters
- 414 m³
Layout
- Number of rooms
- 4 rooms (3 bedrooms)
- Number of bath rooms
- 1 bathroom and 1 separate toilet
- Bathroom facilities
- Double sink, walk-in shower, bath, toilet, and washstand
- Number of stories
- 1 story
- Facilities
- Elevator, mechanical ventilation, passive ventilation system, sliding door, TV via cable, and solar panels
- Located at
- 5th floor
Energy
- Energy label
- A++
- Insulation
- Completely insulated
- Heating
- Geothermal heating, complete floor heating and heat recovery unit
- Hot water
- Geothermal heating
Cadastral data
- AMSTERDAM K 11124
- Cadastral map
- Ownership situation
- Municipal long-term lease
- Fees
- Paid until 15-12-2068
- AMSTERDAM K 11124
- Cadastral map
- Ownership situation
- Municipal long-term lease (end date of long-term lease: 15-12-2068)
- AMSTERDAM K 11124
- Cadastral map
- Ownership situation
- Municipal long-term lease
- Fees
- Paid until 15-12-2068
Exterior space
- Location
- Alongside a quiet road, along waterway, alongside waterfront, in residential district and unobstructed view
- Balcony/roof terrace
- Balcony present
Storage space
- Shed / storage
- Built-in
- Facilities
- Electricity
Parking
- Type of parking facilities
- Parking garage
VVE (Owners Association) checklist
- Registration with KvK
- Yes
- Annual meeting
- Yes
- Periodic contribution
- Yes (€ 249.09 per month)
- Reserve fund present
- Yes
- Maintenance plan
- Yes
- Building insurance
- Yes
Popularity
1,091x
Viewed
36x
Saved
22-9-2026
On Funda
Neighborhood

Overhoeks
Amsterdam- Residents
- 4,015
- Family with children
- 13%
- Avg. asking price / m²
- € 8,299
Discover the neighborhood
Curious about the housing supply, residents and local real estate agents?

Don’t want to forget this home?
Save it as a favorite. You’ll easily find it back and get notified when something changes.
