
New
Charlotte de Bourbonstraat 39-31055 WS AmsterdamLandlust-Noord
€ 500,000 k.k.

- 60 m²living area
- 2bedrooms
- Benergy label
Erfpacht eeuwigdurend afgekocht | Energielabel B | Instapklaar
Description
Want to schedule a viewing online right away? Visit our website!
LIGHT, SPACE, AND COMFORTABLE LIVING IN BOS EN LOMMER
Welcome to this beautiful 3-room apartment, located in the vibrant heart of the popular and dynamic Bos en Lommer neighborhood! This is your chance to live in a place where modern living and a charming environment come together seamlessly. With a sunny east-facing balcony for your first cup of coffee in the morning sun, large windows that flood the space with light, and a stylish open kitchen perfect for cooking and entertaining, this home offers everything you’re looking for. Perfect for first-time buyers, young families, and anyone who loves the comforts of the city with peace and space within easy reach. Here, you’ll live in style, comfort, and a central location!
HIGH-END HIGHLIGHTS OF THIS PROPERTY
- A charming and surprisingly spacious 3-room apartment of approx. 60 m² with an extremely efficient layout.
- No ground lease worries: The ground lease has been bought out in perpetuity. So you’ll never have to pay another cent in ground rent!
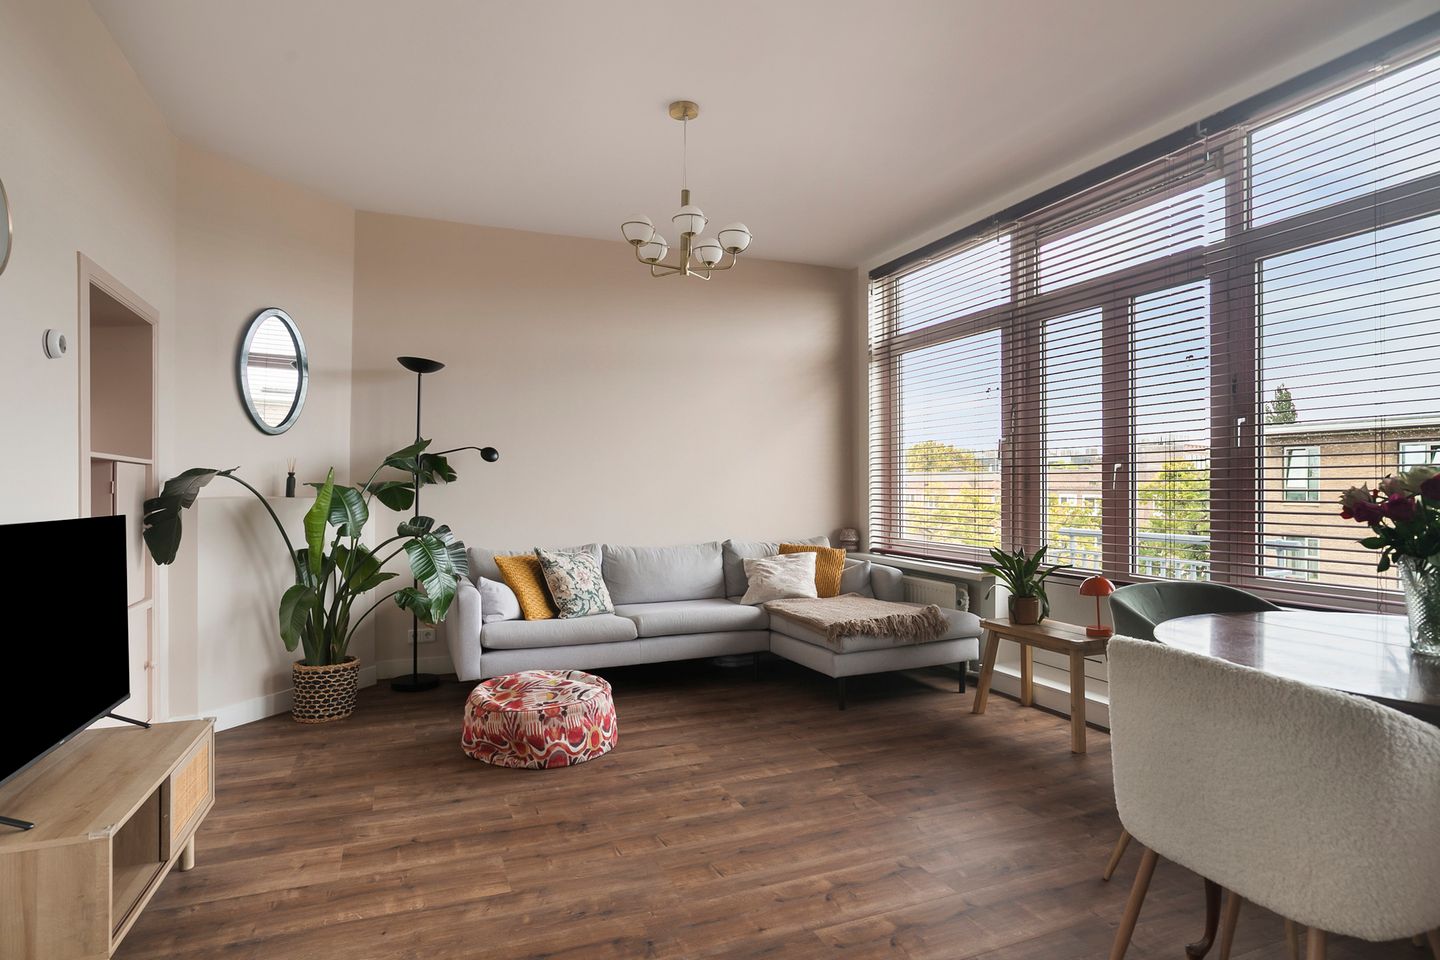
- Spacious, light-filled living room with large windows that provide a wonderful, natural flood of light.
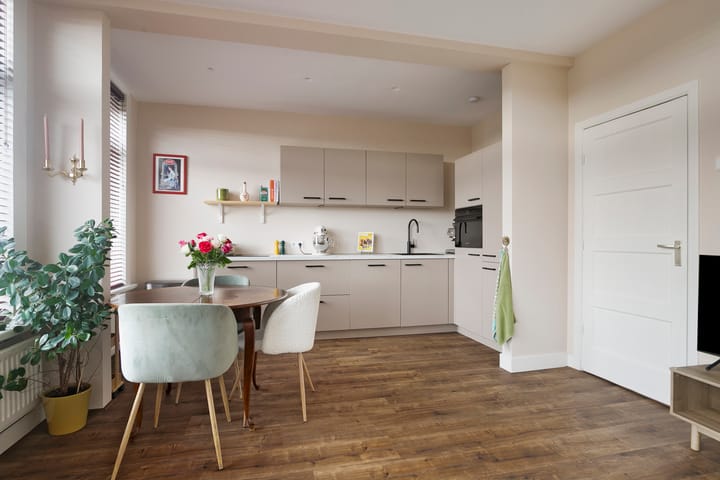
- Brand-new, sleekly designed open kitchen (2024)—the ultimate spot for culinary creativity and drinks with friends.
- Two lovely bedrooms: a spacious master bedroom and a versatile second bedroom.
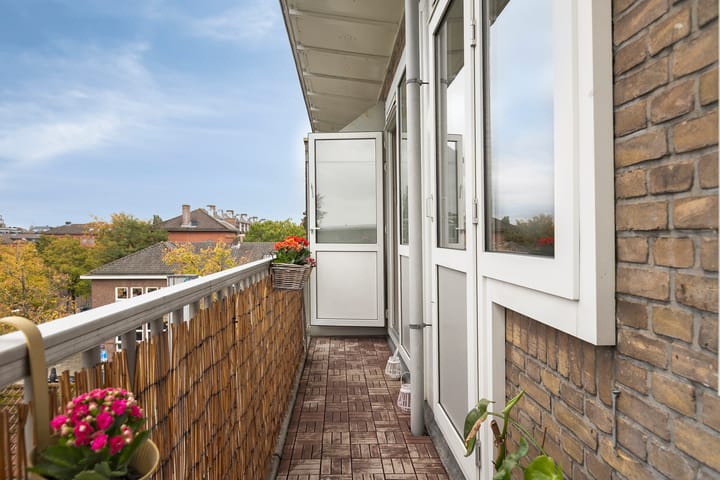
- Lovely full-width balcony facing east
- Luxury upgrades in 2024: including a new open kitchen, sleekly plastered walls, and stylish new flooring.
- Spacious outdoor storage area of no less than 13 m²—ideal for bikes, suitcases, and extra belongings.
- Energy efficiency rating B: good for the environment and low energy bills.
COMING HOME TO YOUR OWN URBAN OASIS
As soon as you step over the threshold, you feel it right away: this home just feels right. Thanks to its smart layout, the apartment is surprisingly spacious and bathed in natural light. The sleek finishes and beautiful flooring flow seamlessly throughout the entire home, creating a sense of calm and a modern look.
The living room is a wonderful place to unwind after a busy day. Thanks to the huge windows, natural light floods in, and you can enjoy a lively view of the charming Bos en Lommer neighborhood. The absolute centerpiece of the living space is the sleek open kitchen (installed in 2024). A modern showstopper equipped with every convenience. The ideal spot to enjoy cooking while staying connected with friends or family at the dining table!
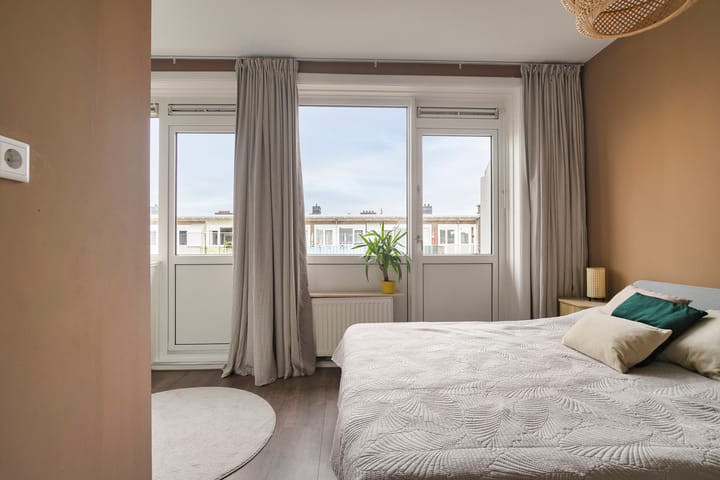
The two bedrooms are located on the quiet rear side of the apartment. The master bedroom is wonderfully spacious; you can easily fit a large king-size bed here, along with a generous built-in closet where you’re guaranteed to find space for all your clothes, shoes, and accessories. The second bedroom is also a lovely, fully-fledged room. It’s perfect for setting up as a quiet home office, a walk-in closet, or a cozy children’s room.
From one of the bedrooms, you can step right out onto the east-facing balcony. Start your day here in peace and quiet with the first rays of sunshine on your face and a nice cup of coffee in hand while the city slowly wakes up.
The apartment also features a neat bathroom with a walk-in shower, a separate toilet, and an incredibly practical laundry room where you can neatly store the washer and dryer out of sight. Do you have even more stuff? The massive 13 m² storage room downstairs in the building offers plenty of space for bicycles, seasonal items, and suitcases.
LIVING IN THE TRENDY BOS EN LOMMER NEIGHBORHOOD
Bos en Lommer—affectionately called “BoLo” by residents—is a vibrant, popular neighborhood in Amsterdam-West. The apartment is situated in a prime location on Charlotte de Bourbonstraat, right in the heart of everything that makes the neighborhood so beloved. For daily groceries, specialty shops, and a diverse selection of stores, head to Bos en Lommerweg, Jan Evertsenstraat, and Mercatorplein. You’re also right in the thick of the dining scene: grab your specialty coffee in the morning at Fuku Espresso Bar or settle in on the terrace at De Neef van Fred.
For relaxation and green spaces, you can stroll right into the beautiful Erasmuspark, while Westerpark and Rembrandtpark are just a few minutes away by bike. You’ll also find various schools and sports facilities in the immediate vicinity. Accessibility is excellent: tram and bus stops are just around the corner, Sloterdijk station is nearby, and by car, you can reach any destination in just a few minutes via the A10 ring road.
Details:
- Central heating boiler from 2024.
- Perpetual ground lease purchased outright—no more periodic fees;
- Energy efficiency rating B;
- Living area approx. 60 m² (according to NEN2580 measurement report);
- Recently upgraded to a high standard (2024) with, among other things, a new kitchen, stucco, and flooring;
- East-facing balcony spanning the entire width of the home;
- Private, convenient laundry room/internal storage area;
- Exceptionally spacious outdoor storage shed (approx. 13 m²);
- Prime location in the popular Bos en Lommer neighborhood, near parks, public transportation, and major roads;
- Closing date to be agreed upon.
Highlights
AI-generated from the description
Bright living with open kitchen
Spacious living room with large windows and new 2024 open kitchen.
East-facing full-width balcony
Lovely east-facing balcony across full width, accessed from bedroom.
Prime Bos en Lommer location
Located on Charlotte de Bourbonstraat near parks and public transport.
Advertisement
Features
Transfer of ownership
- Service charges
- € 147 per month
- Listed since
- Acceptance
- Available in consultation
- Asking price
- € 500,000 kosten koper
- Asking price per m²
- € 8,333
- Status
- Available
Construction
- Type apartment
- Upstairs apartment (apartment)
- Building type
- Resale property
- Year of construction
- 1937
- Type of roof
- Flat roof covered with asphalt roofing
Surface areas and volume
- Areas
- Living area
- 60 m²
- Exterior space attached to the building
- 13 m²
- External storage space
- 13 m²
- Volume in cubic meters
- 200 m³
Layout
- Number of rooms
- 3 rooms (2 bedrooms)
- Number of bath rooms
- 1 bathroom and 1 separate toilet
- Bathroom facilities
- Shower and sink
- Number of stories
- 1 story
- Facilities
- Mechanical ventilation
- Located at
- 4th floor
Energy
- Energy label
- B
- Insulation
- Double glazing
- Heating
- CH boiler
- Hot water
- CH boiler
- CH boiler
- Intergas (gas-fired combination boiler from 2024, in ownership)
Cadastral data
- SLOTEN NOORD-HOLLAND C 11410
- Cadastral map
- Ownership situation
- Municipal ownership encumbered with long-term leaset
- Fees
- Bought off for eternity
Exterior space
- Location
- Alongside a quiet road and in residential district
- Balcony/roof terrace
- Balcony present
Storage space
- Shed / storage
- Storage box
Parking
- Type of parking facilities
- Resident's parking permits
VVE (Owners Association) checklist
- Registration with KvK
- Yes
- Annual meeting
- Yes
- Periodic contribution
- Yes
- Reserve fund present
- Yes
- Maintenance plan
- Yes
- Building insurance
- Yes
Popularity
504x
Viewed
35x
Saved
19-10-2026
On Funda
Neighborhood

Landlust-Noord
Amsterdam- Residents
- 2,340
- Family with children
- 22%
- Avg. asking price / m²
- € 8,074
Discover the neighborhood
Curious about the housing supply, residents and local real estate agents?

Don’t want to forget this home?
Save it as a favorite. You’ll easily find it back and get notified when something changes.
