New
Churchill-laan 119-11078 DN AmsterdamScheldebuurt-West
€ 895,000 k.k.

- 93 m²living area
- 2bedrooms
- Denergy label
Description
Atmospheric and Characterful Living on One of the Finest Avenues in the Rivierenbuurt
Situated on one of the most sought-after avenues in Amsterdam South, this magnificent and generously proportioned apartment benefits from a private entrance at ground-floor level, a sunny south-facing terrace, and an exceptional blend of authentic period charm and contemporary living comfort.
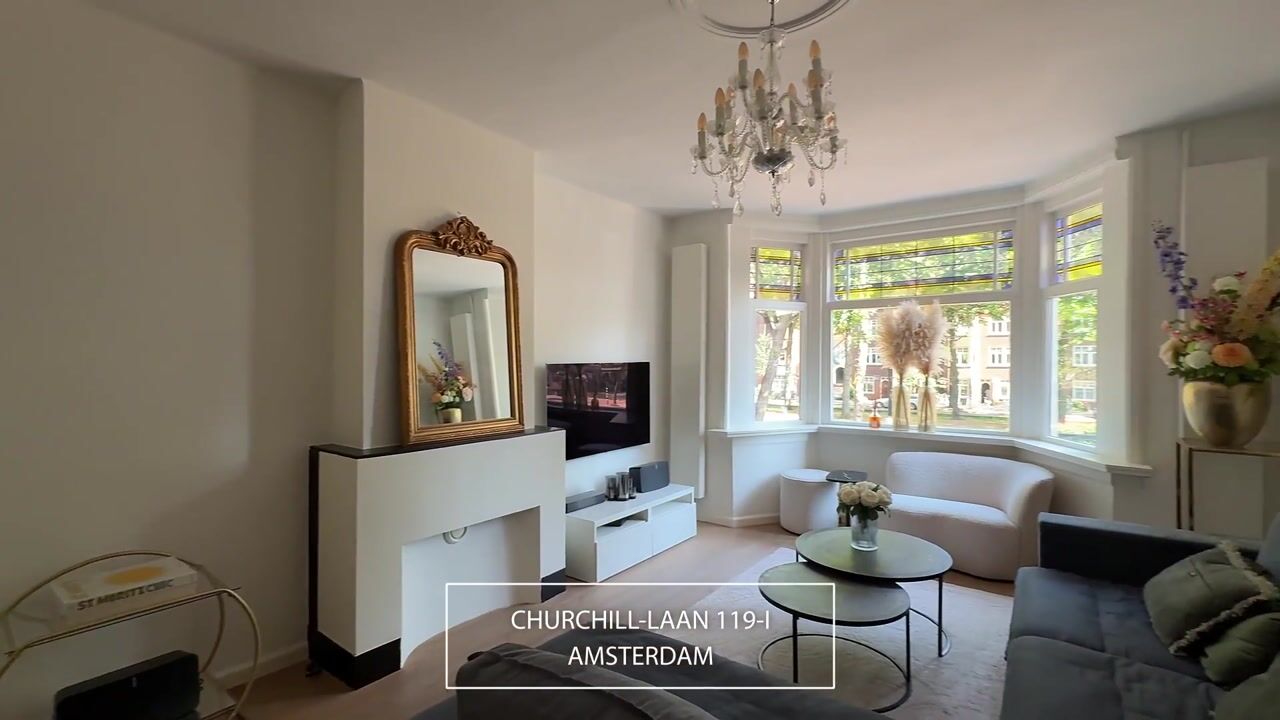
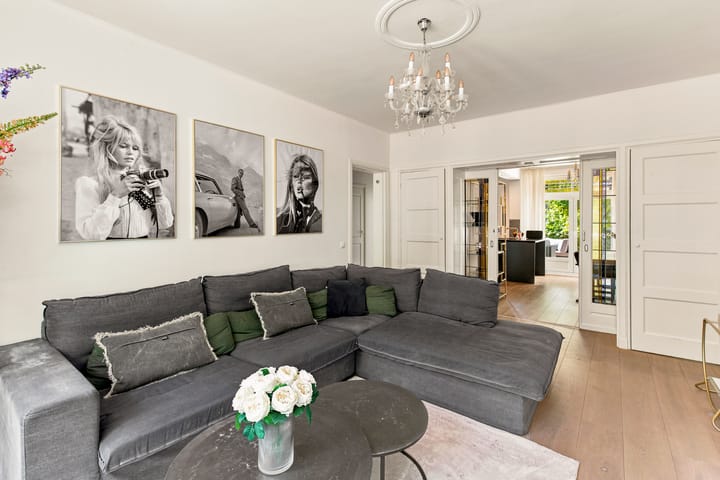
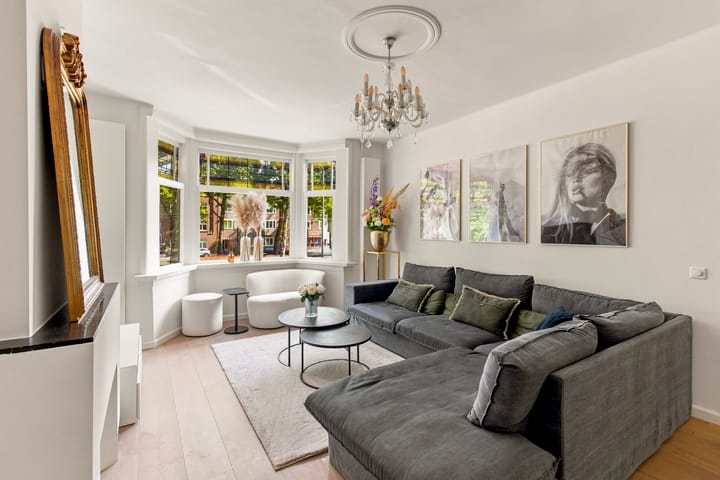
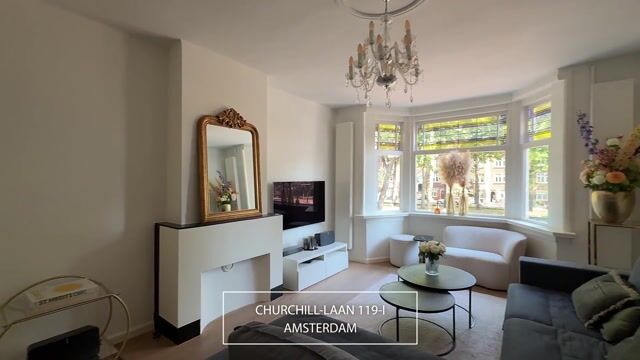
The property is rich in character, featuring numerous original details such as stained-glass windows, a traditional en-suite reception with original sliding doors, elegant fireplaces, a charming bay window, and original panelled doors. With two spacious bedrooms, a luxurious bathroom, and a stylish open-plan kitchen, this is a home where atmosphere and comfort come together seamlessly.
Living in the Rivierenbuurt
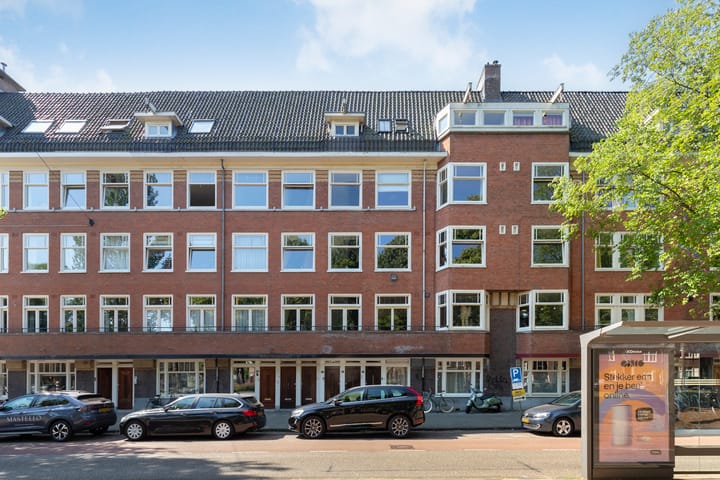
Churchill-laan is regarded as one of the most beautiful avenues in the highly desirable Rivierenbuurt and forms part of the renowned Plan Zuid development designed by architect H.P. Berlage. Owing to its outstanding urban-planning and historical significance, the area has been designated a protected cityscape.
Within walking distance are the lively Maasstraat and Scheldestraat, offering an excellent selection of shops, specialist boutiques, delicatessens, cafés, and restaurants. De Pijp, the Albert Cuyp Market, Beethovenstraat, and Amsterdam city centre are all easily accessible by bicycle.
The property is exceptionally well connected. Tram services stop directly outside, while Europaplein metro station, the North/South line (De Pijp station), Amstel Station, RAI Station, and Zuid/WTC Station are all within easy reach. By car, the A2 and A10 motorways can be reached within a few minutes.
Layout
The apartment is accessed via a private front door at ground-floor level, leading to the first-floor accommodation.
The spacious entrance hall provides access to a separate lavatory with washbasin, two generous bedrooms located at the front and rear of the property, and the modern bathroom. This luxurious bathroom is equipped with a large walk-in shower, a spacious bathtub, washbasin, connections for a washing machine and tumble dryer, and comfortable underfloor heating.
The expansive living room is wonderfully bright and forms the atmospheric heart of the home. Original stained-glass windows, two authentic fireplaces, and the elegant en-suite reception with sliding doors create a truly distinctive ambience. The living room flows through to the contemporary open-plan kitchen, which is fitted with a natural stone worktop, a central island with sink, a six-burner Boretti gas cooker, stainless-steel extractor hood, integrated dishwasher, and a fridge-freezer.
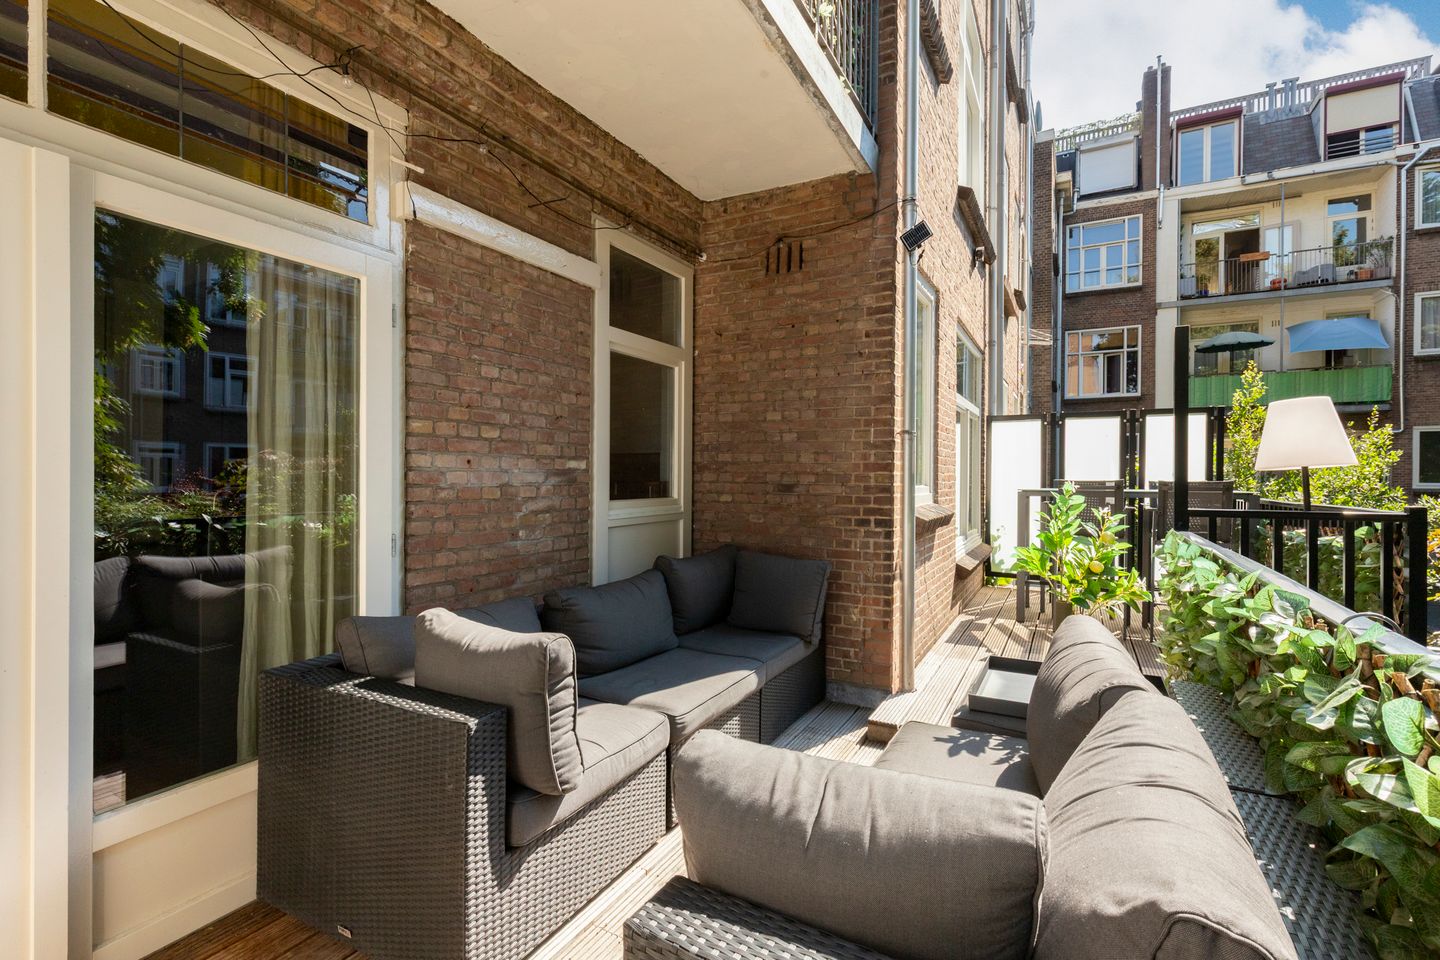
A particular highlight is the generous terrace of approximately 22 m², ideally positioned facing south. There is ample space for a comfortable lounge area as well as a dining table, allowing you to enjoy the sun for most of the day.
Key Features
* Living area of approximately 93 m²
* Private entrance at ground-floor level
* Two spacious bedrooms
* Generous and bright living room with authentic period details
* Stained-glass windows, en-suite reception, original panelled doors, fireplaces, and bay window
* Sunny south-facing terrace of approximately 22 m²
* Flat roof renewed in 2024
* Exterior painting carried out in 2026
* Energy label D
* Active and financially healthy owners’ association (VvE) consisting of five members
* Service charges: €200 per month
* Current ground lease payment (erfpachtcanon): € 945.21 per year, running until 31 May 2052; the lease payment for the subsequent period has been fixed under favourable conditions
* Completion by mutual agreement
Are you looking for a characterful home with abundant charm, a private entrance, a spacious terrace, and a prime location in Amsterdam South? Then this beautiful apartment is certainly worthy of a viewing.
The property has been measured in accordance with the NVM measuring instructions. These instructions are intended to provide a more uniform method of measurement for indicating the usable floor area. Minor differences in measurement outcomes may nevertheless occur due to interpretation differences, rounding, or limitations during the measurement process.
This information has been compiled with due care. However, no liability is accepted for any incompleteness, inaccuracy, or otherwise, nor for the consequences thereof. All stated dimensions and surface areas are indicative only, and no rights may be derived from the energy label. Prospective purchasers are responsible for carrying out their own investigations into all matters that may be of importance to them. Our office acts as the seller’s estate agent for this property. We recommend engaging an NVM/MVA estate agent to assist you professionally throughout the purchasing process. If you choose not to obtain professional representation, you are deemed by law to possess sufficient expertise to assess all matters of relevance yourself. The General Consumer Conditions of the NVM apply.
Advertisement
Features
Transfer of ownership
- Listed since
- Acceptance
- Available in consultation
- Asking price
- € 895,000 kosten koper
- Asking price per m²
- € 9,624
- Status
- Available
- VVE (Owners Association) contribution
- € 200.00 per month
Construction
- Type apartment
- Upstairs apartment (apartment)
- Building type
- Resale property
- Year of construction
- 1928
- Specific
- Protected townscape or village view (permit needed for alterations)
- Type of roof
- Gable roof covered with roof tiles
Surface areas and volume
- Areas
- Living area
- 93 m²
- External storage space
- 22 m²
- Volume in cubic meters
- 317 m³
Layout
- Number of rooms
- 4 rooms (2 bedrooms)
- Number of bath rooms
- 1 bathroom and 1 separate toilet
- Bathroom facilities
- Shower, bath, and sink
- Number of stories
- 1 story
- Facilities
- Passive ventilation system
- Located at
- 1st floor
Energy
- Energy label
- D
- Insulation
- Double glazing
- Heating
- CH boiler
- Hot water
- CH boiler
- CH boiler
- Gas-fired combination boiler
Cadastral data
- AMSTERDAM V 11255
- Cadastral map
- Ownership situation
- Municipal long-term lease
- Fees
- € 945.21 per year with option to purchase
Exterior space
- Balcony/roof terrace
- Balcony present
Parking
- Type of parking facilities
- Paid parking, public parking and resident's parking permits
VVE (Owners Association) checklist
- Registration with KvK
- Yes
- Annual meeting
- Yes
- Periodic contribution
- Yes (€ 200.00 per month)
- Reserve fund present
- Yes
- Maintenance plan
- Yes
- Building insurance
- Yes
Popularity
0x
Viewed
0x
Saved
3-8-2026
On Funda
Neighborhood

Scheldebuurt-West
Amsterdam- Residents
- 4,385
- Family with children
- 23%
- Avg. asking price / m²
- € 8,518
Discover the neighborhood
Curious about the housing supply, residents and local real estate agents?

Don’t want to forget this home?
Save it as a favorite. You’ll easily find it back and get notified when something changes.
