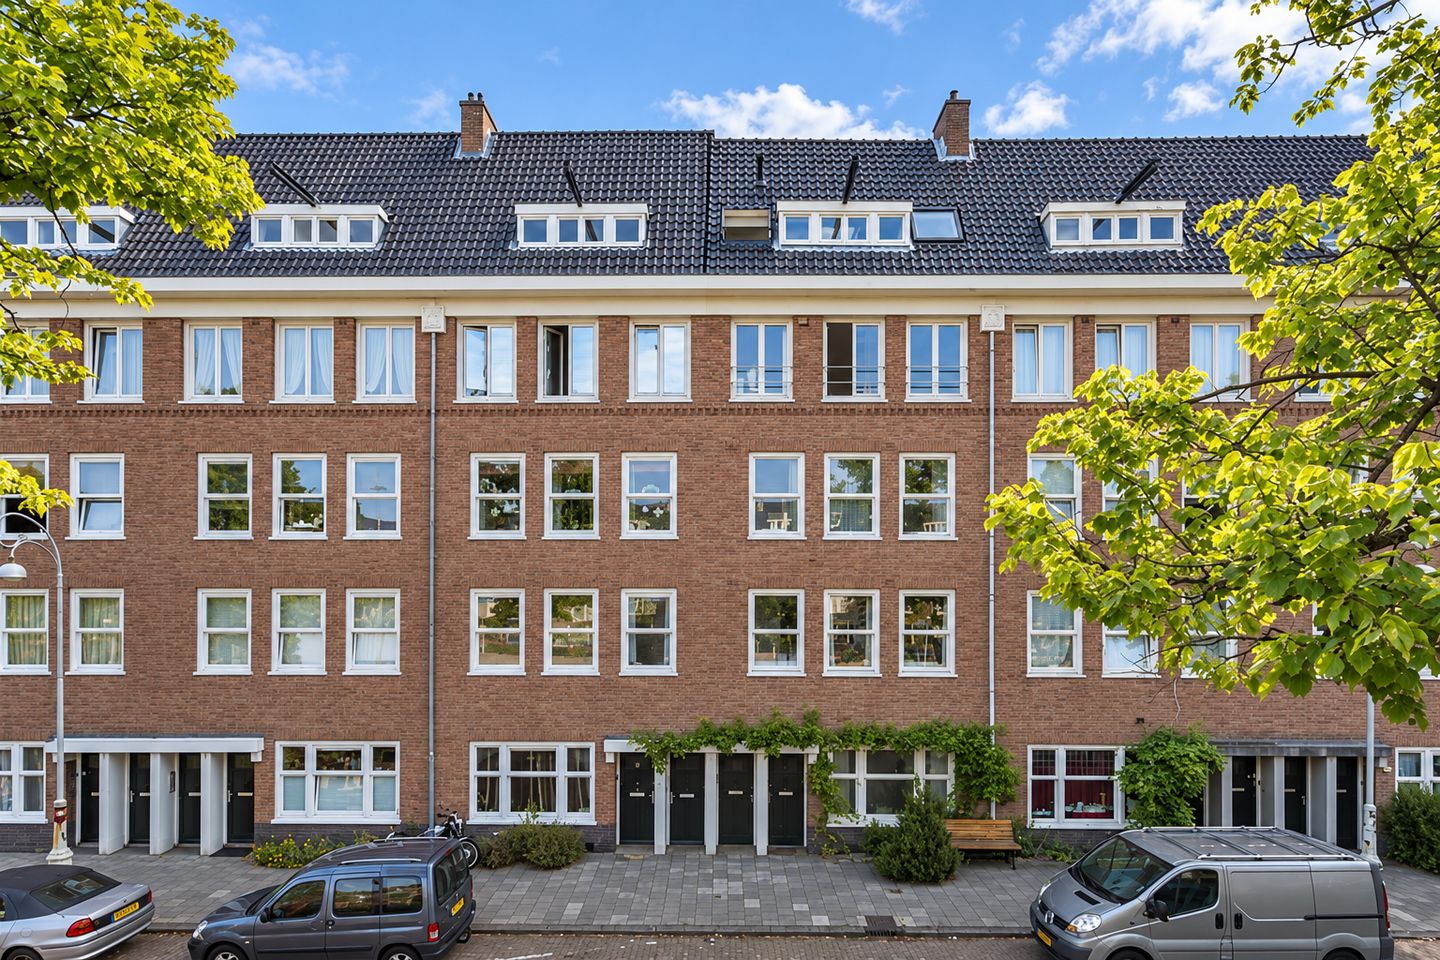
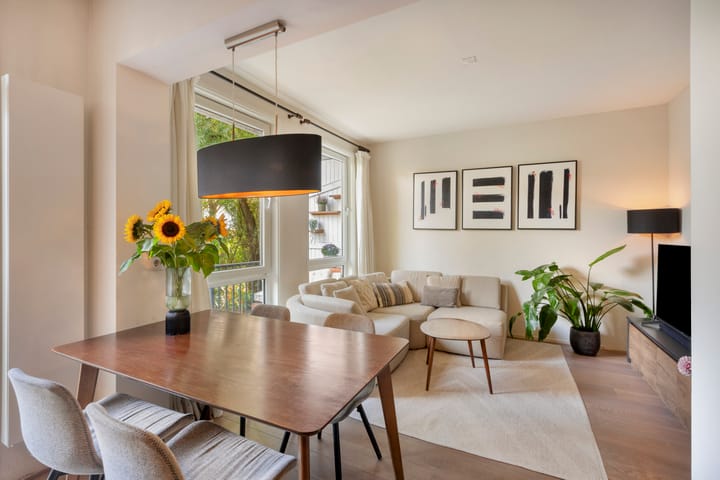
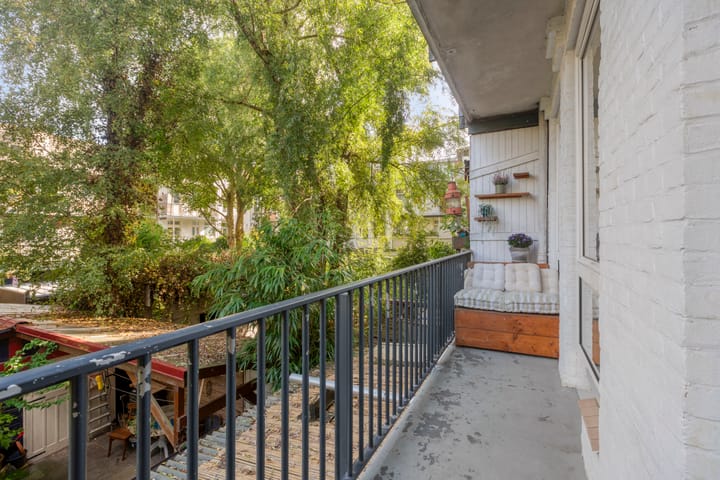
Bright two-bedroom apartment of approximately 53.3 m² witha great layout, situated on the first floor overlooking the popular Columbusplein in Amsterdam-West. The apartment features an open-plan kitchen, a bright living room and a balcony of approximately 6 m² spanning the full width of the apartment at the rear.
LAYOUT
The communal staircase leads to the first floor. All rooms are accessible from the hallway.
At the front are two spacious bedrooms. One of them also has an additional area suitable for a comfortable workspace.
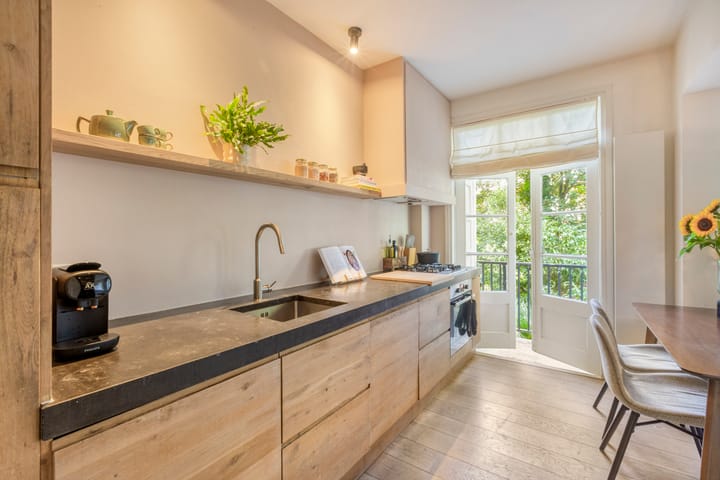
The open-plan kitchen and living room are at the rear. The kitchen is fitted with various built-in appliances, and French doors open onto the balcony of approximately 6 m². Extending across the full width of the apartment, the balcony is a pleasant place to sit outside.
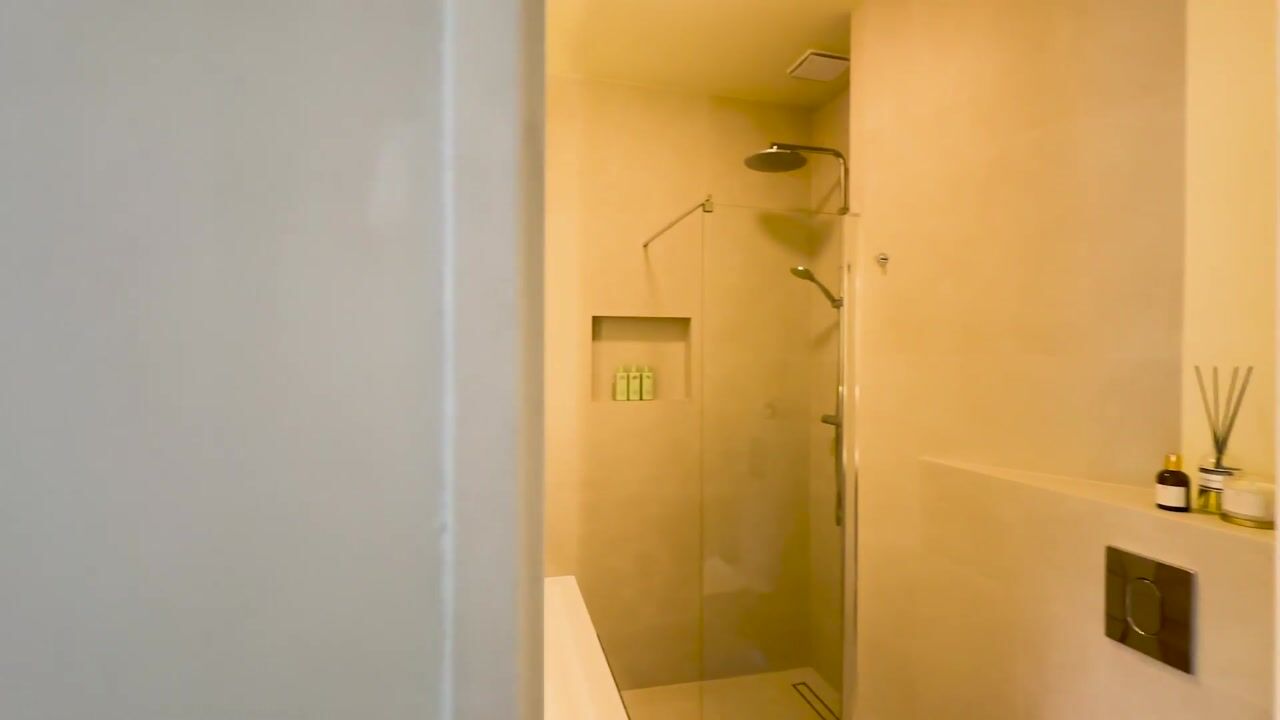
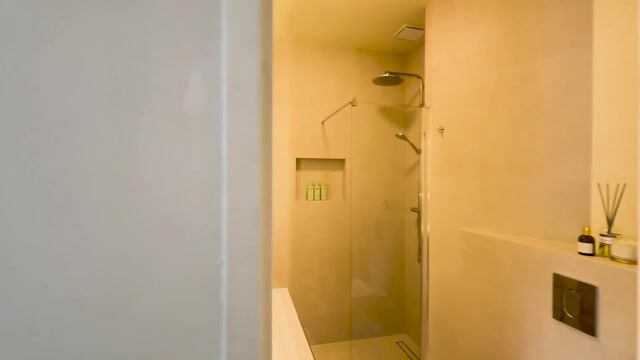
The bathroom is centrally located and features a walk-in shower, toilet and washbasin. The whole bathroom is fully renovated in 2025.
LOCATION
The apartment is located on the Columbusplein in the popular De Baarsjes neighbourhood of Amsterdam-West. The area offers a pleasant mix of tranquillity and city life, with a variety of cafés, restaurants, coffee shops and shops within walking distance. Jan Evertsenstraat, Mercatorplein and Rembrandtpark are also nearby.
The apartment is well connected. Several tram and bus services within walking distance provide easy access to the city centre, Amsterdam Zuid and Amsterdam Centraal. The A10 ring road is just a few minutes away by car.
KEY FEATURES
- Efficiently laid out apartment of approximately 53.3 m²;
- Two spacious bedrooms
- Balcony of approximately 6 m² spanning the full width of the apartment;
- Bathroom fully renovated in 2025;
- Active and healthy owners’ association (VvE); monthly contribution of €112,-;
- Energy label C;
- Situated on leasehold land. The current ground rent is €762 per year until 15 August 2053. A transition to perpetual leasehold has been arranged under favourable terms for the period thereafter;
- Delivery in consultation
DISCLAIMER
This information has been compiled with due care. However, we accept no liability for any omissions, inaccuracies or other errors, or for any consequences arising from them. The buyer is responsible for investigating all matters of importance to them. In relation to this property, the estate agent acts as adviser to the seller. We recommend engaging a qualified (NVM) estate agent to guide you through the purchase process. If you have specific requirements regarding the property, we advise you to inform your purchasing agent in good time and to conduct, or arrange for, your own investigation. If you do not engage a qualified representative, you are deemed under Dutch law to have sufficient expertise to assess all relevant matters yourself. The NVM terms and conditions apply.
NEN CLAUSE
The usable floor area has been calculated in accordance with the industry standard NEN 2580. The stated area may therefore differ from that of comparable properties or older records, primarily due to this method of measurement. The buyer confirms that they have been sufficiently informed about this standard. The seller and their estate agent make every effort to calculate the correct floor area and volume based on their own measurements and, where possible, to support these figures with dimensioned floor plans. If the measurements nevertheless prove not to have been determined fully in accordance with the standard, the buyer accepts this. The buyer has been given sufficient opportunity to check, or have checked, the measurements independently. Any difference in the stated measurements or size gives neither party any rights, including the right to an adjustment of the purchase price. The seller and their estate agent accept no liability in this regard.
Highlights
AI-generated from the description
Bright living with open kitchen
Living room with open kitchen and French doors to balcony.
Wide 6 m² balcony
Balcony full-width at rear, pleasant outdoor seating.
Prime Columbusplein location
On Columbusplein in De Baarsjes, near cafés, shops and park.
Advertisement
Features
Transfer of ownership
Listed since
Acceptance
Available in consultation
Asking price
€ 450,000 kosten koper
Asking price per m²
€ 8,491
Status
Available
VVE (Owners Association) contribution
€ 112.00 per month
Construction
Type apartment
Upstairs apartment (apartment)
Building type
Resale property
Year of construction
1929
Type of roof
Flat roof covered with asphalt roofing
Surface areas and volume
Areas
Living area
53 m²
Exterior space attached to the building
6 m²
Volume in cubic meters
199 m³
Layout
Number of rooms
3 rooms (2 bedrooms)
Number of bath rooms
1 bathroom
Bathroom facilities
Walk-in shower, toilet, sink, and washstand
Number of stories
1 story
Located at
1st floor
Energy
Energy label
C
Insulation
Double glazing, insulated walls and floor insulation