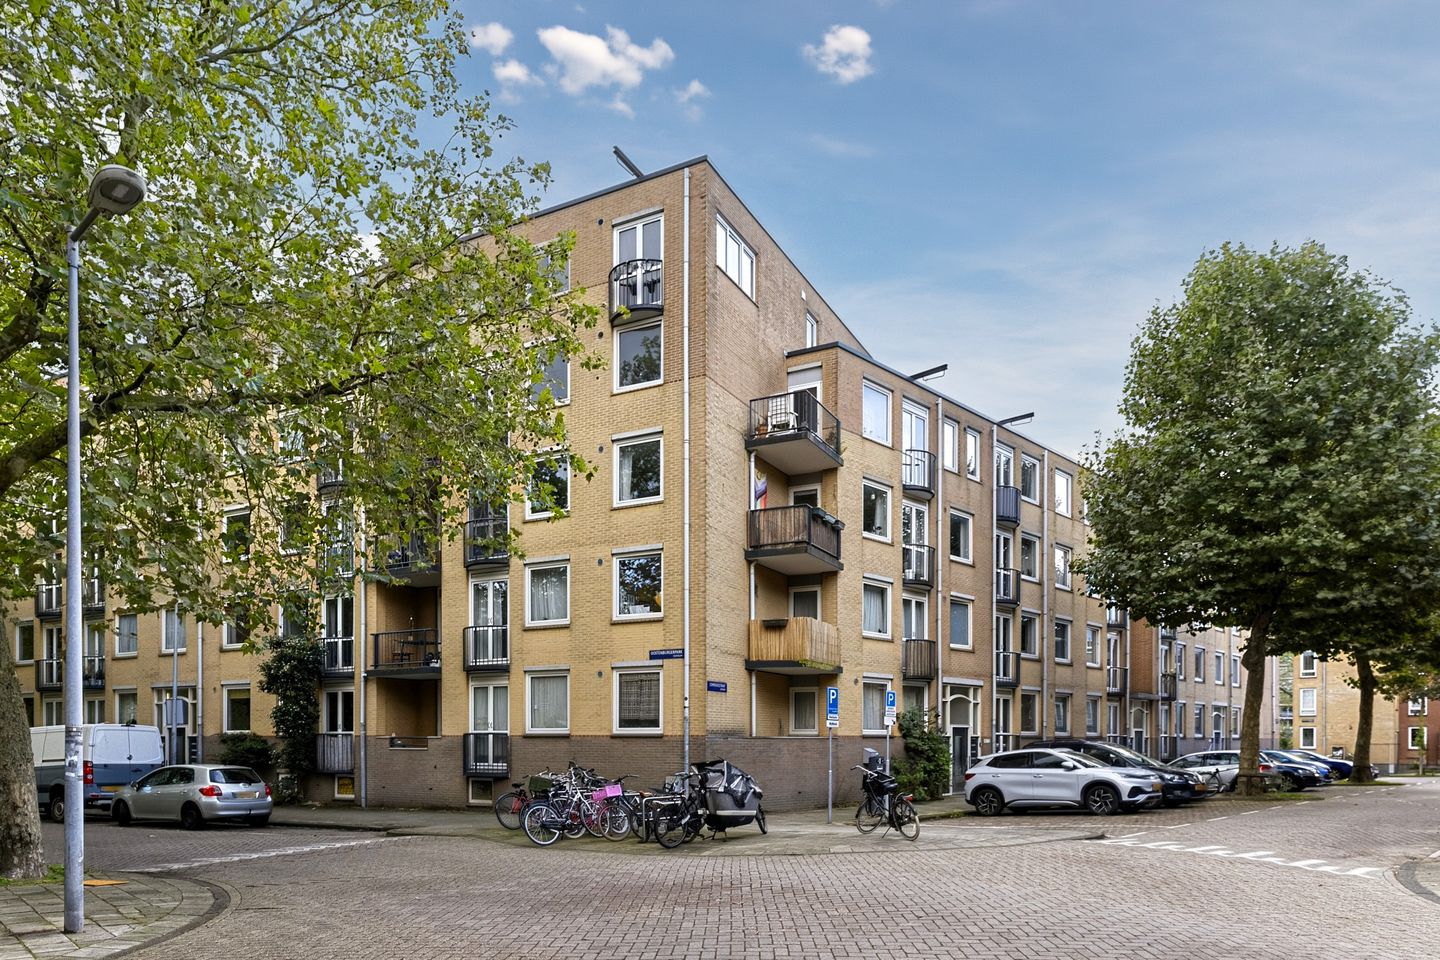
Compagniestraat 521018 HL AmsterdamOostenburg
€ 495,000 k.k.

- 58 m²living area
- 2bedrooms
- Benergy label
Description
BRIGHT AND COMFORTABLE LIVING IN POPULAR OOSTENBURG!
Are you looking for a bright and comfortable two-bedroom apartment that was renovated just a few years ago and features a south-facing balcony? And does living in a peaceful, waterside neighbourhood, with the vibrant city life of Amsterdam within easy reach, appeal to you? Then this attractive three-room apartment of approximately 58 m² in the popular Oostenburg neighbourhood is definitely worth a viewing!
PROPERTY FEATURES
- Living area of a aproximately 58 m²;
- Renovated in 2023;
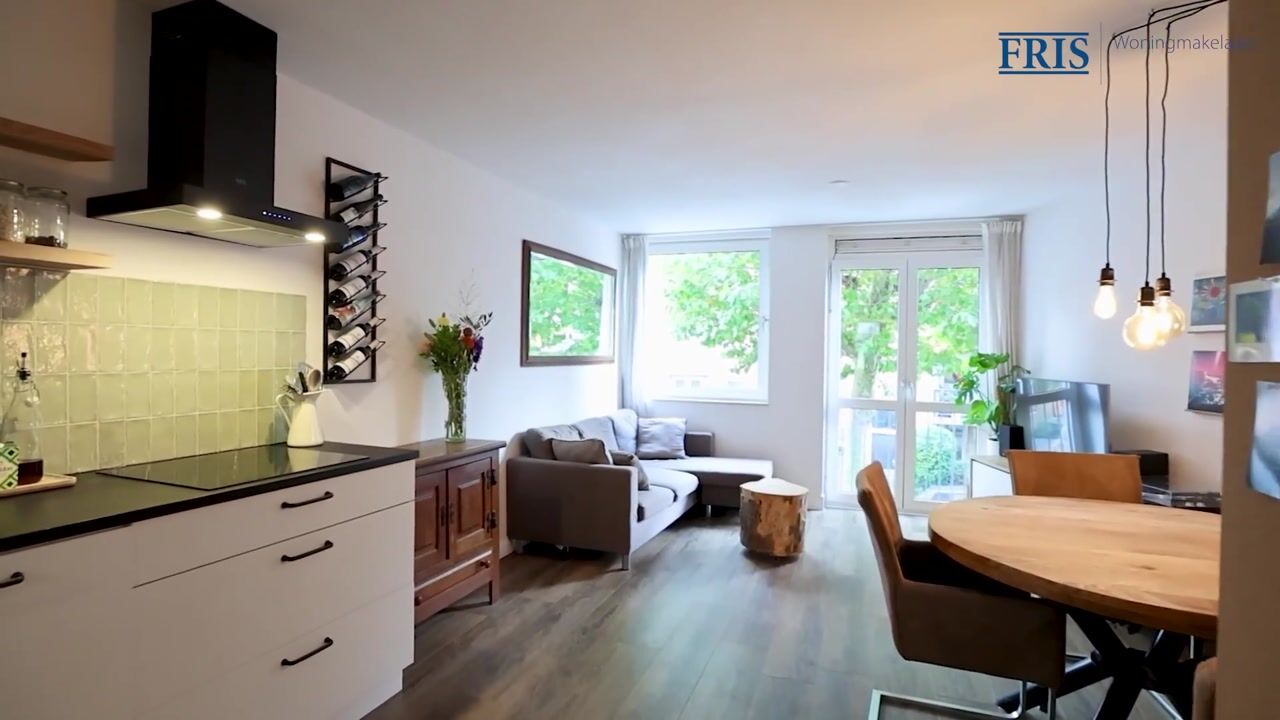
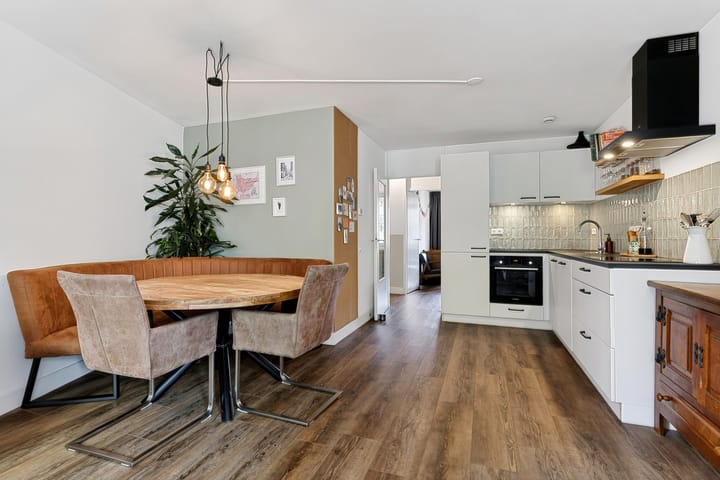
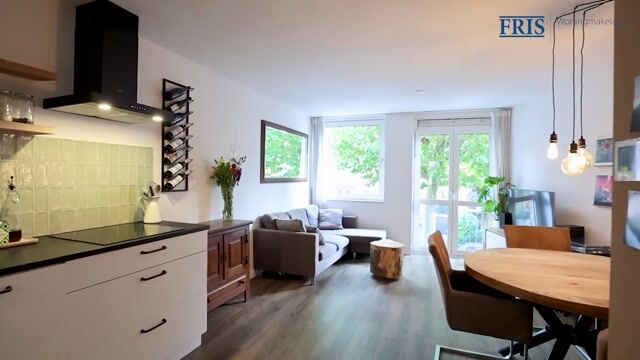
- Bright living room with open-plan kitchen and French doors opening onto a Juliet balcony;
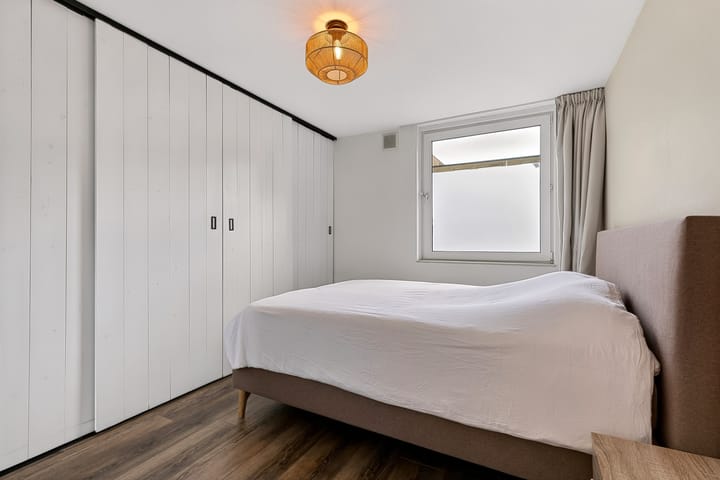
- Two generously sized bedrooms;
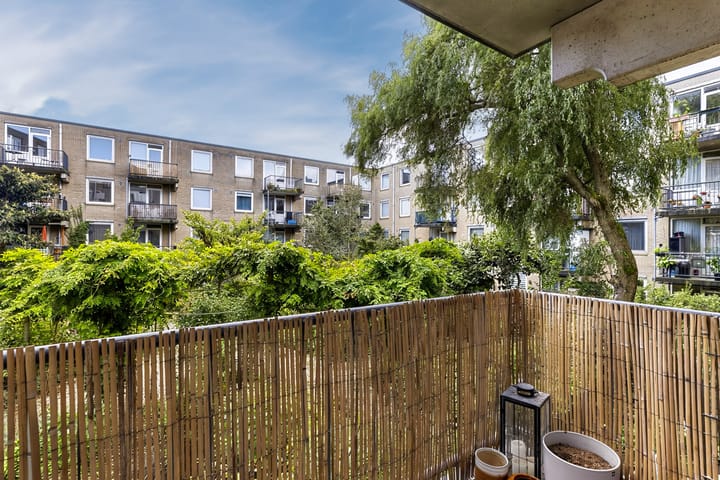
- Sunny south-facing balcony;
- Underfloor heating and PVC flooring throughout the apartment;
- Completely gas-free;
- Smoothly plastered walls and ceilings;
- Practical internal storage room with washing machine connection;
- Private storage room on the ground floor;
- Energy label B;
- Communal landscaped garden for visual enjoyment.
LOCATION
Oostenburg is a unique and highly sought-after residential neighbourhood on the eastern edge of Amsterdam's city centre, where the area's industrial and maritime heritage blends beautifully with modern architecture and charming waterfront quays. Here, you can enjoy peaceful living surrounded by water, while the vibrant atmosphere of the city is always close at hand. The waterfront offers wonderful opportunities for walking and cycling, and the lively Czaar Peterbuurt, Kadijken, Plantage district and Amsterdam-Oost are all within easy reach.
For coffee, lunch, drinks or dinner, there is an excellent selection of cafés, bars and restaurants nearby, including Roest Amsterdam, Kop van Oost and Brouwerij 't IJ. Other popular local spots include Fromagerie Kef, Burrito Boys and Al Dente Lab. The nearby Czaar Peterstraat is well known for its independent boutiques, local businesses and welcoming coffee shops.
There is also plenty to enjoy in terms of culture, with attractions such as the National Maritime Museum and NEMO Science Museum nearby. For sports and relaxation, you can go running or cycling along the waterfront, work out at a nearby gym or take a refreshing swim at the Marineterrein on a warm summer's day.
In short, Oostenburg offers a wonderful combination of tranquillity, waterfront living, culture and vibrant city life.
ACCESSIBILITY
The apartment is exceptionally well connected. Amsterdam's city centre is just a few minutes away by bicycle, while the Plantage district, Amsterdam-Oost and De Pijp are also easily accessible.
Amsterdam Muiderpoort railway station is approximately five minutes away by bicycle and offers convenient train connections both within Amsterdam and beyond. Amsterdam Central Station is also easily reached by bicycle or public transport. Several tram and bus stops are located nearby.
By car, the S100 and S114 provide easy access to the A10 ring road and major motorways. Parking is available through the City of Amsterdam's residential parking permit system.
LAYOUT
The communal staircase leads to the entrance of the apartment on the first floor. The hallway provides access to the living room with open-plan kitchen, two bedrooms, bathroom and internal storage room.
The bright living room benefits from large windows, creating a pleasant and welcoming atmosphere, with ample space for a comfortable seating area and dining table. French doors opening onto a Juliet balcony provide a lovely connection to the outdoors.
The modern open-plan kitchen (2023) is equipped with a range of built-in appliances, including an oven, four-zone induction hob, dishwasher, refrigerator and freezer.
At the quiet rear of the apartment are two spacious bedrooms, one of which offers direct access to the sunny south-facing balcony. The second bedroom features a practical built-in wardrobe.
The modern bathroom is fitted with a distinctive terrazzo floor, a vanity unit with washbasin, a shower and a toilet.
There is also an internal storage room with a washing machine connection, space for a tumble dryer, an electric water heater and a mechanical ventilation system.
A private storage room is located on the ground floor, ideal for bicycles and additional storage. The building also benefits from a communal landscaped garden, providing a pleasant green addition to the residential surroundings.
ADDITIONAL DETAILS
- Year of construction: 1990;
- Foundation risk indication according to KCAF: low (A, B, C);
- Active and professionally managed Owners' Association (VvE);
- Monthly service charges: €140;
- Ground lease paid off until 1 February 2041;
- The purchase agreement will include asbestos and age-related clauses;
- Completion date to be agreed upon.
A WORD FROM THE SELLERS
"We have thoroughly enjoyed living on Compagniestraat over the past few years. This is the place where we truly felt at home and where we started our family. The combination of the water, green surroundings, the lively Dappermarkt and the many playgrounds nearby makes this a very special place for us.
The friendly atmosphere in the neighbourhood has also contributed greatly to our enjoyment of living here. We have wonderful neighbours with whom we have always had a great relationship, and everyone is happy to help one another. The street is quiet, with only local traffic, and there is a playground just around the corner where many children come together. This creates not only a welcoming atmosphere but also a wonderful environment in which to raise a family.
There is always something to do nearby, whether it's visiting the market or enjoying a walk along the waterfront.
We look back on our time here with great fondness and have made many wonderful memories in this home. Now that our family is growing, we are ready to move to a larger property. We hope the next residents will feel just as much at home here and enjoy this lovely place as much as we have!"
IN SUMMARY
A bright, comfortable and thoughtfully laid-out apartment featuring two spacious bedrooms, a sunny south-facing balcony and a modern open-plan kitchen, situated in one of Amsterdam's most distinctive neighbourhoods. An ideal home for anyone seeking peaceful surroundings while still enjoying everything the city has to offer.
Interested? Schedule a viewing today and discover for yourself what makes living in Oostenburg so special!
Highlights
AI-generated from the description
Bright living with kitchen
Bright living room with open kitchen and Juliet balcony.
Sunny south-facing balcony
Sunny south-facing balcony and communal garden.
Renovated and gas-free
Renovated in 2023, underfloor heating, gas-free.
Advertisement
Features
Transfer of ownership
- Listed since
- Acceptance
- Available in consultation
- Asking price
- € 495,000 kosten koper
- Asking price per m²
- € 8,534
- Status
- Available
- VVE (Owners Association) contribution
- € 140.00 per month
Construction
- Type apartment
- Upstairs apartment (apartment)
- Building type
- Resale property
- Year of construction
- 1990
- Specific
- Partly furnished with carpets and curtains
- Type of roof
- Flat roof covered with asphalt roofing
Surface areas and volume
- Areas
- Living area
- 58 m²
- Exterior space attached to the building
- 4 m²
- External storage space
- 6 m²
- Volume in cubic meters
- 185 m³
Layout
- Number of rooms
- 3 rooms (2 bedrooms)
- Number of bath rooms
- 1 bathroom
- Bathroom facilities
- Shower, toilet, sink, and washstand
- Number of stories
- 1 story
- Facilities
- French balcony, mechanical ventilation, passive ventilation system, and TV via cable
- Located at
- 2nd floor
Energy
- Energy label
- B
- Insulation
- Double glazing
- Heating
- Complete floor heating
- Hot water
- Electrical boiler
Cadastral data
- AMSTERDAM N 4253A
- Cadastral map
- Ownership situation
- Municipal ownership encumbered with long-term leaset (end date of long-term lease: 02-02-2041)
- AMSTERDAM N 4253A
- Cadastral map
- Ownership situation
- Ownership encumbered with long-term leaset
Exterior space
- Location
- Alongside a quiet road and in residential district
- Balcony/roof terrace
- Balcony present
Storage space
- Shed / storage
- Storage box
- Facilities
- Electricity
Parking
- Type of parking facilities
- Paid parking, public parking and resident's parking permits
VVE (Owners Association) checklist
- Registration with KvK
- Yes
- Annual meeting
- Yes
- Periodic contribution
- Yes (€ 140.00 per month)
- Reserve fund present
- Yes
- Maintenance plan
- Yes
- Building insurance
- Yes
Popularity
707x
Viewed
47x
Saved
16-10-2026
On Funda
Neighborhood

Oostenburg
Amsterdam- Residents
- 3,705
- Family with children
- 10%
- Avg. asking price / m²
- € 9,256
Discover the neighborhood
Curious about the housing supply, residents and local real estate agents?

Don’t want to forget this home?
Save it as a favorite. You’ll easily find it back and get notified when something changes.
