Volledig nieuw dubbel benedenhuis van 135 m² op eigen grond, met tuin
Description
Brand-new double ground-floor apartment of over 135 m² on freehold land, with a south-east-facing garden – Duivelseiland, Oud-Zuid
From foundations to front door, and from electrics to rear facade: everything is new.
This double ground-floor apartment has been rebuilt from the ground up, designed by Mesman Architecten. An extra-high, waterproof basement tub has been placed beneath the house on a new pile foundation. As a result, the lower level has a ceiling height of 2.75 metres and you live on two full-fledged floors, with three bedrooms and two bathrooms. All of this in a quiet street on the Duivelseiland, a wonderful residential neighbourhood a few minutes' walk from the Museumplein and De Pijp.
Ground floor
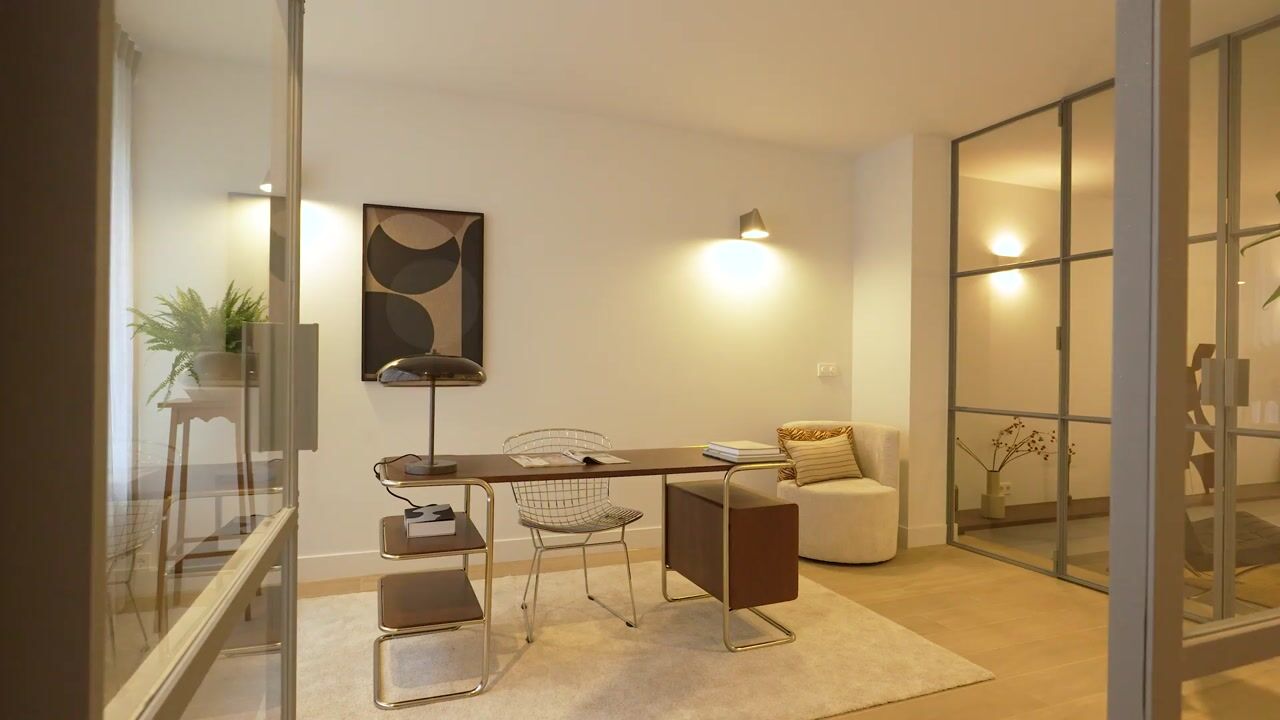
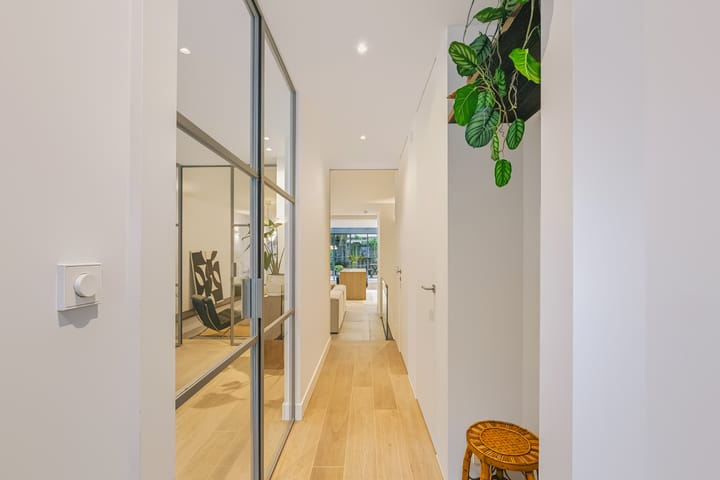
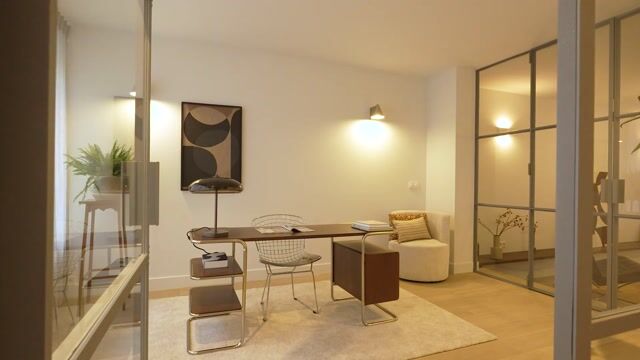
The entrance is at street level. You enter into a lockable hall with a cloakroom and toilet. On the street side is a spacious room with glass walls in steel frames. This room counts as the third bedroom and is also suitable as an office or playroom.
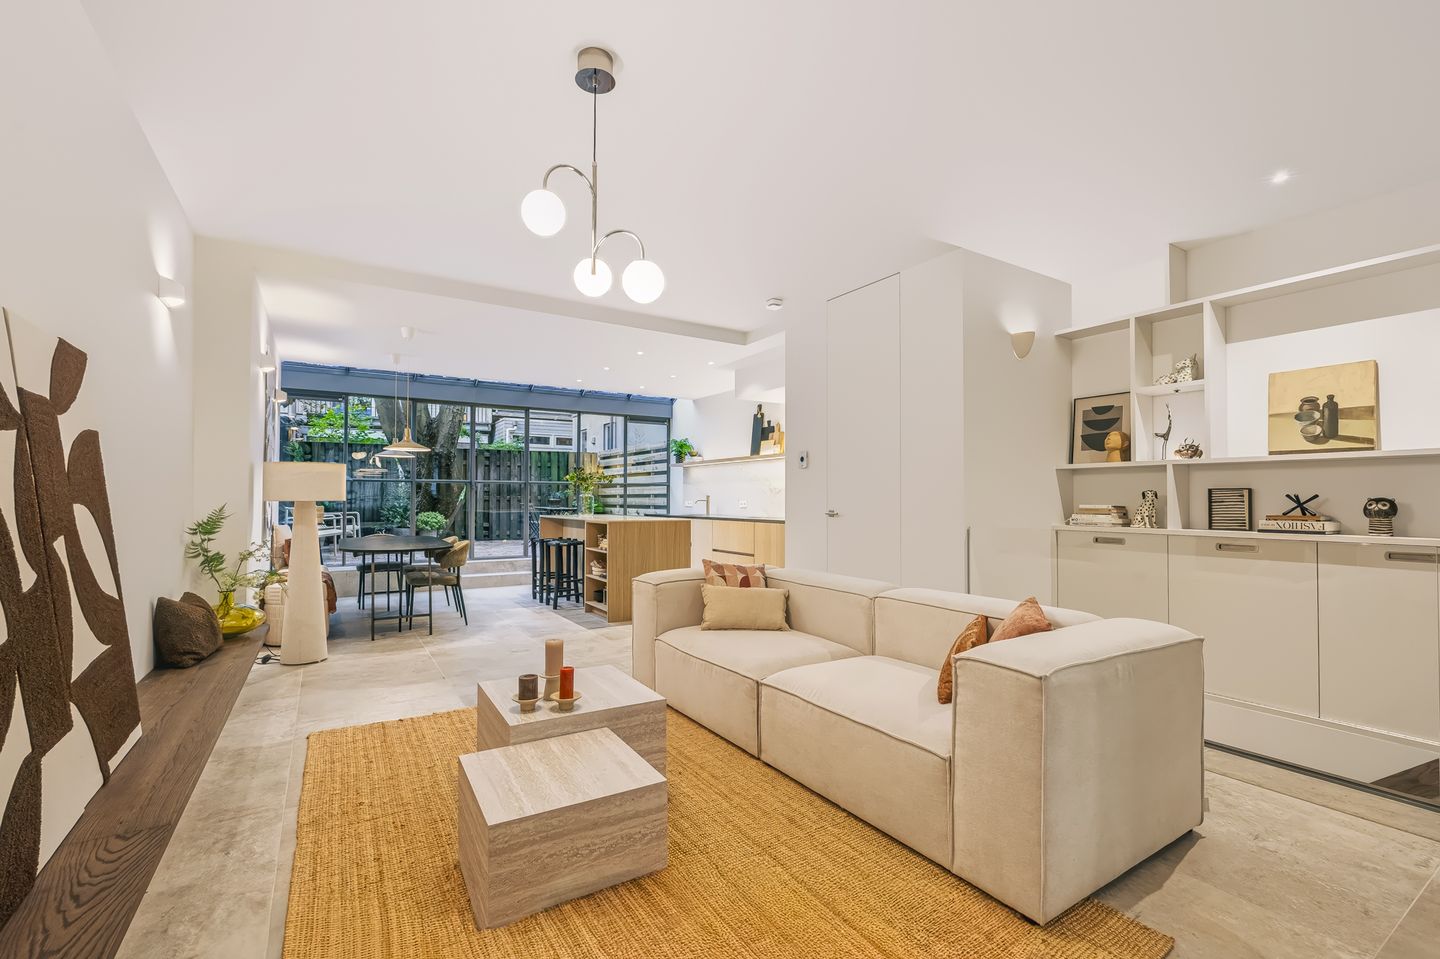
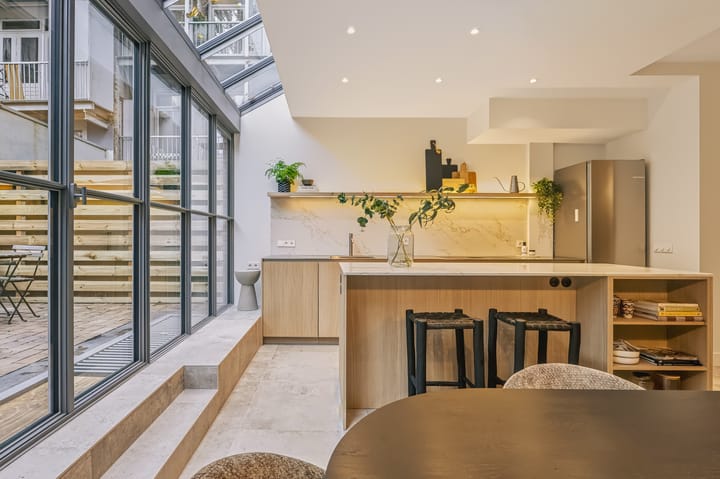
Via a stone step you enter the sunken living room with open kitchen and a view of the garden. The glass rear facade has an angled kink, allowing daylight to reach deep into the home. Running the full length of the living room is a curved walnut wall bench, which can accommodate, for example, a large TV, art and extra seating.
The kitchen features a cooking island with oven and storage space. The long kitchen wall houses the dishwasher, a Bora hob with built-in extraction and a fridge-freezer. A stainless steel worktop with integrated sink and a stone back wall make the kitchen not only stylish, but also hard-wearing and low-maintenance.
Garden
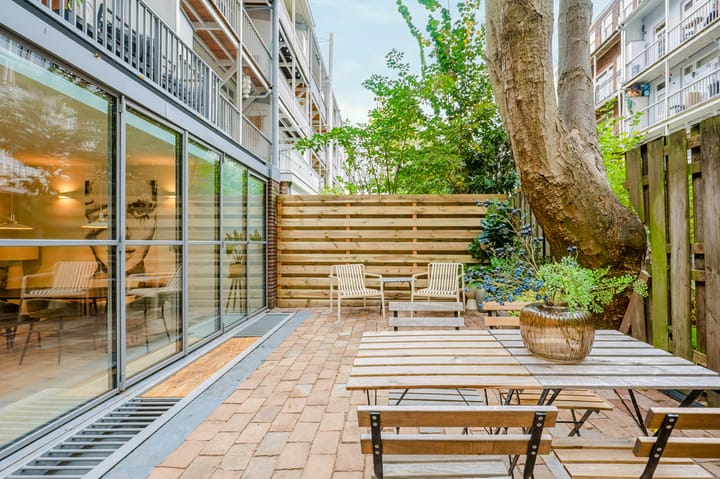
Through the French doors in the rear facade you step straight into the garden: approximately 25 m² facing the sunny south-east. The paving is water-permeable and requires little maintenance. It is a place you will naturally gravitate to in summer.
Lower level
A wooden staircase with a custom-made wall of cupboards leads down to the lower level. The cupboard doors hinge downwards and together form a sturdy floor that fully covers the stairwell, so that the entire wall of cupboards can be reached safely.
Downstairs you immediately notice what a 2.75-metre ceiling height does: this doesn't feel like a basement, but like a full-fledged living floor. Both bedrooms have a dormer-style light well with windows that open, for fresh air and extra daylight. The master bedroom is on the garden side. Via a walk-in closet with walnut cupboards you enter the bathroom, with double washbasin and walk-in shower. It can also be accessed from the hallway, which is handy when the room upstairs serves as a third bedroom. The bedroom on the street side has its own bathroom with washbasin and walk-in shower.
The hallway contains a separate toilet, a practical built-in cupboard for washing machine and dryer, and more custom-made cupboards for clothing, shoes and linen.
Location
The Duivelseiland lies between Oud-Zuid and De Pijp. Cornelis Anthoniszstraat is a characterful, tree-lined street with beautiful facades, accessible only to local traffic. A real sense of community still prevails here: in summer neighbours enjoy a glass of wine on the pavement and stop for a chat. The neighbourhood is popular with families, internationals and couples.
Within a few minutes' walk you will find the restaurants, terraces, markets and shops of the Museumkwartier, Beethovenstraat and De Pijp. Schools, childcare and public transport are also around the corner.
Construction and technical details
The foundation and the waterproof concrete tub with sheet piling were built by foundation specialist Building Support from Volendam. Floor, walls and ceilings are insulated and all windows have HR+++ glazing. Throughout the home there is underfloor heating (central heating) beneath ceramic tiles. There is mechanical ventilation. All piping and electrical installations have also been replaced.
Features
• Living area 135.3 m², measured according to NEN 2580; garden approx. 25 m² facing south-east
• 3 bedrooms, 2 bathrooms, 2 separate toilets
• Freehold land
• New foundation and waterproof concrete basement tub
• Immediate delivery, including light fittings and soft furnishings
• Floor, walls and ceilings insulated; HR+++ glazing; energy label B
• Underfloor heating throughout (central heating), mechanical ventilation
• Fibre-optic connection (KPN) with Wi-Fi in all rooms
• Insect screens and blackout curtains in the bedrooms downstairs
Owners' association (VvE) and maintenance
• Small owners' association of 4 apartments
• Service charges approx. €190 per month, still to be finalised
• Roof of the building renewed in 2025, balconies on the rear facade in 2019
• Roof of the extension (also the balcony of the first floor) renewed and insulated (2026)
Parking
• Parking permit possible (waiting list) and plenty of car-sharing vehicles in the area
A move-in-ready double ground-floor apartment, renewed from the foundations up, on freehold land and in one of Amsterdam's most sought-after neighbourhoods: this almost never comes onto the market. Book a viewing 24/7 via the website.
Highlights
AI-generated from the description
Double ground floor with lower level
Brand-new double ground-floor home with 2 levels, 3 bedrooms and 2 bathrooms.
Designer kitchen with island
Open kitchen with island, Bora hob, stainless worktop and ample storage.
Sunny south-east facing garden
Approx. 25 m² south-east garden with low-maintenance, permeable paving.
Advertisement
Features
Transfer of ownership
Listed since
Acceptance
Available immediately
Asking price
€ 1,600,000 kosten koper
Asking price per m²
€ 11,852
Status
Available
VVE (Owners Association) contribution
€ 190.00 per month
Construction
Year of construction
Before 1906
Type apartment
Ground-floor apartment (apartment)
Building type
Resale property
Specific
Protected townscape or village view (permit needed for alterations) and with carpets and curtains
Surface areas and volume
Areas
Living area
135 m²
Volume in cubic meters
551 m³
Layout
Number of rooms
4 rooms (3 bedrooms)
Number of bath rooms
2 bathrooms and 2 separate toilets
Bathroom facilities
2 walk-in showers, underfloor heating, and 2 washstands
Number of stories
2 stories
Facilities
Mechanical ventilation, sliding door, and TV via cable
Located at
Ground floor
Energy
Energy label
A
Insulation
Energy efficient window plus, insulated walls and floor insulation
Heating
CH boiler and complete floor heating
Hot water
CH boiler
CH boiler
HR (gas-fired combination boiler from 2026, in ownership)