New
Cornelis Krusemanstraat 1-E1075 NB AmsterdamValeriusbuurt-West
€ 700,000 k.k.

- 86 m²living area
- 2bedrooms
- Benergy label
Description
Cornelis Krusemanstraat 1-E - Characterful 86 m² apartment with distinctive period details, in the heart of Amsterdam-Zuid
Living in the most sought-after part of Amsterdam-Zuid, within walking distance of the Valeriusplein and the renowned Cornelis Schuytstraat.
This spacious and characterful apartment on the second floor of a distinctive 1925 building combines the authentic charm of the 1920s with modern living comfort. With two bedrooms, a bathroom featuring both a bath and a shower, a kitchen with a wine cooler, and built-in wardrobes throughout the home, this is a property to fall in love with instantly.
The leasehold has been converted to perpetual leasehold under favourable conditions, providing a worry-free foundation for the future.
Layout
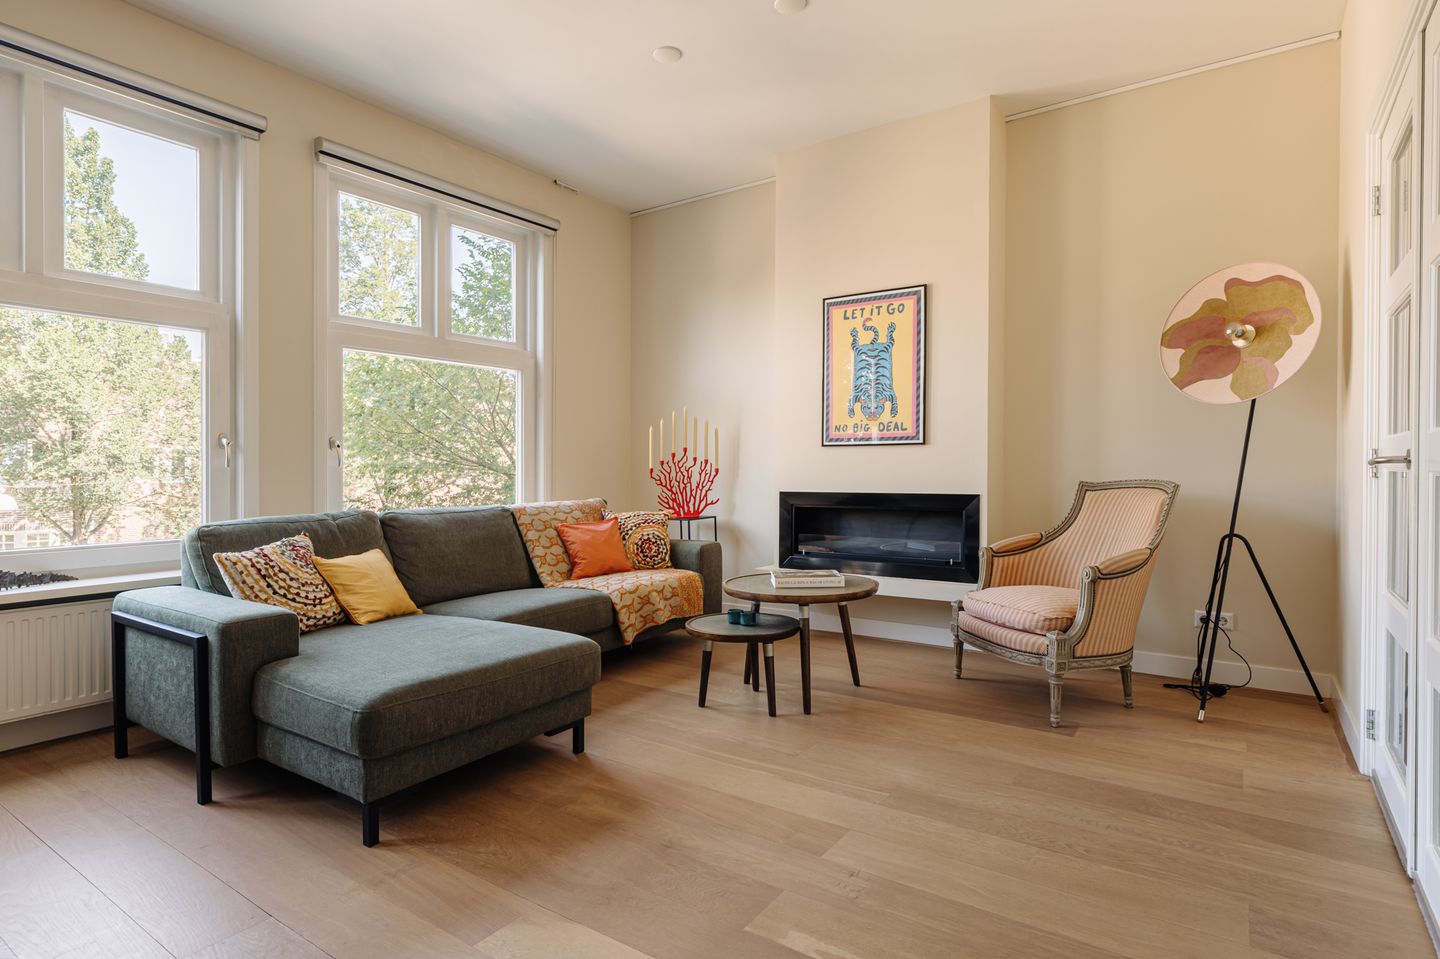
The bright 86 m² apartment is located on the second floor and features a spacious living room with a decorative fireplace — a warm and inviting centrepiece of the home.
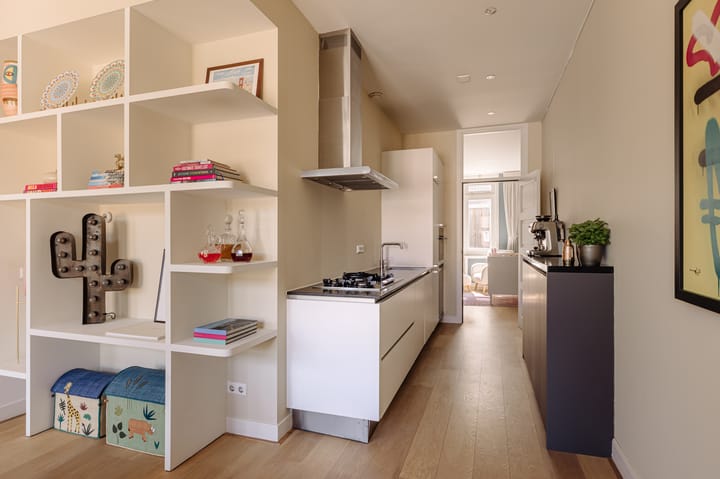
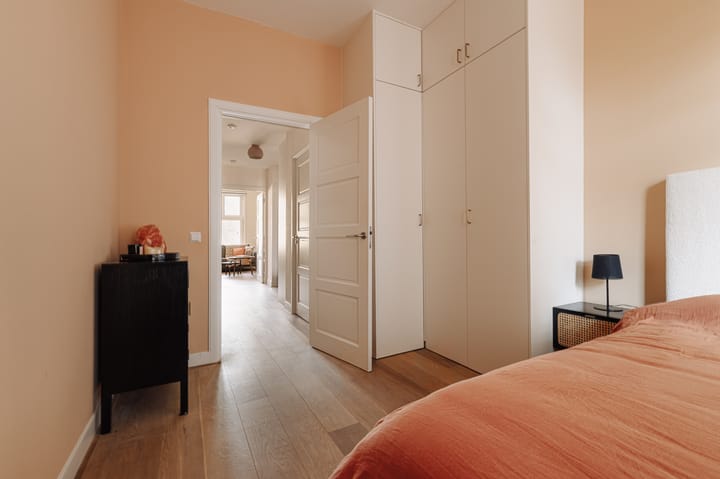
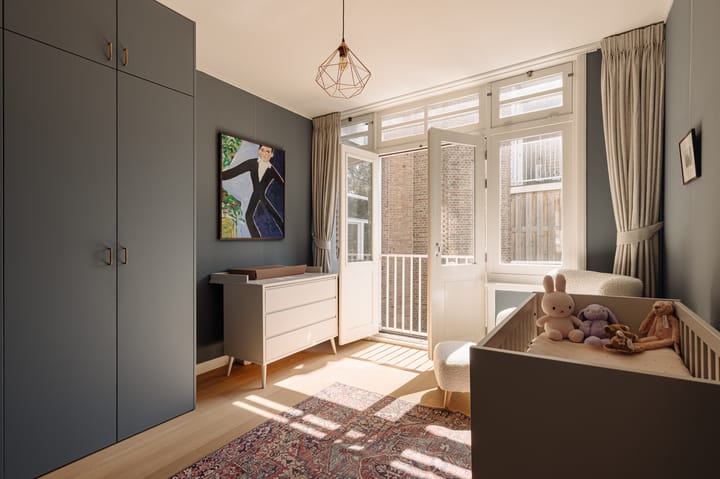

The kitchen is fitted with built-in appliances, including a wine cooler, and clever built-in storage. Both bedrooms feature built-in wardrobes, as does the hallway. The bathroom offers both a bath and a shower.
Surroundings and accessibility
Cornelis Krusemanstraat is located in the heart of Amsterdam-Zuid, just a stone's throw from the Valeriusplein and the Cornelis Schuytstraat — one of the city's most exclusive and characterful shopping streets. The Cornelis Schuytstraat is lined with interesting shops and quality restaurants, and is often described as Amsterdam's "Little Paris." For an extensive breakfast or lunch, Brasserie van Dam is a local favourite, while Brasserie de Joffers, at the end of the street, is known for the neighbourhood's longest sun-drenched terrace. On a side street off the Cornelis Schuytstraat you'll find eetcafé Schotsheuvel, a beloved neighbourhood spot for home-cooked dishes and a warm atmosphere. The Vondelpark is also within walking distance.
Accessibility is excellent: Amsterdam-Zuid station is just around the corner, with direct train, metro, and tram connections, and the A10 motorway is reachable within minutes. Schiphol Airport is also quickly accessible via Lelylaan station.
Features
- 86 m² living area (NEN2580)
- Second floor
- Two bedrooms
- Bathroom with bath and shower
- Kitchen with built-in appliances, including wine cooler
- Built-in wardrobes in bedrooms, hallway, and kitchen
- Decorative fireplace
- Roof recently renewed
- Energy label B
- Year of construction: 1925
- Ground lease (erfpacht) €959.16 per year until 30 November 2048
- Conversion to perpetual ground lease realised under favourable conditions
- Small, active Owners' Association (VvE) with 4 members
- VvE contribution: €213.29 per month
- Long-term maintenance plan (MJOP) available
- Delivery in consultation
- Purchase deed to be drawn up by a notary in (Greater) Amsterdam
This information has been compiled by us with due care. However, we accept no liability for any incompleteness, inaccuracy, or otherwise, or the consequences thereof. All stated dimensions and surface areas are indicative. The seller cannot guarantee that all technical installations comply with current NEN standards. The buyer has their own duty of investigation into all matters of importance to them. With regard to this property, the estate agent acts as advisor to the seller. We advise you to engage a qualified buyer's agent to guide you through the purchase process. If you have specific wishes regarding the property, we advise you to communicate these to your buyer's agent in good time and to have independent research carried out accordingly. If you do not engage a qualified representative, you are, by law, deemed sufficiently knowledgeable to assess all matters of importance yourself.
Advertisement
Features
Transfer of ownership
- Listed since
- Acceptance
- Available in consultation
- Asking price
- € 700,000 kosten koper
- Asking price per m²
- € 8,140
- Status
- Available
- VVE (Owners Association) contribution
- € 213.29 per month
Construction
- Type apartment
- Mezzanine (apartment)
- Building type
- Resale property
- Year of construction
- 1925
Surface areas and volume
- Areas
- Living area
- 86 m²
- Volume in cubic meters
- 300 m³
Layout
- Number of rooms
- 3 rooms (2 bedrooms)
- Number of bath rooms
- 1 bathroom and 1 separate toilet
- Bathroom facilities
- Shower, double sink, bath, sink, and washstand
- Number of stories
- 1 story
- Facilities
- French balcony and mechanical ventilation
- Located at
- 2nd floor
Energy
- Energy label
- B
- Insulation
- Energy efficient window
- Heating
- CH boiler
- Hot water
- CH boiler
- CH boiler
- Gas-fired combination boiler
Cadastral data
- AMSTERDAM AC 1208
- Cadastral map
- Ownership situation
- Municipal long-term lease (end date of long-term lease: 30-11-2048)
- Fees
- € 959.16 per year
Exterior space
- Balcony/roof garden
- French balcony present
Parking
- Type of parking facilities
- Paid parking, public parking and resident's parking permits
VVE (Owners Association) checklist
- Registration with KvK
- Yes
- Annual meeting
- Yes
- Periodic contribution
- Yes (€ 213.29 per month)
- Reserve fund present
- Yes
- Maintenance plan
- Yes
- Building insurance
- Yes
Popularity
821x
Viewed
43x
Saved
26-8-2026
On Funda
Neighborhood

Valeriusbuurt-West
Amsterdam- Residents
- 2,620
- Family with children
- 31%
- Avg. asking price / m²
- € 10,053
Discover the neighborhood
Curious about the housing supply, residents and local real estate agents?

Don’t want to forget this home?
Save it as a favorite. You’ll easily find it back and get notified when something changes.
