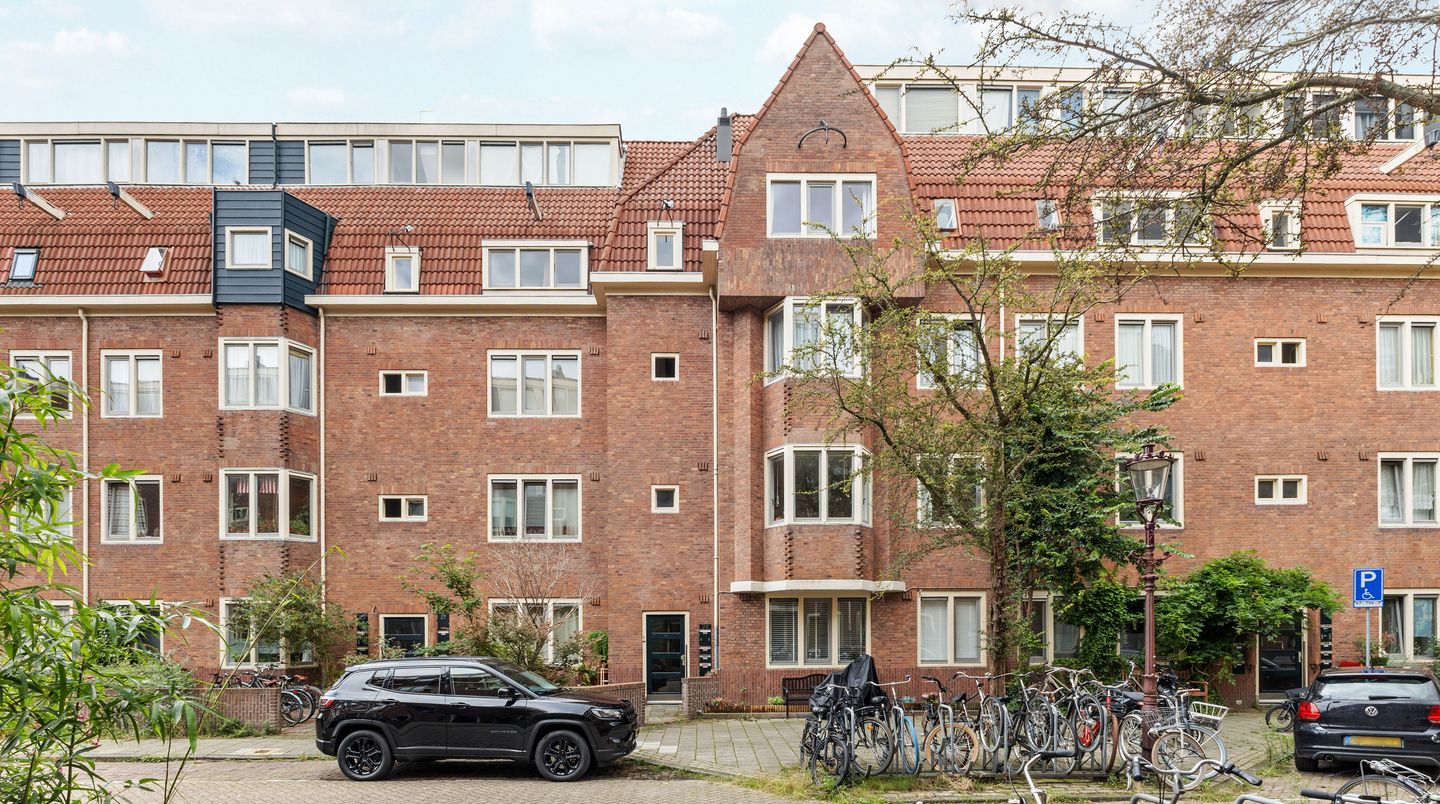
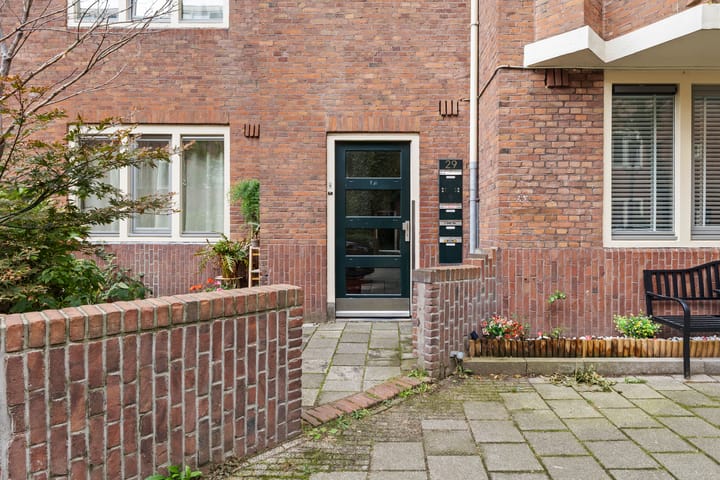
Cornelis Springerstraat 29-11073 LG AmsterdamBurgemeester Tellegenbuurt-Oost
€ 625,000 k.k.

- 69 m²living area
- 3bedrooms
- Cenergy label
Description
*** A RARE FIND IN THE QUIET HEART OF DE PIJP! ***
CHARMING UPPER-FLOOR APARTMENT, FULLY RENOVATED IN 2025, WITH BALCONY, EXTRA WORKSPACE AND PERPETUAL GROUND LEASE
Living in de Pijp, but in its quiet, green heart: this charming upper-floor apartment at Cornelis Springerstraat 29-1 hits the mark. The home was fully renovated in 2025 with real attention to detail, from the modern kitchen to the bathroom and the space in the attic. With 69 sqm of wonderfully bright living space, a private balcony and, on top of that, a generous extra room on the third floor, you can unpack your bags and move straight in.
HIGHLIGHTS:
Fully renovated in 2025, from the kitchen to the bathroom to the attic space
69 sqm of living space (NEN-2580, measurement certificate A) on the first floor
Extra 25 sqm space on the third floor, usable as a home office, workspace or guest room
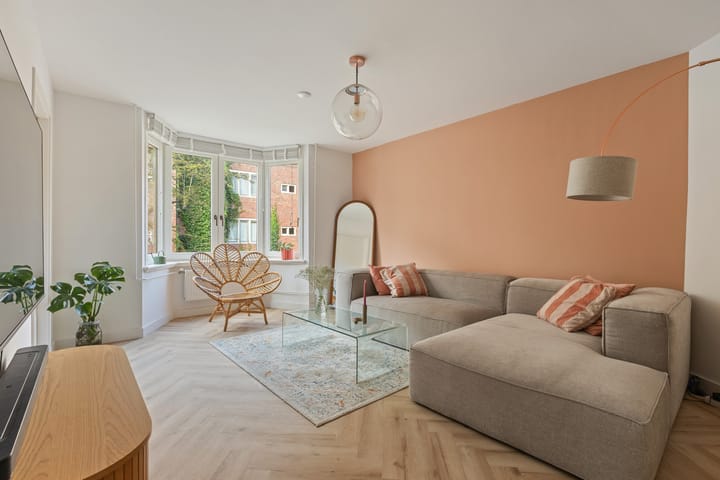
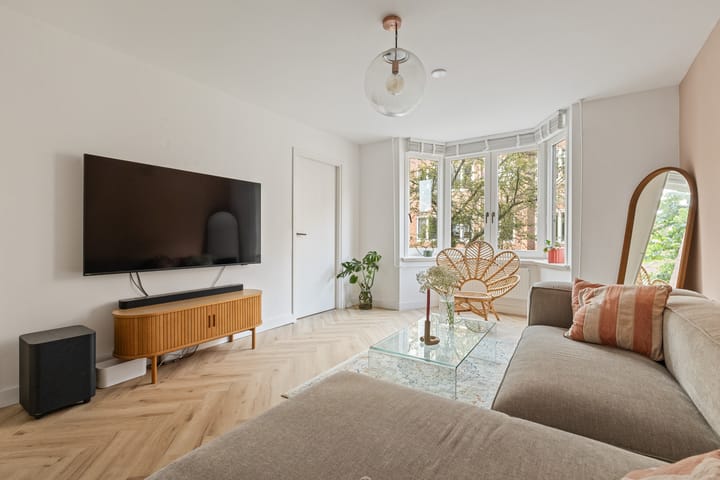
Bright living room with bay window
Modern kitchen (2025) with direct access to the balcony
Three bedrooms
Luxury bathroom with walk-in rain shower
Balcony overlooking the courtyard gardens
Ground lease (erfpacht) prepaid up to and including 31 July 2057, with the switch to a perpetual ground lease on favourable terms already secured with the notary
Professionally managed, active homeowners' association (VvE) with Pro VvE Beheer, long-term maintenance plan (MJOP) in place.
Within walking distance of the Albert Cuyp Market, Sarphatipark and the lively Van Woustraat
LIVING
At the rear of the apartment is the bright living room with its bay window, flowing straight into the dining area. There's plenty of room for both a seating area and a dining table, with a calm, green view that follows you throughout the day, exactly the spot to sink into the sofa in the evening or have friends over for dinner.
KITCHEN
The kitchen was completely renewed in 2025 and is ready to use from day one: a four-burner gas hob, fridge-freezer, oven and dishwasher are all already in place. From the kitchen, you step straight out onto the balcony.
BEDROOMS AND BATHROOM
The apartment has three bedrooms, including a spacious master bedroom with access to the balcony. The remaining rooms can be arranged flexibly as a children's room, guest room or home office, or even as a separate dining room. The bathroom is fitted out in a modern, practical style with a vanity unit, toilet and a walk-in rain shower to start every morning fresh.
ATTIC WORKSPACE
A surprise awaits on the third floor: a very spacious, light-filled room of 25 sqm. Under the deed of division (splitsingsakte) it is registered as storage space, but it may be used as a home office, workspace or guest room. Ideal if you work from home or regularly have guests to stay. Please note: this space is not intended for permanent occupation.
OUTDOOR LIVING
The balcony overlooks the courtyard gardens and catches the morning sun, the perfect spot for your first cup of coffee before the day begins.
LOCATION
Cornelis Springerstraat enjoys an excellent location in Amsterdam Oud-Zuid, in the quiet part of the lively Pijp neighbourhood. Around the corner are Henriëtte Ronnerplein and Jozef Israëlkade, perfect for a stroll along the water. Within walking distance you'll find Van Woustraat and Rijnstraat, with a wide range of supermarkets, specialty shops and places to eat. For your daily shopping, the Albert Cuyp Market, the most famous market in the Netherlands, is also close by.
The neighbourhood is also packed with cosy cafés, restaurants and coffee spots. When the weather is good, you can relax in Sarphatipark, Beatrixpark or Martin Luther King Park. Within a few minutes' cycling you're in the historic canal ring or right in the city centre.
Accessibility is excellent too: tram 4 and the North/South metro line are within walking distance, and by car you can reach the A1, A2 or A10 within five minutes. Amstel Station and Station Zuid are also easy to reach.
LIVING AREA AND OUTDOOR SPACE
Living area 69 sqm, in accordance with NEN-2580 measurement certificate A. Attached outdoor space (balcony) approx. 3 sqm. External storage space on the third floor 25 sqm. That comes to a total of approximately 94 sqm of living, outdoor and storage space.
HOMEOWNERS' ASSOCIATION (VVE)
The homeowners' association (VvE) is professionally managed by Pro VvE Beheer and is active and financially healthy. A long-term maintenance plan (MJOP) is in place. Service charges are €307 per month.
GROUND LEASE (ERFPACHT)
Ground rent (erfpachtcanon) prepaid up to and including 31 July 2057. For the period after that, the conversion to a perpetual ground lease, with an annual ground rent under the favourable terms agreed at the time, has already been laid down in a notarial deed.
COMPLETION
Completion date by mutual agreement.
DISCLAIMER
This information has been compiled with due care. Nevertheless, we accept no liability for any omissions, inaccuracies or their consequences. All measurements and surface areas stated are indicative. Buyers have their own duty to investigate all matters of importance to them. The NEN-2580 measurement instruction applies.
With regard to this property, our office acts as the seller's agent. We advise you to engage an NVM/MVA real estate agent, whose expertise will assist you throughout the purchase process. If you choose not to engage professional guidance, you are deemed under Dutch law to be sufficiently knowledgeable to assess all matters of importance yourself.
Highlights
AI-generated from the description
Bright living with bay window
Bright living room with bay window and dining area, green view.
Balcony facing courtyards
Approx. 3 sqm balcony with morning sun and courtyard views.
Attic workspace of 25 sqm
Spacious, light 25 sqm attic room for work or guests.
Advertisement
Features
Transfer of ownership
- Listed since
- Acceptance
- Available in consultation
- Asking price
- € 625,000 kosten koper
- Asking price per m²
- € 9,058
- Status
- Available
- VVE (Owners Association) contribution
- € 307.00 per month
Construction
- Type apartment
- Upstairs apartment (apartment)
- Building type
- Resale property
- Year of construction
- 1923
- Type of roof
- Flat roof
Surface areas and volume
- Areas
- Living area
- 69 m²
- Exterior space attached to the building
- 3 m²
- External storage space
- 25 m²
- Volume in cubic meters
- 207 m³
Layout
- Number of rooms
- 5 rooms (3 bedrooms)
- Number of bath rooms
- 1 bathroom
- Bathroom facilities
- Shower, toilet, and sink
- Number of stories
- 1 story
- Located at
- 1st floor
Energy
- Energy label
- C
- Insulation
- Double glazing
- Heating
- CH boiler
- Hot water
- CH boiler
- CH boiler
- Gas-fired combination boiler, in ownership
Cadastral data
- AMSTERDAM V 11615
- Cadastral map
- Ownership situation
- Municipal ownership encumbered with long-term leaset
- Fees
- Paid until 31-07-2057
Exterior space
- Balcony/roof terrace
- Balcony present
Parking
- Type of parking facilities
- Paid parking and resident's parking permits
VVE (Owners Association) checklist
- Registration with KvK
- Yes
- Annual meeting
- Yes
- Periodic contribution
- Yes (€ 307.00 per month)
- Reserve fund present
- Yes
- Maintenance plan
- Yes
- Building insurance
- Yes
Popularity
1,457x
Viewed
70x
Saved
27-9-2026
On Funda
Neighborhood

Burgemeester Tellegenbuurt-Oost
Amsterdam- Residents
- 2,695
- Family with children
- 21%
- Avg. asking price / m²
- € 8,643
Discover the neighborhood
Curious about the housing supply, residents and local real estate agents?

Don’t want to forget this home?
Save it as a favorite. You’ll easily find it back and get notified when something changes.
