
New
Cornelis Springerstraat 30-H1073 LK AmsterdamBurgemeester Tellegenbuurt-Oost
€ 615,000 k.k.

- 68 m²living area
- 2bedrooms
- Cenergy label
Sfeervol vierkamerappartement met twee slaapkamers en zonnige tuin
Description
Charming four-room apartment with two bedrooms and a wonderful sunny garden!
Welcome to Cornelis Springerstraat 30H in Amsterdam!
Located in the heart of the popular Zuid-Pijp neighbourhood, yet wonderfully peaceful, this charming ground-floor apartment offers the perfect combination of comfort and city living. With two bedrooms, a cosy living room, a lovely open-plan kitchen with dining area and a surprisingly spacious garden of approximately 66 m², this home has everything you need to fully enjoy Amsterdam life. And the garden? Thanks to its favourable southeast-facing position, you can enjoy the sunshine here from approximately 12:00 PM until 5:30 PM during the summer months. A wonderful place where indoor and outdoor living come together naturally!
Easily schedule your own viewing via the Snoep Makelaardij website. Go to Our Properties and click on Schedule Your Viewing.
The property:
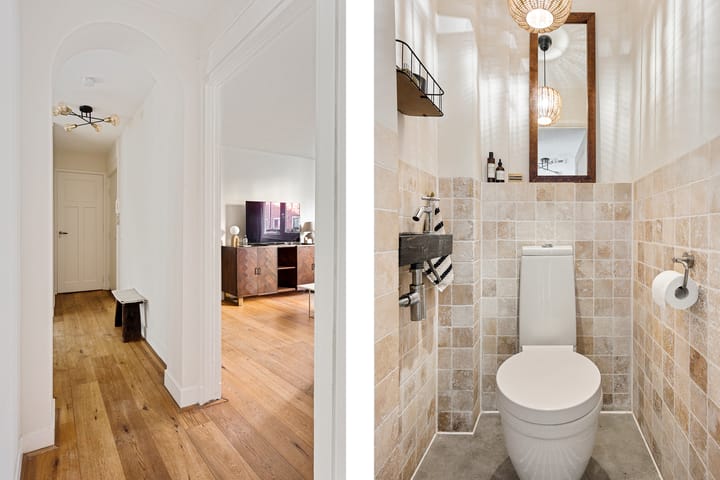
Upon entering the apartment on the ground floor, you step into the hallway, which provides access to the various rooms.
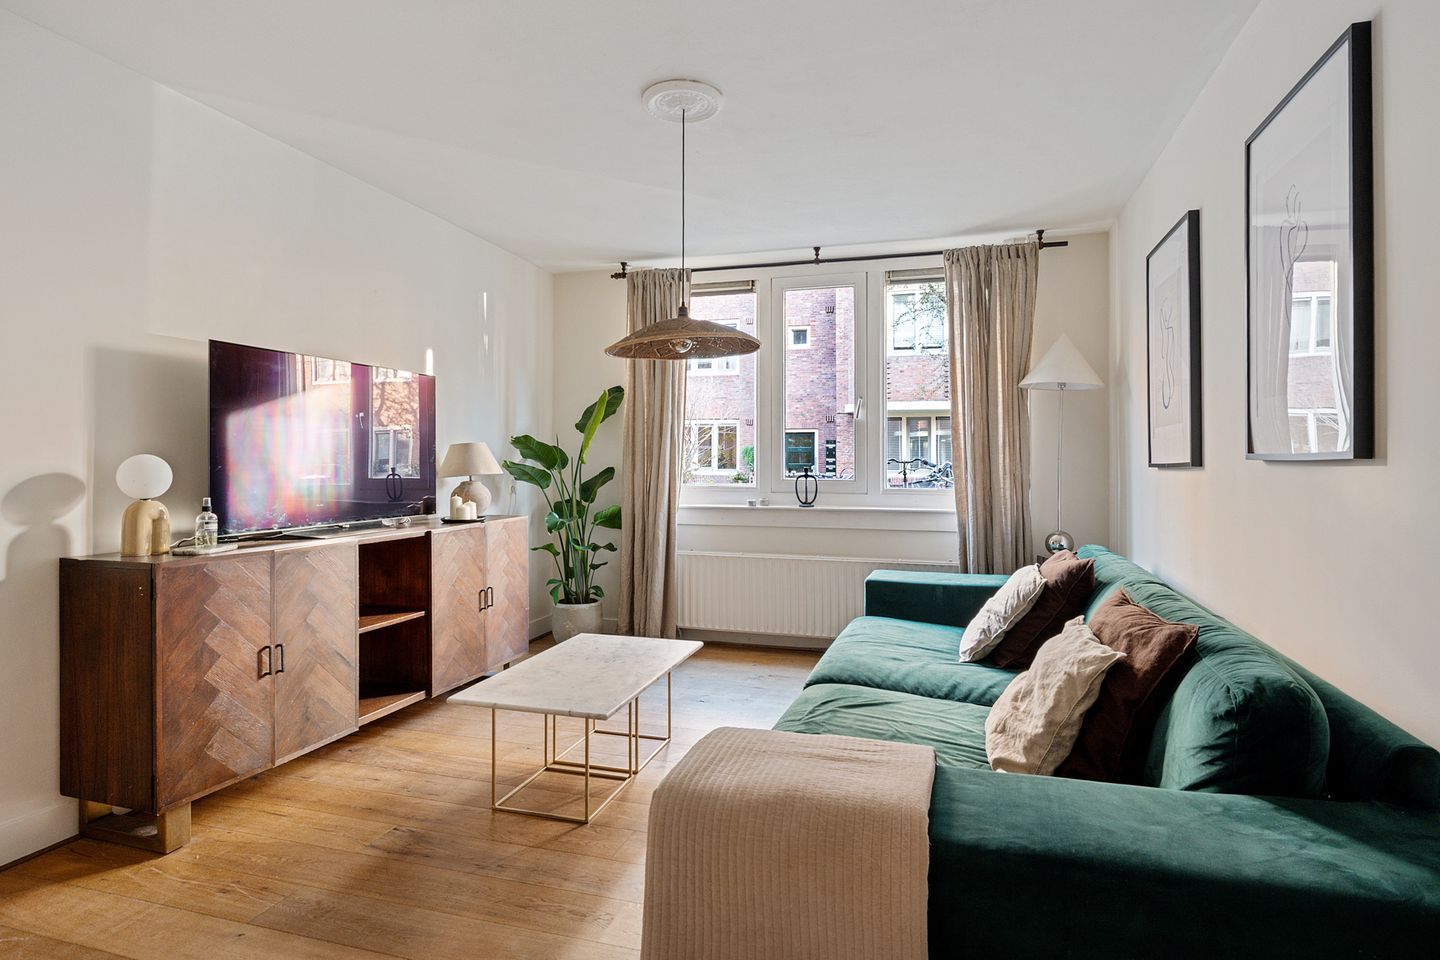
At the front of the apartment, you will find the cosy living room. A comfortable and generously sized living space where you can easily create an inviting seating area. The wooden flooring adds warmth and a charming atmosphere to the room.
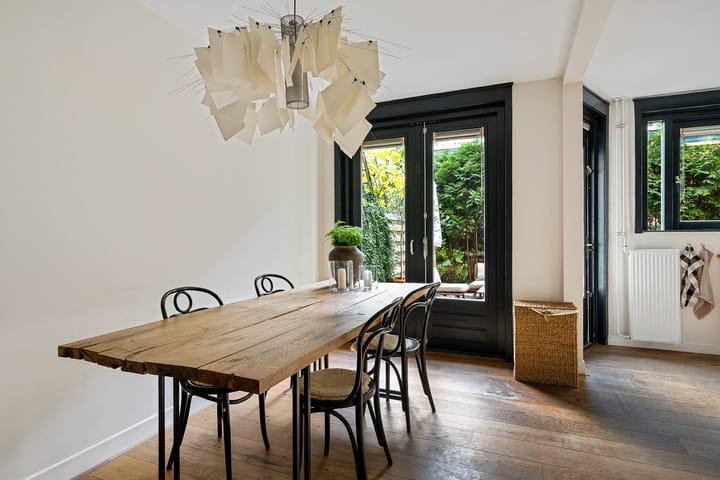
At the rear of the apartment, you will discover perhaps one of the most enjoyable spaces in the home: the open-plan kitchen with dining area. This is where life happens! Cooking elaborate meals, enjoying dinner with friends, sharing a good glass of wine or playing board games late into the evening. The space offers endless possibilities to create a wonderful central gathering place. Thanks to the double French doors, the garden becomes a natural extension of your living space on sunny days.
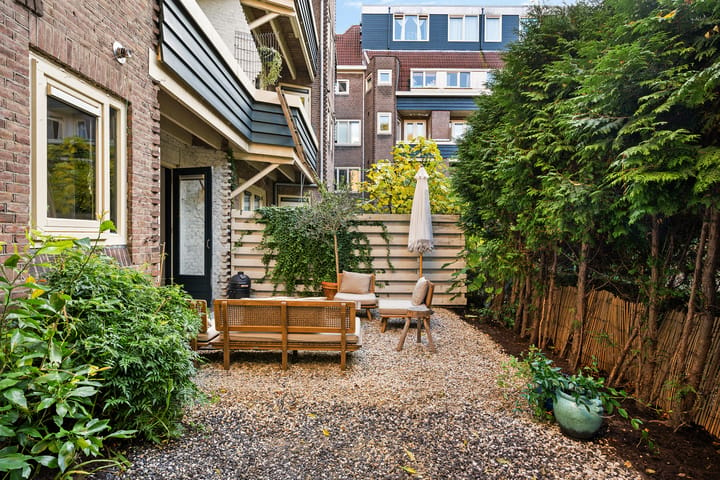
And what a garden it is! With approximately 66 m² of outdoor space, this is a garden you can truly enjoy. Have a relaxing lunch in the afternoon or invite friends over for a lovely barbecue. There is plenty of room for a spacious lounge set, an outdoor dining table and, of course, lots of greenery. A particularly valuable addition to city living in the heart of Amsterdam.
The main bedroom is located at the peaceful garden side and also features double French doors opening directly onto the garden. How wonderful is it to wake up in the morning, open the doors and immediately let the fresh air in? A lovely, quiet bedroom with a direct connection to the outdoors.
The second bedroom is pleasantly versatile and can be arranged entirely according to your needs. Think of a children's bedroom, guest room, home office or simply a second fully functional bedroom.
The bathroom is practical in size and offers the necessary facilities. In addition, the apartment features a separate toilet, accessible from the hallway.
The neighbourhood:
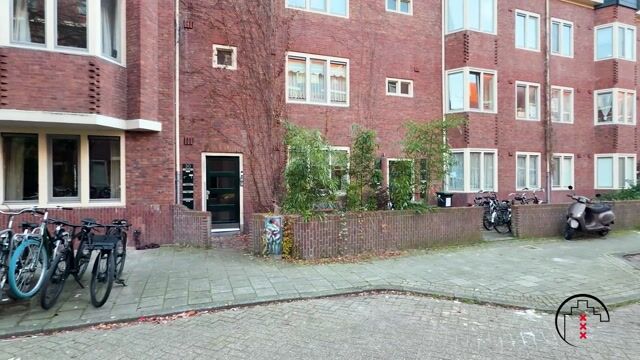
Cornelis Springerstraat is situated in the highly sought-after Zuid-Pijp neighbourhood, offering a wonderful combination of peaceful living and the vibrant atmosphere that makes Amsterdam so popular. Here, you live on a charming residential street, while the lively city is literally just around the corner.
The famous Albert Cuyp Market, the many cafés and restaurants along Van Woustraat and the inviting terraces of De Pijp are all within easy reach. For a walk, picnic or relaxing afternoon surrounded by greenery, Sarphatipark is a wonderful destination. The Amstel River is also nearby, offering plenty of opportunities for walking, running or simply enjoying the surroundings.
From your morning coffee to an elaborate dinner in the evening, there is always something to enjoy in this neighbourhood.
Accessibility:
Accessibility is excellent. Several tram connections and De Pijp metro station, part of the North/South metro line, are within walking distance. This allows you to travel easily to Amsterdam Central Station, the city centre and Amsterdam Zuid Station.
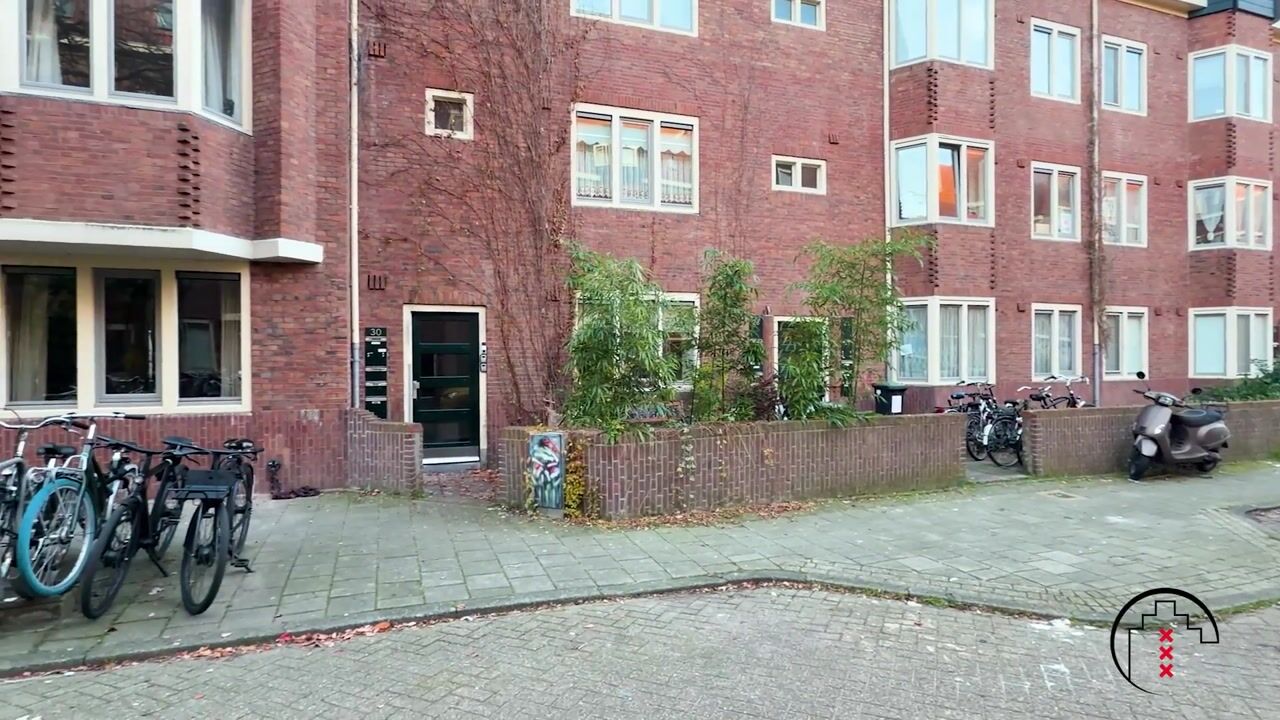
By bicycle, you can reach virtually all popular parts of the city within a short time. And perhaps just as convenient: you can simply park your bicycle right outside your front door. The apartment is also easily accessible by car via the nearby main roads.
Owners' Association:
The apartment is part of a large, active and financially healthy Owners' Association (VvE). A long-term maintenance plan (MJOP), annual budget and collective building insurance are in place. This provides a solid foundation for the management and future maintenance of the building.
Ground lease:
The property is situated on municipal leasehold land, with the ground lease payments prepaid through 2057. This means that no annual ground lease payments are required until the end of the prepaid period. A welcome financial advantage for the future owner!
The estate agent's tip:
What makes this apartment particularly attractive to me is the versatility of its different living spaces. You have a separate living room where you can relax, while the open-plan kitchen and dining area invite you to spend quality time together. Add two bedrooms and a generous garden, and you have a surprisingly versatile apartment. The direct connection between the kitchen, main bedroom and garden makes this home even more special.
Key features:
- Four-room ground-floor apartment
- Living area of approximately 68 m² according to the measurement report
- Wonderful garden measuring approximately 66 m²
- Southeast-facing garden
- Two bedrooms
- Main bedroom overlooking the peaceful garden
- French doors opening onto the garden from both the main bedroom and the kitchen
- Cosy and generously sized living room
- Open-plan kitchen with space for a large dining table
- Bathroom and separate toilet
- Large, active and financially healthy Owners' Association
- Long-term maintenance plan, budget and building insurance in place
- Energy label: C
- Ground lease payments prepaid through 2057
- Situated on a quiet street in the popular Zuid-Pijp neighbourhood
- Albert Cuyp Market, Sarphatipark and lively cafés and restaurants nearby
- Excellent accessibility by bicycle and public transport
In conclusion:
A lovely living room, a welcoming open-plan kitchen, two bedrooms and a garden where you can enjoy spending time outdoors from the morning into the afternoon. And all of this in a fantastic location in De Pijp!
Curious to see more? Come and experience the atmosphere for yourself during a viewing. You are very welcome at Cornelis Springerstraat 30H!
Disclaimer:
This information has been compiled with care. Nevertheless, no rights can be derived from any inaccuracies or omissions. All stated measurements and surface areas are indicative and, where applicable, determined in accordance with the applicable measurement guidelines. The buyer has an independent duty to investigate.
Highlights
AI-generated from the description
Inviting rear kitchen diner
Open-plan kitchen with large dining area and garden doors.
Sunny 66 m² city garden
Generous southeast-facing garden, sun until about 5:30 PM.
Peaceful heart of De Pijp
Quiet street near Albert Cuyp Market and Sarphatipark.
Advertisement
Features
Transfer of ownership
- Listed since
- Acceptance
- Available in consultation
- Asking price
- € 615,000 kosten koper
- Asking price per m²
- € 9,044
- Status
- Available
- VVE (Owners Association) contribution
- € 308.49 per month
Construction
- Type apartment
- Ground-floor apartment (apartment)
- Building type
- Resale property
- Year of construction
- 1923
- Type of roof
- Flat roof covered with asphalt roofing
Surface areas and volume
- Areas
- Living area
- 68 m²
- Volume in cubic meters
- 246 m³
Layout
- Number of rooms
- 4 rooms (2 bedrooms)
- Number of bath rooms
- 1 bathroom and 1 separate toilet
- Bathroom facilities
- Walk-in shower, sink, and washstand
- Number of stories
- 1 story
- Located at
- Ground floor
Energy
- Energy label
- C
- Insulation
- Energy efficient window plus
- Heating
- CH boiler
- Hot water
- CH boiler
- CH boiler
- Kombi Kompakt Hre 36/30 (gas-fired combination boiler from 2011, in ownership)
Cadastral data
- AMSTERDAM V 11588
- Cadastral map
- Ownership situation
- Municipal ownership encumbered with long-term leaset
- Fees
- Paid until 31-07-2057
Exterior space
- Location
- Alongside a quiet road and in residential district
- Garden
- Back garden
- Back garden
- 66 m² (0.08 metre deep and 0.09 metre wide)
- Garden location
- Located at the southeast
Parking
- Type of parking facilities
- Paid parking, public parking and resident's parking permits
VVE (Owners Association) checklist
- Registration with KvK
- Yes
- Annual meeting
- Yes
- Periodic contribution
- No
- Reserve fund present
- No
- Maintenance plan
- No
- Building insurance
- Yes
Curious what your home is worth?
See your estimated home value and discover what's happening in your neighborhood.

Popularity
0x
Viewed
0x
Saved
13-11-2026
On Funda
Neighborhood

Burgemeester Tellegenbuurt-Oost
Amsterdam- Residents
- 2,695
- Family with children
- 21%
- Avg. asking price / m²
- € 8,657
Discover the neighborhood
Curious about the housing supply, residents and local real estate agents?

Don’t want to forget this home?
Save it as a favorite. You’ll easily find it back and get notified when something changes.
