New
Cornelis Troostplein 3-C1072 JJ AmsterdamLizzy Ansinghbuurt
€ 440,000 k.k.

- 46 m²living area
- 1bedroom
- Fenergy label
Description
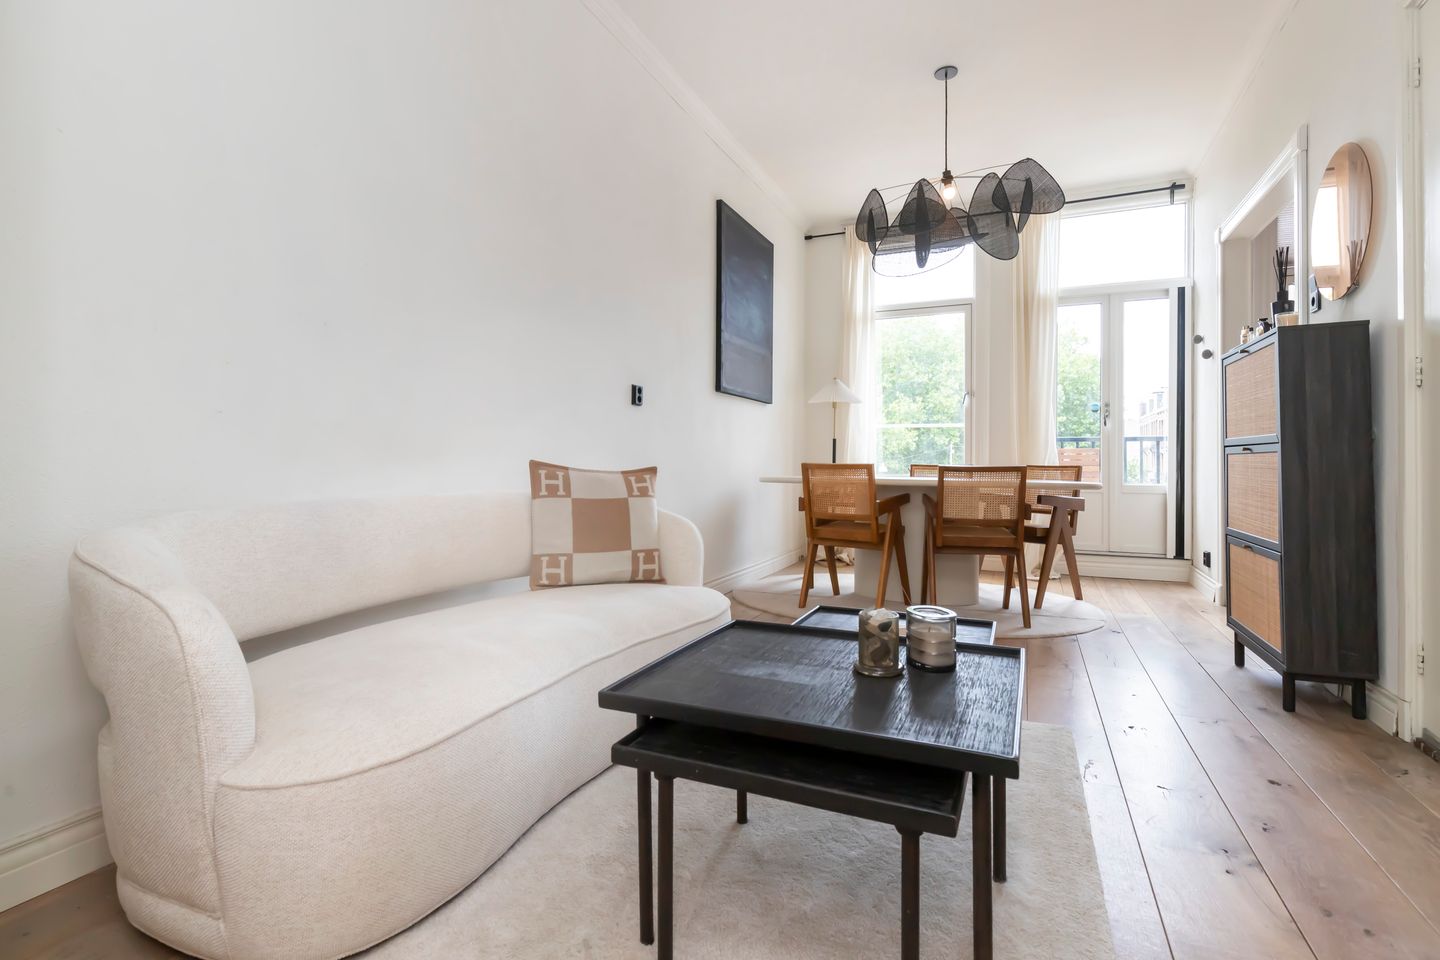
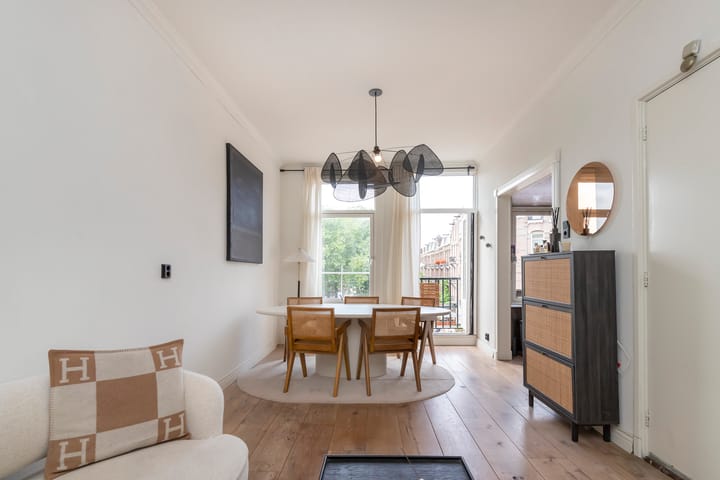
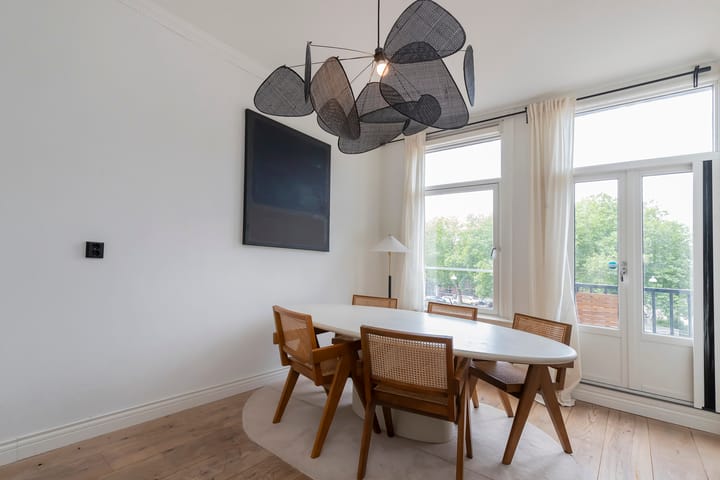
A well-designed and bright two-room apartment of 46m² with two balconies, in a prime location in De Pijp. Situated on freehold land, on the second floor with unobstructed views over Cornelis Troostplein and the neighbourhood.
LAYOUT
- well-maintained and spacious communal staircase leading to the apartment on the second floor
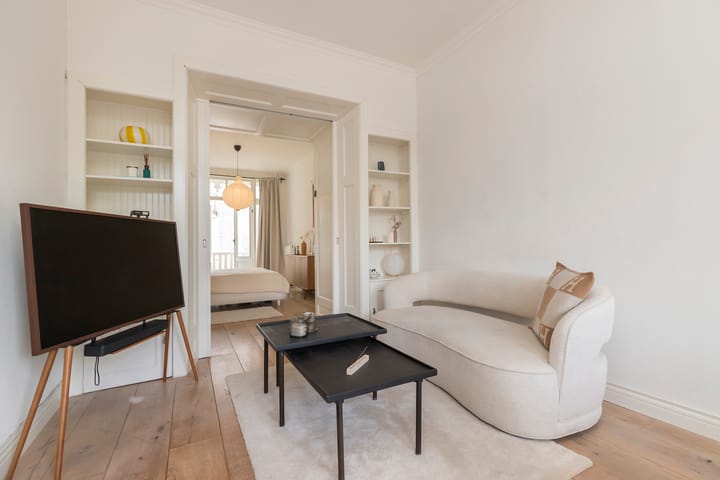
- large and bright living room at the front with a sunny French balcony
- semi-open kitchen with built-in appliances at the front
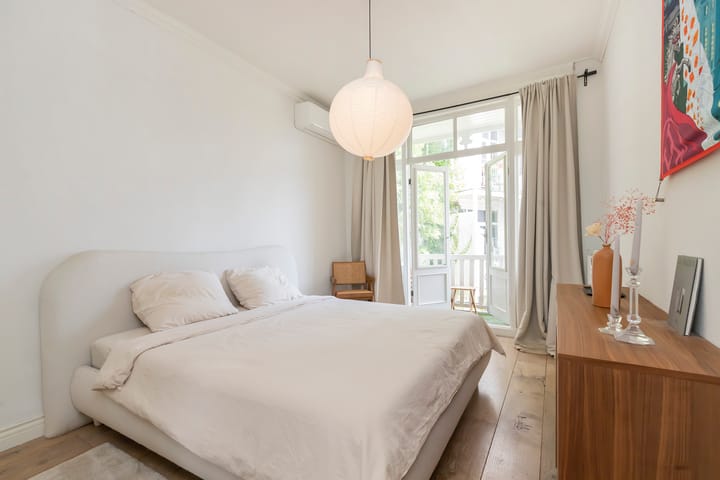
- large bedroom at the rear with air conditioning and access to the balcony and the bathroom
- en-suite stained-glass doors between the bedroom and living room
- fitted wardrobes with connections for a washing machine and dryer
- bathroom with walk-in shower, toilet and washbasin
- high ceilings of 290 cm and wide-plank wooden flooring
OUTDOOR SPACE
- sunny French balcony at the front with unobstructed views over the square and the neighbourhood and sun as from 13.00
- spacious balcony with morning sun till 12.00 at the rear
OWNERSHIP AND ASSOCIATION OF OWNERS
The apartment is situated on freehold land, so there is no leasehold involved. The healthy, active and professionally managed association of owners include 5 apartments. The share of the apartment is 1/5 and the monthly contribution is € 200,-. Building insurance and meeting minutes are available. Long term maintenance plan for the next 25 years is prepared in October 2026.
SURROUNDINGS
The apartment is perfectly situated on Cornelis Troostplein in the lively Pijp neighbourhood. The square is home to an Albert Heijn, amongst others. The Albert Cuyp Market, Sarphati park and Beatrix park are within walking distance, whilst Vondelpark, Museumplein, Rembrandtsplein and Leidseplein are within cycling distance. The neighbourhood boasts plenty of lovely restaurants, trendy cafés, delightful outdoor terraces, charming shops, various supermarkets and lovely specialist shops.
The apartment is exceptionally easy accessible by both public transport and car. Just round the corner are the entrances to the North-South metro line, and there are several tram lines to Central Station. The A10 and A2 arterial roads are within easy reach, and a parking permit can be applied for.
DETAILS
- well-designed, bright 2-room apartment of 46m² (NEN2580 measurement report available)
- French balcony and a balcony of 5m2
- prime location in De Pijp with unobstructed views
- perfectly situated in the lively De Pijp neighbourhood
- exceptionally easy accessible exceptionally by public transport and by car
- freehold land, no leasehold
- healthy, active and professionally managed association of owners
- long term maintenance plan prepared in October 2026
- 1/5 share, monthly contribution € 200,-
- monthly energie costs € 115,-
- fully fitted with double glazing in wooden frames
- high ceilings of 290 cm
- wooden flooring with wide planks
- fixed notary Elise Visser Notariaat
For more information and the brochure visit cornelistroostplein3c..nl
ABOUT THIS INFORMATION
This information has been compiled with due care by Sjuleke's Makelaardij. However, no liability is accepted by Sjuleke's Makelaardij for any incompleteness, inaccuracy or otherwise, or the consequences thereof. All stated dimensions and surface areas are indicative. The Measuring Instruction is based on NEN2580 and is intended to apply a more uniform way of measuring to give an indication of the usable area. The Measuring Instruction does not completely rule out differences in measurement results, for example due to differences in interpretation, rounding off or limitations in carrying out the measurement.
Advertisement
Features
Transfer of ownership
- Service charges
- € 300 per month
- Listed since
- Acceptance
- Available in consultation
- Asking price
- € 440,000 kosten koper
- Asking price per m²
- € 9,565
- Status
- Available
- VVE (Owners Association) contribution
- € 300.00 per month
Construction
- Type apartment
- Upstairs apartment (apartment)
- Building type
- Resale property
- Year of construction
- 1904
- Type of roof
- Flat roof covered with asphalt roofing
Surface areas and volume
- Areas
- Living area
- 46 m²
- Exterior space attached to the building
- 5 m²
- Volume in cubic meters
- 171 m³
Layout
- Number of rooms
- 2 rooms (1 bedroom)
- Number of bath rooms
- 1 bathroom
- Bathroom facilities
- Shower, toilet, and sink
- Number of stories
- 1 story
- Facilities
- Air conditioning and french balcony
- Located at
- 2nd floor
Energy
- Energy label
- F
- Insulation
- Partly double glazed
- Heating
- CH boiler
- Hot water
- CH boiler
- CH boiler
- Gas-fired from 2024, in ownership
Cadastral data
- AMSTERDAM V 11401
- Cadastral map
- Ownership situation
- Full ownership
Exterior space
- Location
- In centre and unobstructed view
- Balcony/roof terrace
- Balcony present
Parking
- Type of parking facilities
- Resident's parking permits
VVE (Owners Association) checklist
- Registration with KvK
- Yes
- Annual meeting
- Yes
- Periodic contribution
- Yes (€ 300.00 per month)
- Reserve fund present
- Yes
- Maintenance plan
- No
- Building insurance
- Yes
Curious what your home is worth?
See your estimated home value and discover what's happening in your neighborhood.

Popularity
0x
Viewed
0x
Saved
3-11-2026
On Funda
Neighborhood

Lizzy Ansinghbuurt
Amsterdam- Residents
- 2,350
- Family with children
- 15%
- Avg. asking price / m²
- € 8,859
Discover the neighborhood
Curious about the housing supply, residents and local real estate agents?

Don’t want to forget this home?
Save it as a favorite. You’ll easily find it back and get notified when something changes.
