CHARMING AND MOVE-IN-READY APARTMENT WITH A SUNNY SOUTH-FACING BALCONY IN DE PIJP
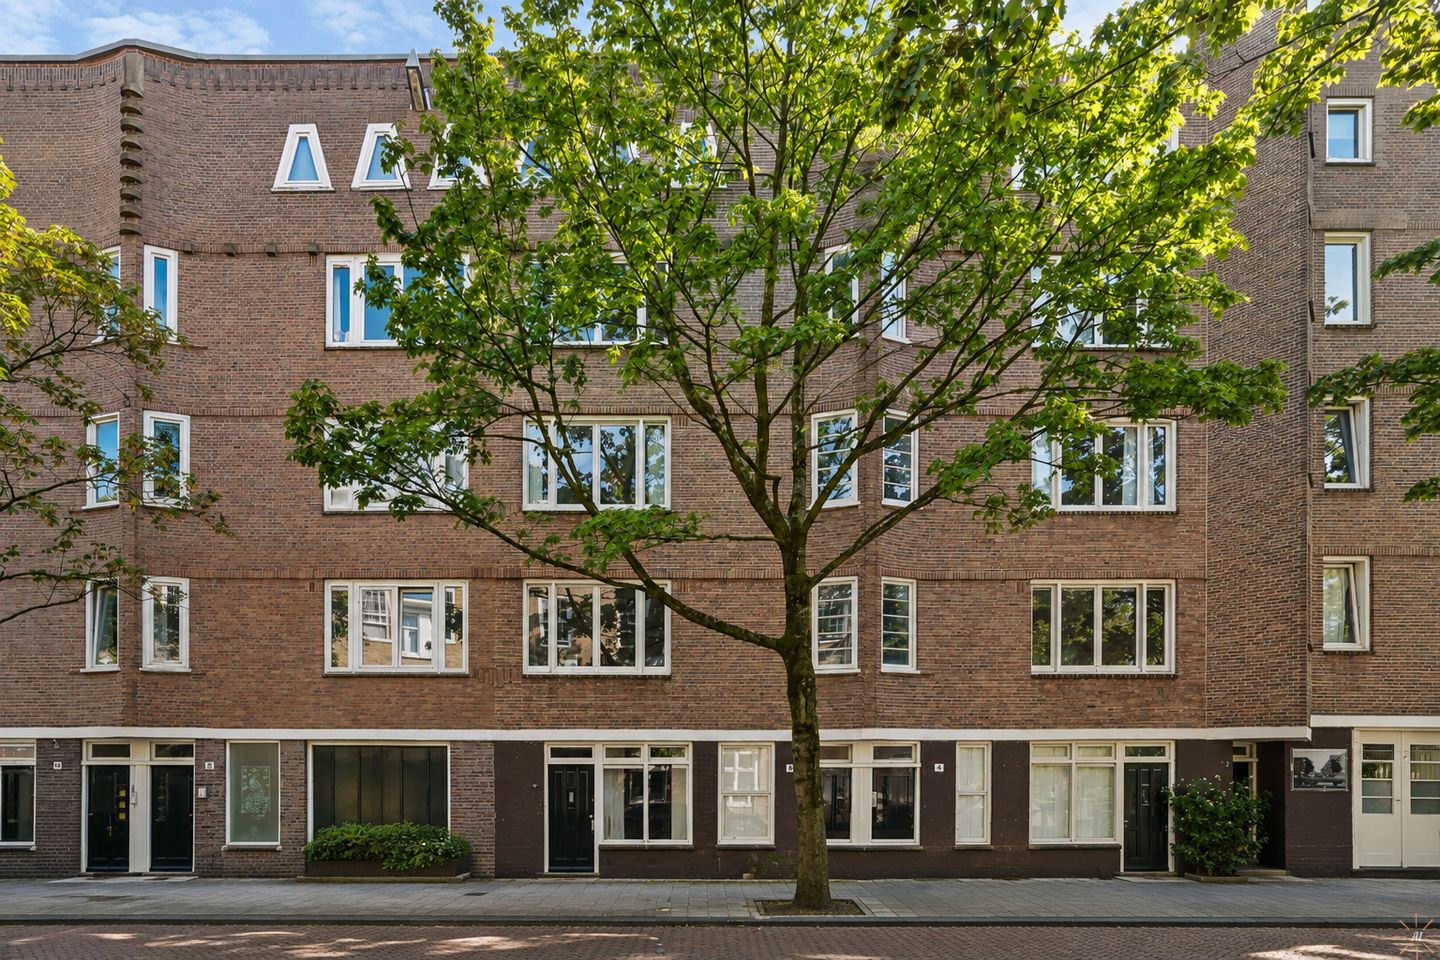
This bright and well-maintained apartment of approximately 45,2 m² is situated in a fantastic location in the popular De Pijp neighbourhood. The property features a spacious living room, a generously sized bedroom, a separate kitchen and a wide south-facing balcony. With an energy label B, HR++ glazing and a central heating boiler dating from 2020, the apartment is also energy-efficient and comfortable. A wonderful home that is ready to move into!
LAYOUT
The apartment is located on the second floor and is accessed via the communal entrance and well-maintained staircase.
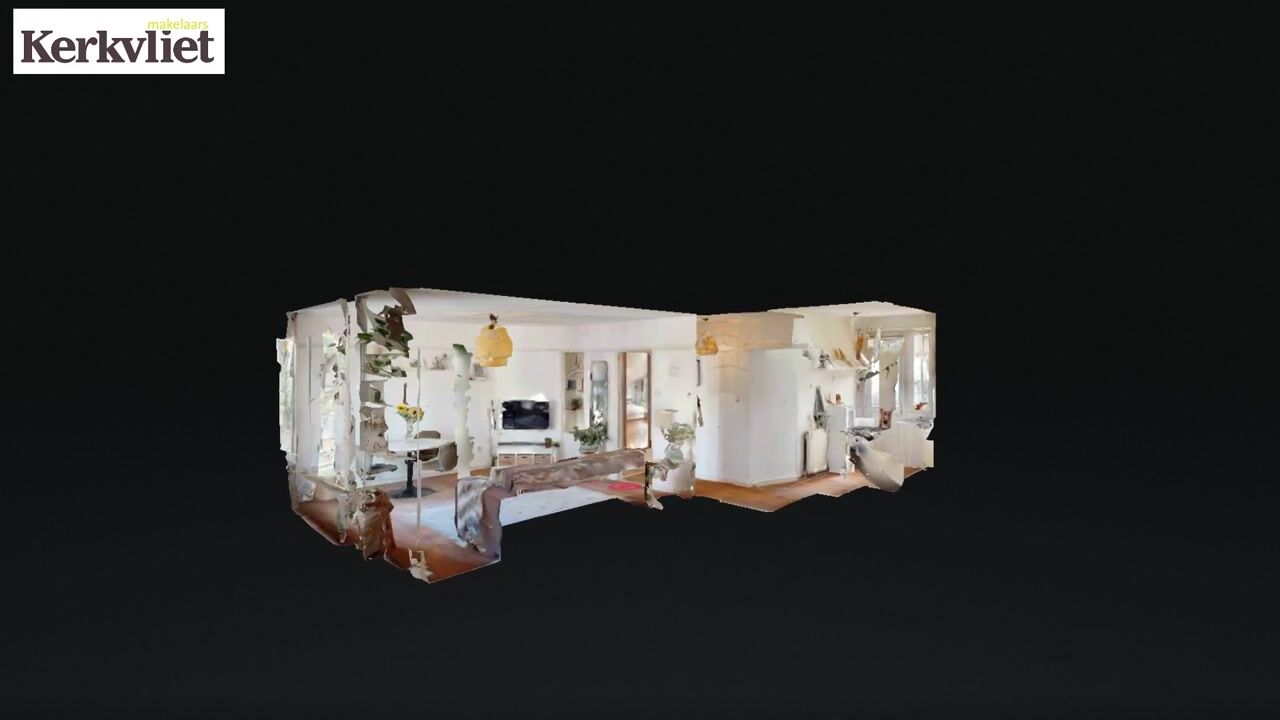
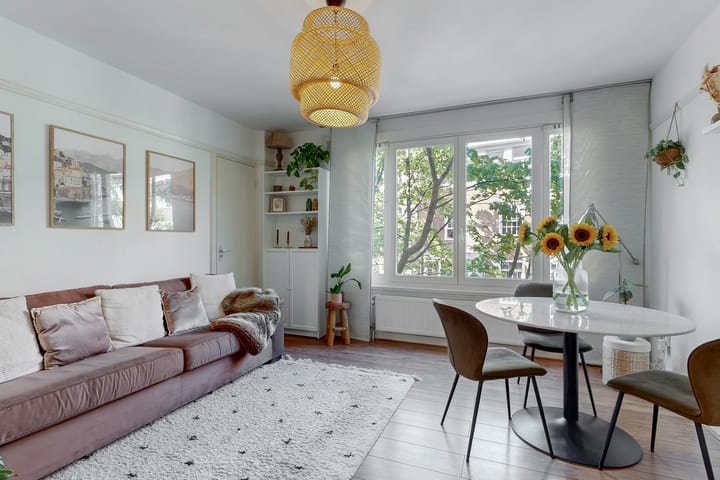
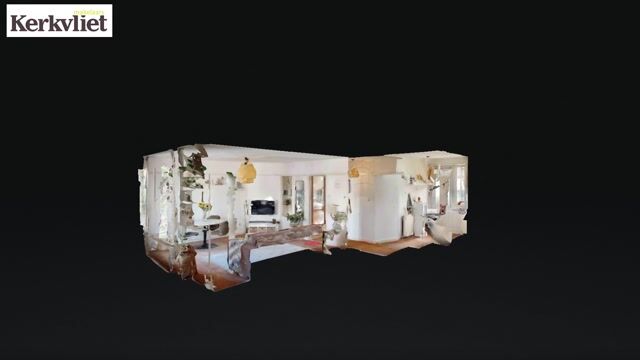
Upon entering, the central hallway provides access to the various rooms. The spacious and bright living room is situated at the front of the apartment and features several built-in cupboards. There is ample space for a comfortable seating and dining area.
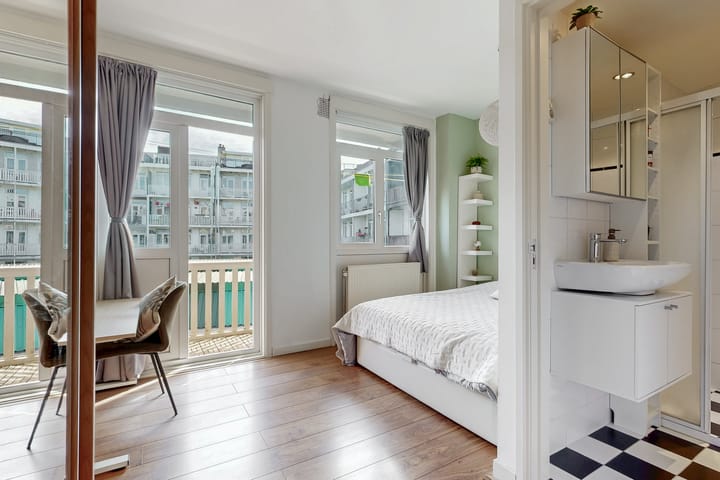
The generously sized bedroom is located at the quiet rear of the apartment and was formerly divided into two bedrooms. Both the bathroom and the balcony can be accessed from the bedroom. The well-maintained bathroom is fitted with a shower, washbasin and radiator.
The separate kitchen is also situated at the rear and is equipped with various appliances, including a four-burner gas hob, extractor hood, refrigerator, freezer and combination microwave oven. The balcony can also be accessed directly from the kitchen.
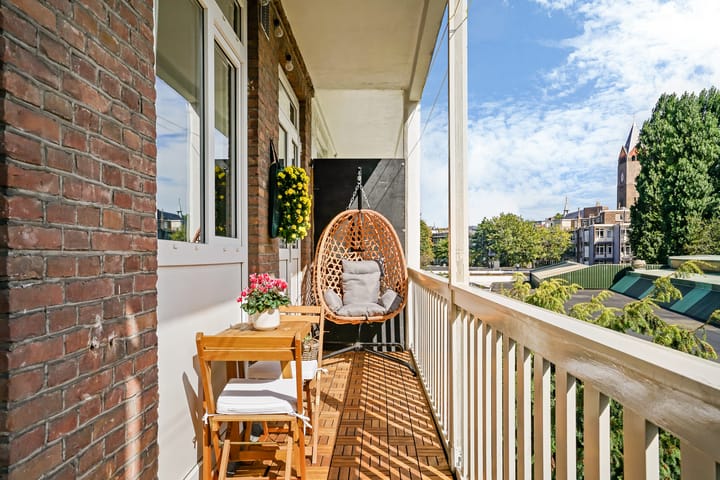
The wide balcony extends across almost the entire rear of the apartment and enjoys a favourable south-facing position. It is the perfect place to enjoy the sun for much of the day. The separate toilet is accessible from the hallway.
LOCATION
The apartment is situated in the heart of vibrant De Pijp, a short distance from the Albert Cuyp Market and the lively Gerard Douplein. The immediate area offers a wide variety of cafés, restaurants, shops and specialist retailers.
Accessibility is excellent. Several tram, bus and metro connections are located nearby, while Amsterdam city centre can be reached within ten minutes by bicycle. The A10 ring road is also easily accessible.
In short: a bright and well-designed apartment with a sunny south-facing balcony, situated in a fantastic location in De Pijp. Definitely worth viewing!
OWNERS’ ASSOCIATION
The Owners’ Association is active and professionally managed by VVEnl. The monthly service charges currently amount to €128. A new multi-year maintenance plan was prepared in 2025. In addition, the window frames at the front were painted in May 2025.
GROUND LEASE
The property is situated on municipal leasehold land. The City of Amsterdam’s General Provisions for Continuous Ground Lease 2000 apply. The current ground lease period runs until 31 December 2046.
The annual ground rent is indexed and amounts to €280.40 for the period from 1 July 2026 up to and including 30 June 2027. An application to convert to a perpetual ground lease was submitted on 17 November 2025.
KEY FEATURES
• Approximately 45,2 m² of usable residential floor area;
• NEN 2580 measurement report available;
• Energy label B;
• HR++ glazing;
• Intergas Kombi Kompakt HRE central heating boiler dating from 2020;
• Bright and well-maintained apartment;
• Generously sized bedroom, formerly divided into two bedrooms;
• Wide and sunny south-facing balcony of 7,2m2;
• Balcony accessible from both the bedroom and kitchen;
• Active and professionally managed Owners’ Association;
• New multi-year maintenance plan prepared in 2025;
• No increased foundation risk (risk category A, B or C);
• Monthly service charges currently amount to €128;
• Situated in a fantastic location in De Pijp;
• Transfer by mutual agreement.
For properties more than 30 years old, we apply an age clause and an asbestos clause as standard.
This information has been compiled by us with due care. However, we accept no liability for any incompleteness, inaccuracies or otherwise, nor for the consequences thereof. All stated dimensions and surface areas are indicative. The NVM terms and conditions apply.
The Measurement Instruction is based on NEN 2580 and is intended to provide a more uniform method of measuring and indicating usable floor area. However, differences in measurement results cannot be entirely excluded, for example due to differences in interpretation, rounding or limitations encountered during the measurement.
Highlights
AI-generated from the description
Bright living with storage
Spacious, bright living room with several built-in cupboards.
Sunny south-facing balcony
Wide 7.2 m² balcony, accessible from kitchen and bedroom.
Prime location in De Pijp
In the heart of De Pijp, near Albert Cuyp Market and Gerard Douplein.
Advertisement
Features
Transfer of ownership
Listed since
Acceptance
Available in consultation
Asking price
€ 400,000 kosten koper
Asking price per m²
€ 8,889
Status
Available
VVE (Owners Association) contribution
€ 128.00 per month
Construction
Type apartment
Upstairs apartment (apartment)
Building type
Resale property
Year of construction
1925
Specific
Protected townscape or village view (permit needed for alterations) and with carpets and curtains
Type of roof
Flat roof covered with asphalt roofing
Surface areas and volume
Areas
Living area
45 m²
Exterior space attached to the building
7 m²
Volume in cubic meters
152 m³
Layout
Number of rooms
2 rooms (1 bedroom)
Number of bath rooms
1 bathroom and 1 separate toilet
Bathroom facilities
Toilet and washstand
Number of stories
1 story
Facilities
Mechanical ventilation and TV via cable
Located at
2nd floor
Energy
Energy label
B
Insulation
Double glazing and insulated walls
Heating
CH boiler
Hot water
CH boiler
CH boiler
Intergas (gas-fired combination boiler from 2020, in ownership)