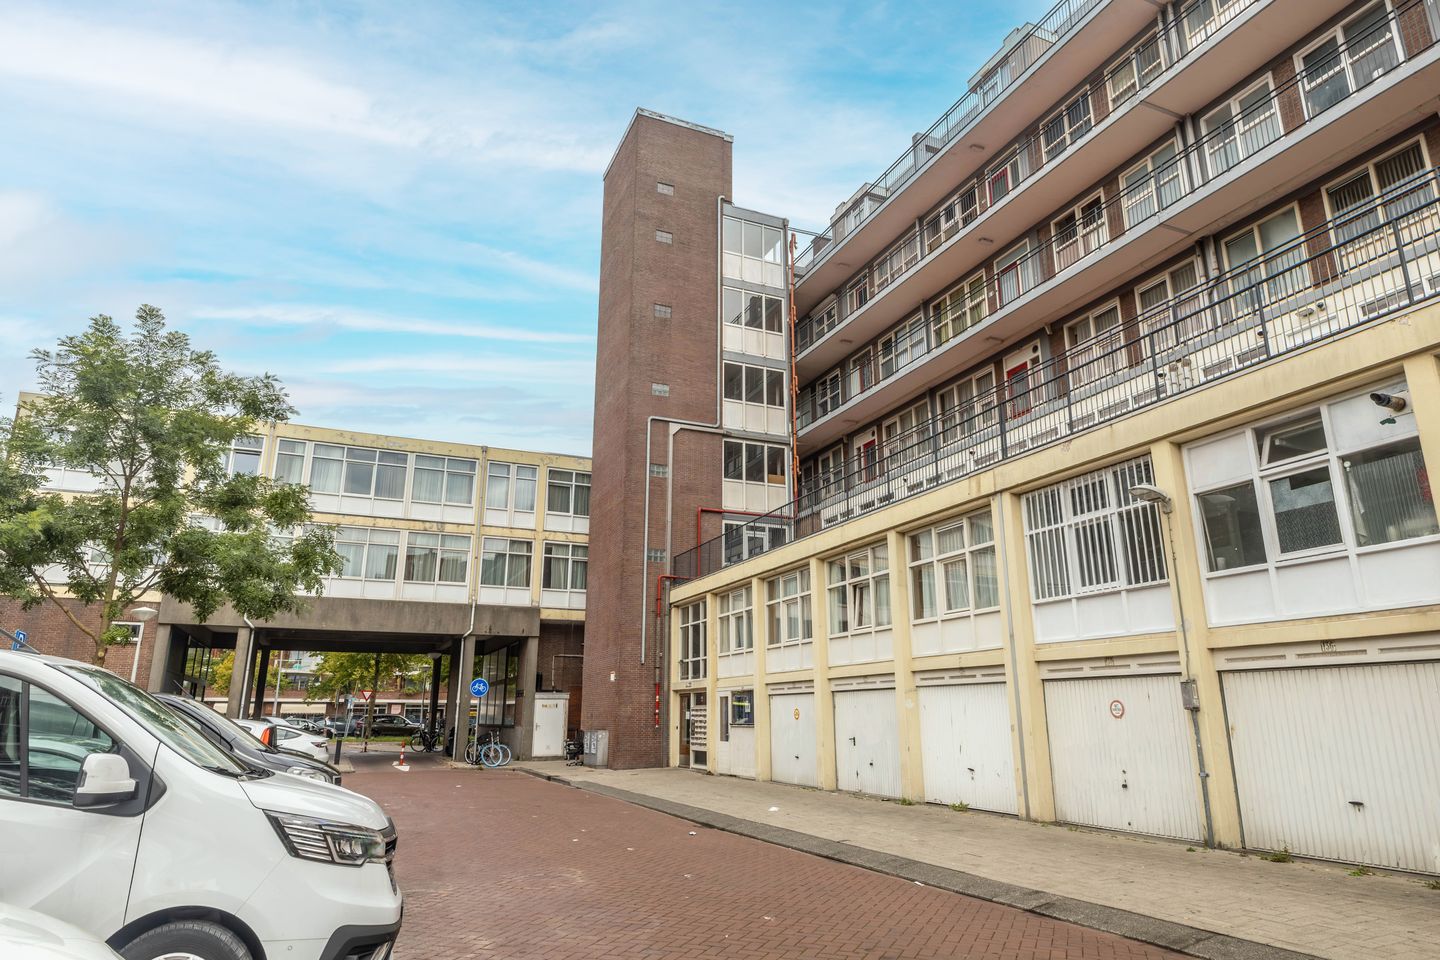
Spacious 3-Room Apartment (Formerly 4 Rooms) on the Top Floor with Elevator Access
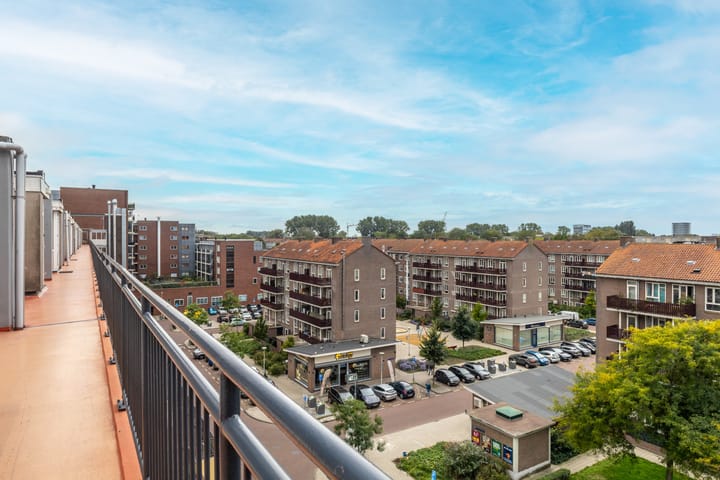
This spacious 3-room apartment, formerly designed as a 4-room home, is located on the top floor of the building and is easily accessible by elevator. The property offers stunning unobstructed views over Plein ’40-’45, creating a wonderful sense of space and an especially pleasant living environment.
Location:
The apartment enjoys a highly central location where comfort and convenience come together. The extensive shopping facilities of Plein ’40-’45 Shopping Centre are literally just across the street. Here, you will find a wide variety of shops, numerous cafés and restaurants, and a vibrant daily market for your groceries and much more.
The area offers an abundance of amenities. Schools, supermarkets, trendy restaurants, and cozy dining establishments along Plein ’40-’45 and Burgemeester De Vlugtlaan are all within easy reach. Public transportation is quite literally on your doorstep, providing excellent connections throughout Amsterdam and beyond.
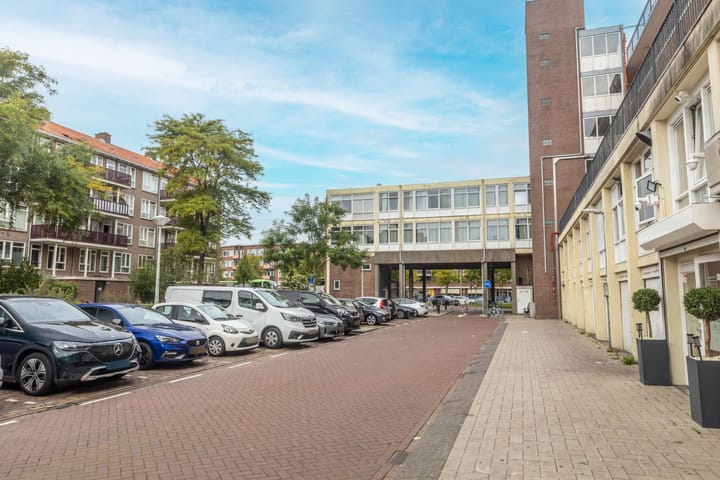
By car, the A4, A9, A10 motorways and the Haarlemmerweg can be reached within minutes. Ample parking facilities are available in the immediate vicinity of the complex.
The popular Sloterplas Lake and Sloterstrand beach are within cycling distance. This beautiful recreational area is perfect for walking, relaxing, or enjoying a drink on one of the terraces, including that of Grand Café Sloterplas. As a result, this location perfectly combines the convenience of everyday amenities with excellent opportunities for leisure and recreation.
Layout:
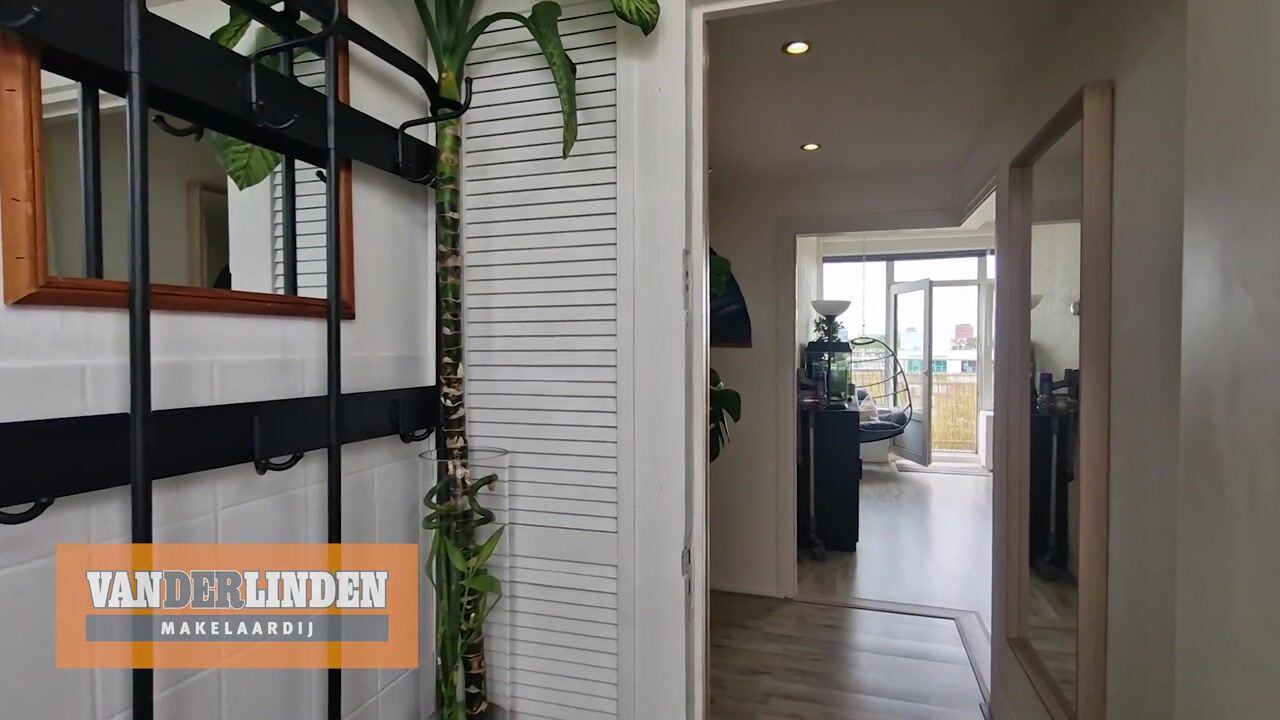
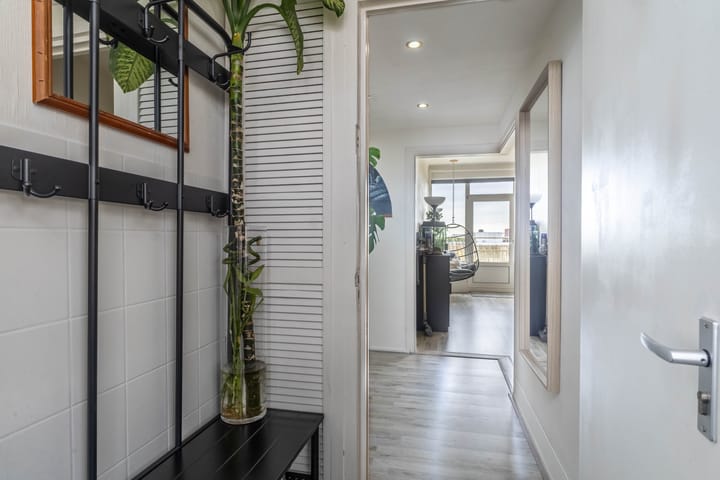
Upon entering through the central entrance, you arrive in the spacious hallway, which provides access to nearly all rooms of the apartment. The bright and generously sized living room forms the heart of the home and offers ample space for both a comfortable seating area and a dining area. Large windows allow plenty of natural daylight to flood the room, creating a pleasant and inviting atmosphere.
An additional benefit is the possibility of creating an extra bedroom at the front side of the living room, restoring the original four-room layout if desired.
Adjacent to the living room is the sunny southeast-facing balcony. This is the perfect place to relax and enjoy both the morning and afternoon sun. The separate kitchen is practically designed and offers ample workspace and storage facilities for cooking enthusiasts.
The apartment features two well-proportioned bedrooms, which can easily serve as a master bedroom, children's room, home office, or guest room. The neatly finished bathroom is equipped with a shower and washbasin. Additionally, there is a separate toilet, providing extra convenience for residents and guests alike.
The property also offers various practical storage spaces and built-in cupboards, as well as a dedicated area for the washing machine and central heating system.
In short, this is a comfortable and efficiently laid-out apartment featuring a bright living room, two bedrooms with the possibility of creating a third bedroom, a spacious balcony, and all necessary amenities within easy reach. An ideal home for first-time buyers, couples, families, or anyone seeking a pleasant living environment with generous living space.
Key Features:
- Living area: approximately 70 m² (measured in accordance with NEN 2580);
- Located on the top floor;
- Built in 1958;
- Energy label F;
- Elevator available in the building;
- Active Homeowners' Association (VvE), service charges of €312,09 per month
- Full-width balcony facing southeast;
- Partially fitted with double glazing;
- Private storage room / bicycle storage available;
- Situated on municipal leasehold land; the ground lease has been prepaid until February 29, 2032. The transition to perpetual leasehold has been applied for;
- Age clause applies;
- Transfer date in consultation.
Highlights
AI-generated from the description
Highly central location
Shops, daily market and public transport on doorstep.
Sunny balcony with views
Full-width southeast balcony with open views.
Bright and spacious layout
Top-floor with elevator, large living room and two bedrooms.
Advertisement
Features
Transfer of ownership
Service charges
€ 312 per month
Listed since
Acceptance
Available in consultation
Asking price
€ 300,000 kosten koper
Asking price per m²
€ 4,286
Status
Available
VVE (Owners Association) contribution
€ 312.09 per month
Construction
Type apartment
Galleried apartment (apartment)
Building type
Resale property
Year of construction
1958
Type of roof
Flat roof
Surface areas and volume
Areas
Living area
70 m²
Exterior space attached to the building
10 m²
Volume in cubic meters
234 m³
Layout
Number of rooms
3 rooms (2 bedrooms)
Number of bath rooms
1 bathroom
Bathroom facilities
Shower, toilet, sink, and washstand
Number of stories
1 story
Facilities
Passive ventilation system
Located at
5th floor
Energy
Energy label
F
Insulation
Mostly double glazed
Heating
CH boiler
Hot water
CH boiler
CH boiler
HR22 ( combination boiler from 2005, in ownership)