New
Crynssenstraat 30-21058 XW AmsterdamParamariboplein e.o.
€ 650,000 k.k.

- 74 m²living area
- 2bedrooms
- Eenergy label
Description
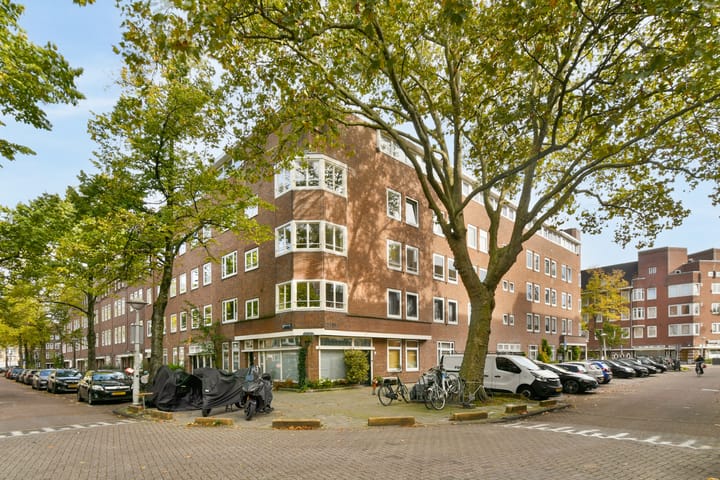
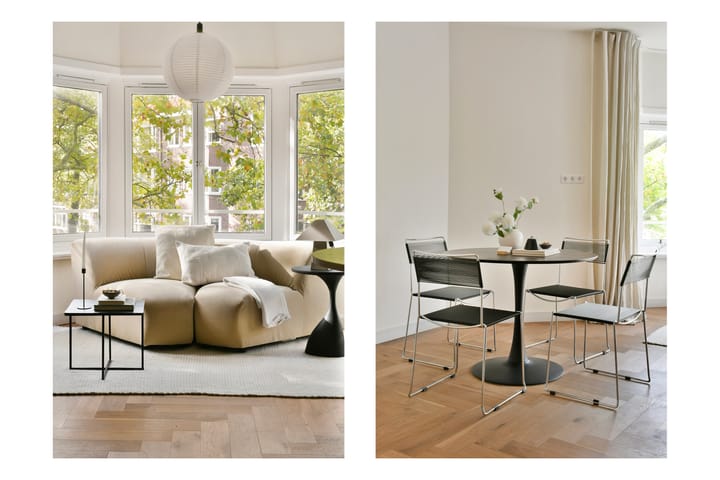
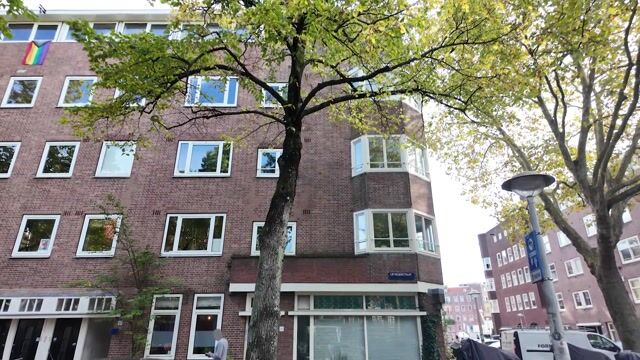
What a Gem! A beautifully presented, light-filled corner apartment of approximately 74 sqm on Crynssenstraat, featuring a spacious, separate storage room/home office of 10 sqm! This property offers the complete package, with two bedrooms, a luxurious kitchen with a cooking island, and a wonderful bathroom with a bathtub and walk-in shower. Renovated in 2023, the apartment features an elegant herringbone floor and underfloor heating. Curious to see more? Come on in!
Location:
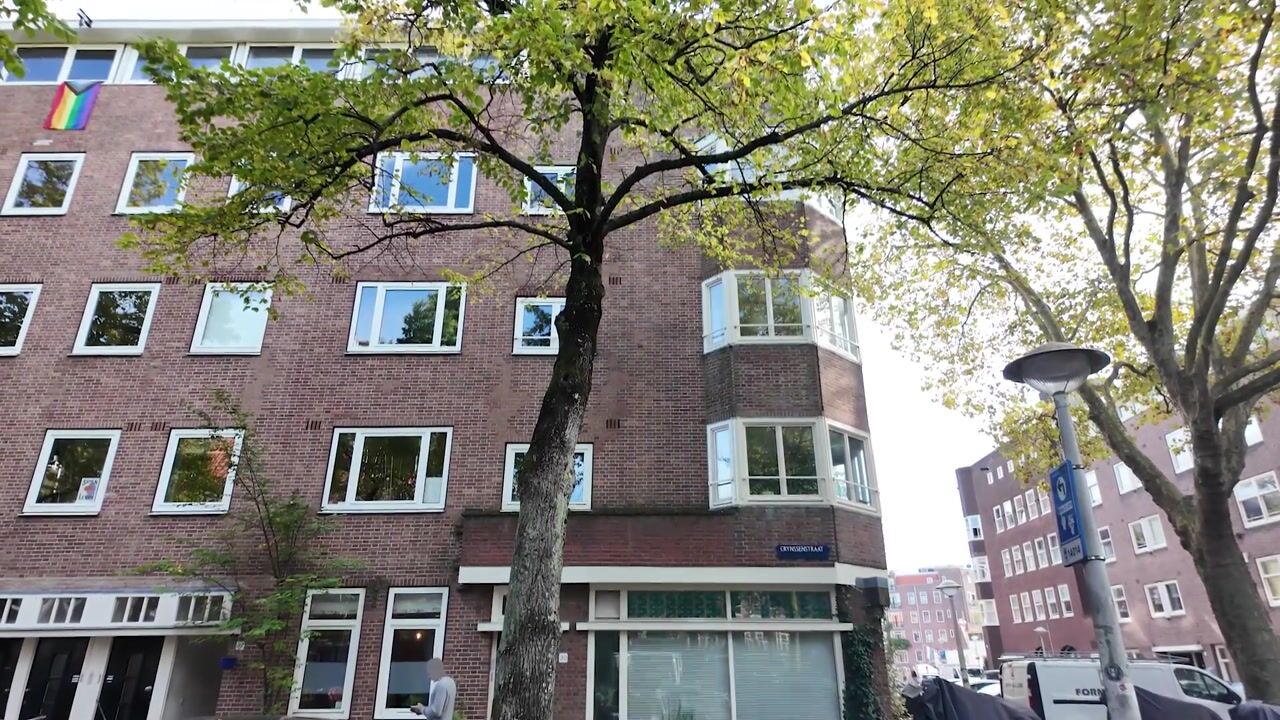
Crynssenstraat is a quiet street in De Baarsjes, in Amsterdam West. Overtoom and Kinkerstraat are both within walking distance, offering a vibrant mix of shops, restaurants and charming cafés.There is also plenty of greenery nearby, as the apartment is located close to both Vondelpark and Rembrandtpark. These parks are ideal for walks, jogging and picnics.
The apartment enjoys an excellent location within the city. By bike, you can easily reach the city centre or De Pijp. Prefer public transport? Several tram and bus routes are nearby, and Amsterdam Lelylaan station is also easily accessible. By car, you can quickly reach the A10 ring road.
Layout:
The apartment is located on the second floor and is accessible via the communal staircase. Upon entering, you arrive in the hallway, where the tasteful finishes immediately catch your eye. Light-coloured walls, beautiful panelled doors and the warm herringbone floor create an inviting atmosphere.
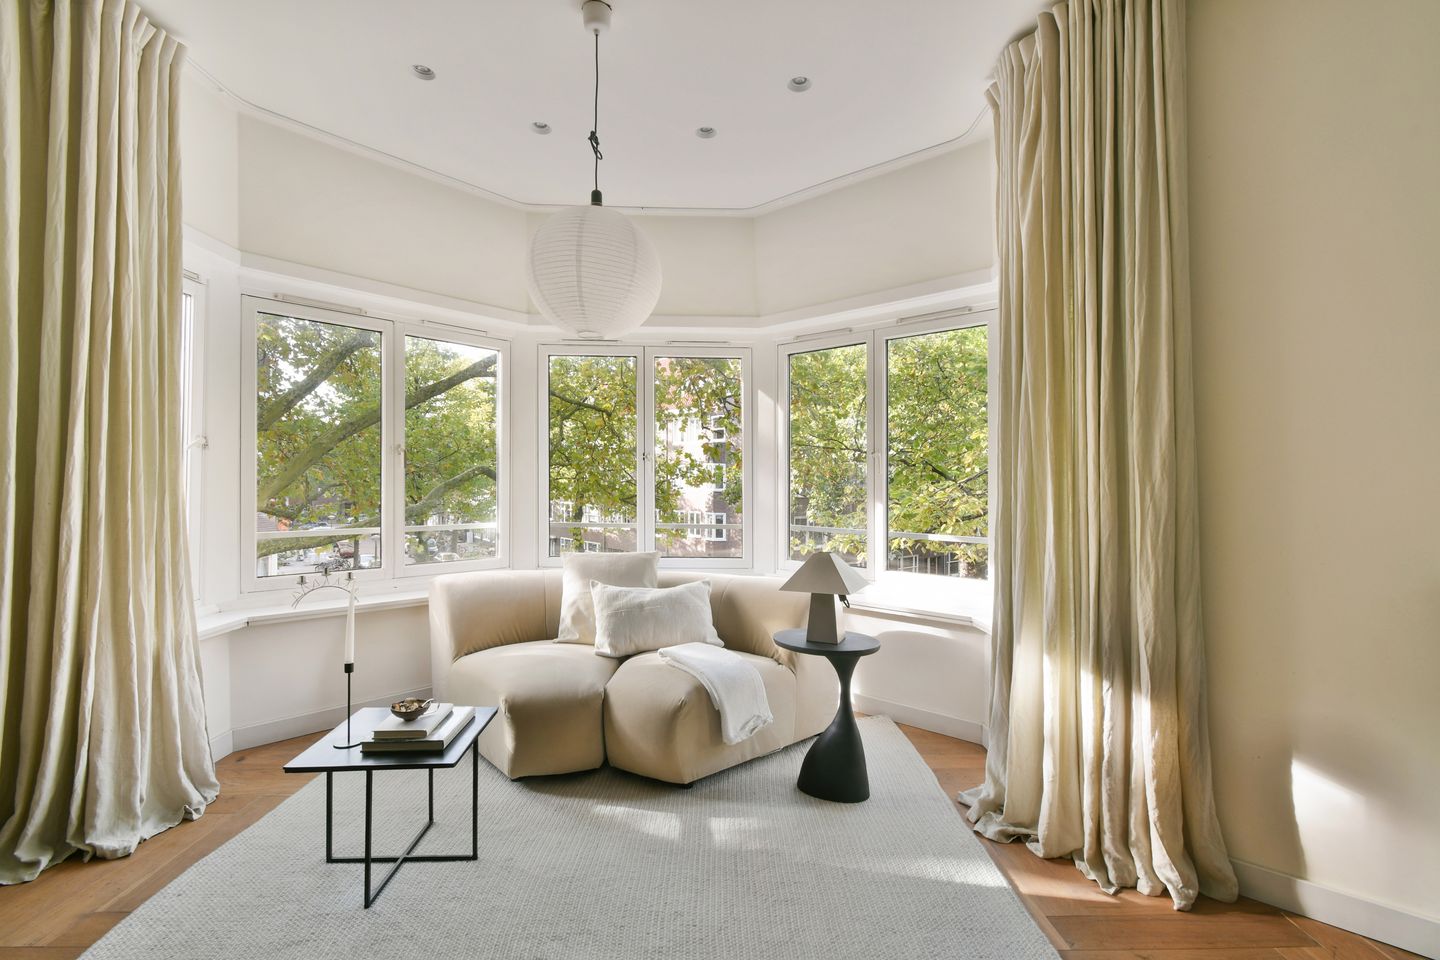
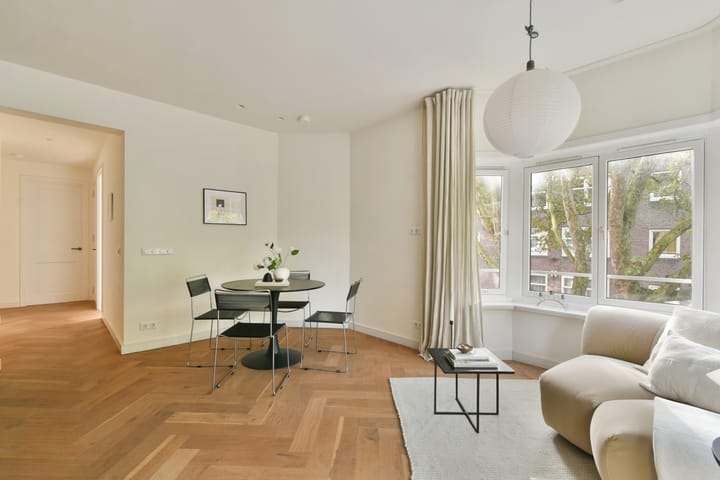
Upon entering the living room, the distinctive curved window immediately draws your attention. Thanks to the corner position, natural light enters from several directions. The trees outside provide a lovely green outlook, allowing you to enjoy the changing seasons from the comfort of your own seating area. The living room offers ample space for a comfortable sofa and a cosy dining area. It is the perfect setting for relaxing evenings, leisurely dinners with friends or a peaceful morning coffee.
At the centre of the living area is the elegant open-plan kitchen, installed in 2023. The spacious island features grey-green cabinetry and a light-toned worktop, complemented by a tall bank of cabinets in a warm wood finish. The kitchen is fitted with a range of integrated appliances, a boiling-water tap and an induction hob with a built-in extractor. The island also offers comfortable seating, creating the perfect spot to entertain guests while preparing a meal.
The herringbone flooring flows throughout the living area and into the rest of the apartment, while the underfloor heating provides additional comfort.
The principal bedroom is a pleasant, light-filled space with room for a double bed and a spacious wardrobe. The calming colours and large windows make it an ideal place to unwind. The second bedroom is perfectly suited as a child's bedroom, guest room or home office. Here, too, the light finishes and herringbone flooring create a warm and welcoming atmosphere.
The bathroom brings a wonderful spa-like feeling into your own home. Light tiles with a natural stone look are complemented by dark accents and a stylish vanity unit with two taps. With both a bathtub and a walk-in shower featuring a rainfall showerhead, you can start your day feeling refreshed or unwind in comfort at the end of the evening. The window provides pleasant natural daylight.
The separate toilet, complete with a small washbasin, is finished in the same stylish design.
In addition, the property benefits from a separate storage room measuring approximately 10.3 m². It is ideal for storing suitcases, seasonal items and anything else you would prefer to keep neatly out of sight.
This is a bright and inviting apartment where the character of the corner position blends beautifully with a modern interior. Curious to see more? Arrange a viewing and we would be delighted to show you around!
Homeowners' Association (VvE):
The Homeowners' Association holds an annual meeting and has a multi-year maintenance plan dating from 2025, as well as a collective building insurance policy. The board consists of one member of the association. The monthly service charge is €179.
Ownership Situation:
The property is situated on leasehold land, with the ground lease bought off until and including 2062.
Details:
- Tastefully finished corner apartment in Amsterdam West;
- Living area of approximately 74 sqm, in accordance with the measurement report;
- Located on the second floor;
- Renovated in 2023;
- Two bedrooms;
- Distinctive curved window and abundant natural light;
- Luxurious open-plan kitchen with cooking island and boiling-water tap;
- Bathroom with bathtub and walk-in shower;
- Separate toilet;
- Attractive herringbone flooring;
- Underfloor heating;
- Double glazing throughout;
- Intergas HRE central heating boiler, installed in November 2023;
- Energy label E;
- Separate storage room of approximately 10.3 sqm;
- Leasehold ground rent bought off until 2062;
- VvE service charge of €179 per month;
- Parking available through the permit system;
- No binding purchase agreement exists until the purchase contract has been signed;
- The purchase contract will be drawn up by a notary in Amsterdam.
DISCLAIMER
This information has been compiled by us with due care. However, we accept no liability for any incompleteness, inaccuracy, or otherwise, or for the consequences thereof. All stated dimensions and surface areas are indicative. The buyer has the obligation to investigate all matters of importance to them. The real estate agent is acting as the seller's advisor for this property. We advise you to engage an expert (NVM) real estate agent to guide you through the purchase process. If you have specific wishes regarding the property, we advise you to inform your purchasing agent in a timely manner and to conduct your own independent investigation. If you do not engage an expert representative, you are legally considered sufficiently expert to be able to oversee all important matters. The NVM terms and conditions apply.
Highlights
AI-generated from the description
Bright living with bay
Corner position with curved window and great light.
Corner flat with storage
Approx. 74 sqm plus 10.3 sqm separate storage/home office.
High-end 2023 finishes
New island kitchen, herringbone floor and underfloor heating.
Advertisement
Features
Transfer of ownership
- Listed since
- Acceptance
- Available in consultation
- Asking price
- € 650,000 kosten koper
- Asking price per m²
- € 8,784
- Status
- Available
- VVE (Owners Association) contribution
- € 179.00 per month
Construction
- Type apartment
- Upstairs apartment (apartment)
- Building type
- Resale property
- Construction period
- 1931-1944
- Type of roof
- Flat roof covered with asphalt roofing
Surface areas and volume
- Areas
- Living area
- 74 m²
- External storage space
- 10 m²
- Volume in cubic meters
- 248 m³
Layout
- Number of rooms
- 3 rooms (2 bedrooms)
- Number of bath rooms
- 1 bathroom
- Bathroom facilities
- Double sink, walk-in shower, and bath
- Number of stories
- 1 story
- Facilities
- Mechanical ventilation, passive ventilation system, and TV via cable
- Located at
- 2nd floor
Energy
- Energy label
- E
- Insulation
- Double glazing
- Heating
- CH boiler
- Hot water
- CH boiler
- CH boiler
- Intergas (gas-fired combination boiler from 2023, in ownership)
Cadastral data
- SLOTEN M 2080
- Cadastral map
- Ownership situation
- Municipal long-term lease
- Fees
- Paid until 31-12-2062
- SLOTEN M 2080
- Cadastral map
- Ownership situation
- Municipal long-term lease
- Fees
- Paid until 31-12-2062
Exterior space
- Location
- Alongside a quiet road and in residential district
Parking
- Type of parking facilities
- Paid parking and resident's parking permits
VVE (Owners Association) checklist
- Registration with KvK
- Yes
- Annual meeting
- Yes
- Periodic contribution
- Yes (€ 179.00 per month)
- Reserve fund present
- Yes
- Maintenance plan
- Yes
- Building insurance
- Yes
Popularity
0x
Viewed
0x
Saved
28-10-2026
On Funda
Neighborhood
Paramariboplein e.o.
Amsterdam- Residents
- 3,775
- Family with children
- 20%
- Avg. asking price / m²
- € 8,474
Discover the neighborhood
Curious about the housing supply, residents and local real estate agents?

Don’t want to forget this home?
Save it as a favorite. You’ll easily find it back and get notified when something changes.
