Turn-key appartement van ca. 34m² op eigen grond op een toplocatie!
Description
Czaar Peterstraat 92-B, 1018 PS Amsterdam
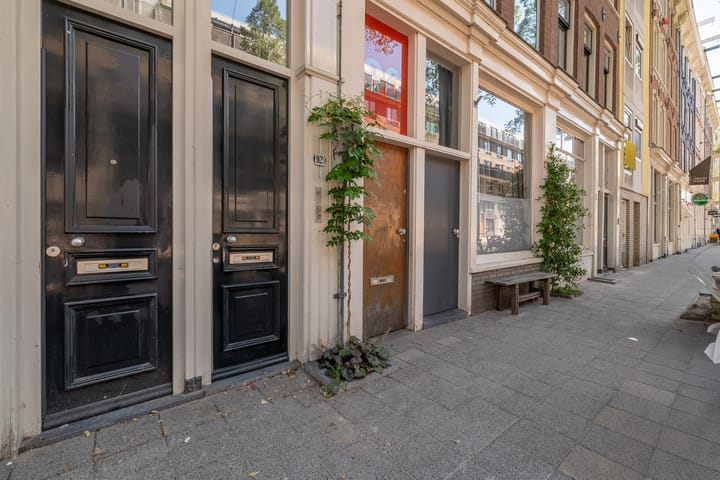
Looking for a charming, turn-key Amsterdam starter apartment? This attractive and exceptionally bright apartment of approximately 34m² on Czaar Peterstraat combines stylish finishes with a practical layout. Located on the first floor of a fully renovated building and situated on freehold land, right in the heart of one of Amsterdam’s most popular neighbourhoods.
Location & Accessibility:
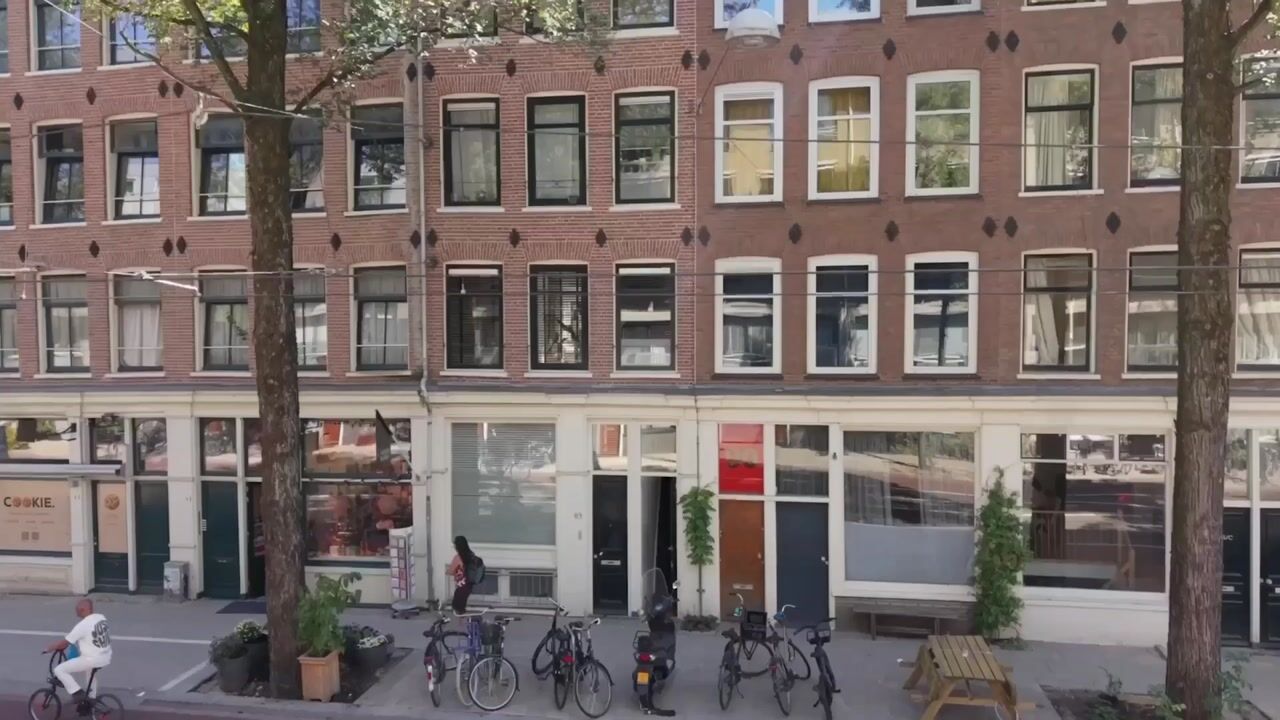
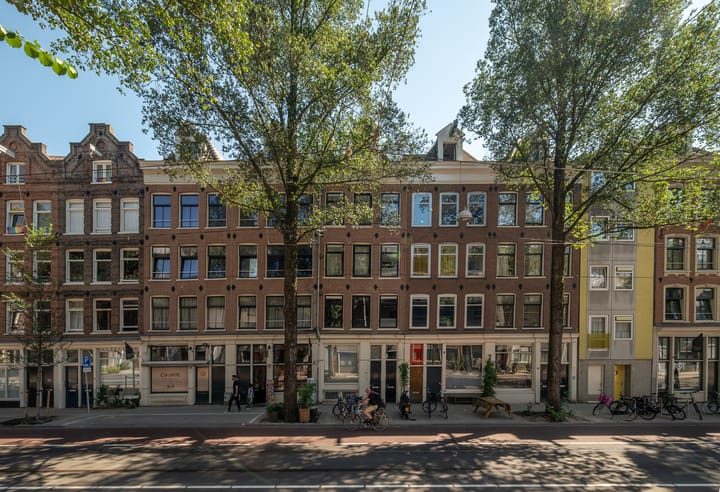
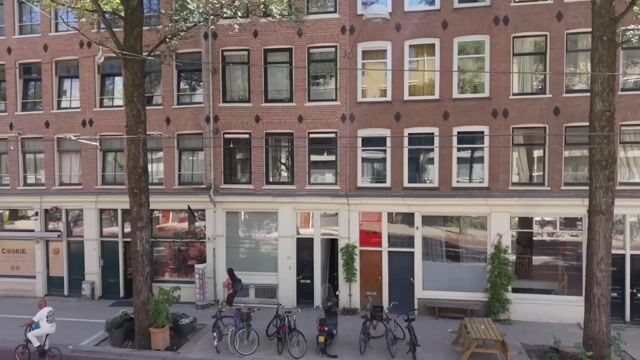
Over the past few years, Czaar Peterstraat has developed into one of the most sought-after streets in Amsterdam-East. The historic character of its 19th-century architecture provides the backdrop for a unique mix of boutiques, galleries, speciality shops and creative entrepreneurs. Several supermarkets are within walking distance for everyday groceries. There is also no shortage of restaurants, terraces and coffee spots. Café Wu, Barlotta Amsterdam, VVR, Restaurant Fyr, Roest, De Koffiebroeder and Fromagerie Abraham Kef are all located nearby. The renowned Artis Royal Zoo, the National Maritime Museum and the Tropenmuseum are also within easy reach.
The daily Dappermarkt and the iconic windmill of Brouwerij ’t IJ are both within walking distance. At the brewery’s tasting room, you can enjoy locally brewed speciality beers on the terrace in a quintessentially Amsterdam setting.
The apartment is also exceptionally well connected. It is easily accessible by both public transport and car. Tram 26 provides a direct connection to Amsterdam Central Station, from where buses, metro lines, trains and trams depart in all directions. Amsterdam city centre is less than a 10-minute bike ride away, while the A10 ring road is also easily accessible by car.
Layout:
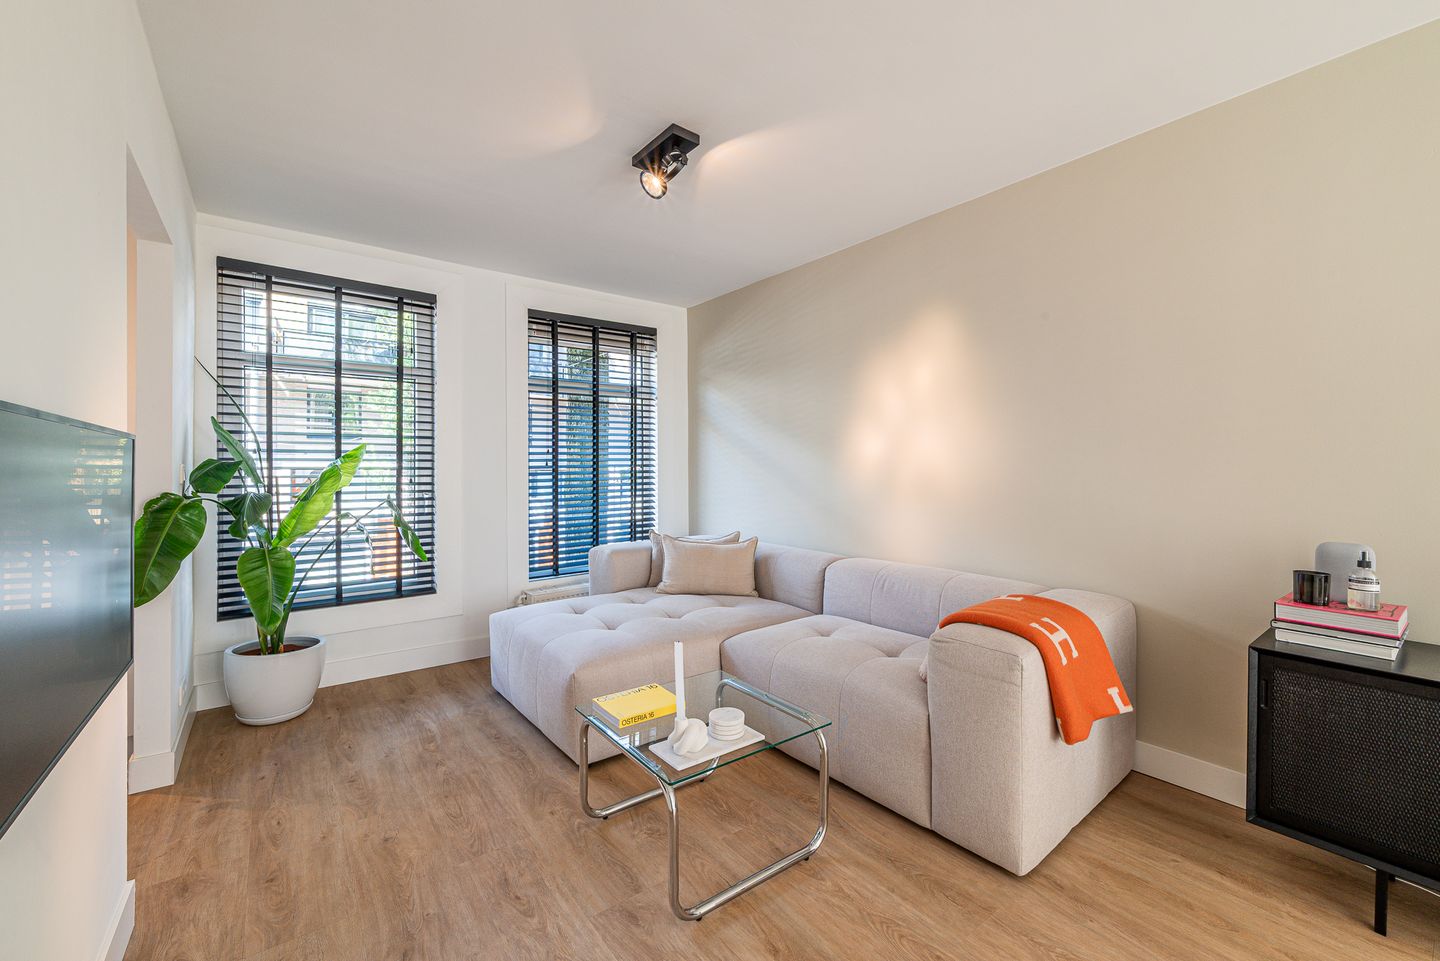
Upon entering, the abundance of natural light immediately catches the eye. The living room is a bright and inviting through-room, featuring impressive windows that allow plenty of daylight to enter.
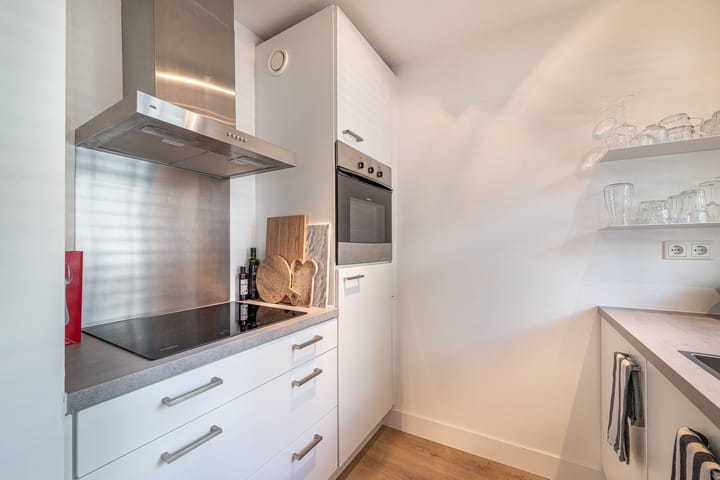
Adjacent to the living room is the well-appointed open kitchen, equipped with a full range of built-in appliances, including a dishwasher, fridge-freezer combination and induction hob, as well as ample storage space. At the rear of the apartment, there is more than enough room for a generous dining table. A clever layout has been created in the centre of the apartment for the sleeping area. The bedroom area is stylishly separated from the living space by a custom-built wardrobe and sliding door, creating a sense of privacy while retaining the spacious feel of the apartment.
The bathroom is located at the rear and features a walk-in shower, washbasin, toilet, underfloor heating and a practical connection for a washing machine. A window provides the bathroom with natural daylight and ventilation.
The entire apartment features a beautiful PVC flooring, creating a contemporary and cohesive finish throughout. The current layout also offers flexibility for those who wish to personalise the space. The living room can easily be reconfigured to create a separate living room and bedroom.
In short: turn-key living in a charming apartment on freehold land, in one of Amsterdam’s most vibrant neighbourhoods.
Key Features:
- Apartment right of 33.50 m² (NEN 2580 measurement report available)
- Situated on freehold land, no ground lease
- Fully renovated building, including foundation repairs in 2002/2003
- Turn-key apartment in a fantastic location
- Three lockable storage cupboards in the communal area
- Active and financially healthy Owners’ Association (VvE), with 4 members and a long-term maintenance plan (MJOP)
- Servicefee €82.- a month
- Separate bedroom can easily be created
Highlights
AI-generated from the description
Vibrant Amsterdam-East area
19th-century street with shops, dining and museums nearby.
Bright living with open kitchen
Through-living room with large windows and fully equipped open kitchen.
Fully renovated and turn-key
Fully renovated freehold building, ready to move in.