New
Da Costakade 20-F1052 SJ AmsterdamDa Costabuurt-Noord
€ 650,000 k.k.

- 71 m²living area
- 2bedrooms
- Benergy label
Eye-catcherBright penthouse with a spacious rooftop terrace and canal views
Description
Waterfront living with a spacious 48 m² rooftop terrace in the heart of Amsterdam-West
Situated on the highly sought-after Da Costakade, this bright and well-designed two-bedroom apartment of 71 m² offers a unique combination of space, outdoor living and the vibrant atmosphere of Amsterdam.
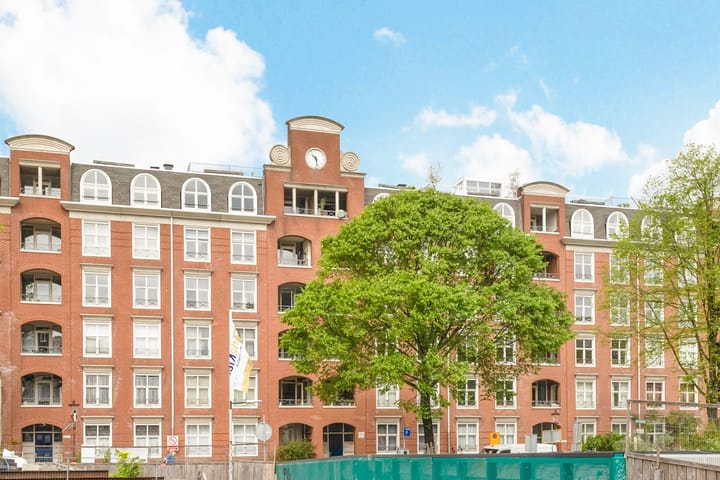
Located on the top floor of a well-maintained building with an elevator and private storage unit, the apartment features a bright living room overlooking the canal, a loggia, a balcony, and a generous 48 m² rooftop terrace. All of this within walking distance of De Hallen, the Ten Katemarkt and the Jordaan, one of Amsterdam’s most beloved neighbourhoods.
LAYOUT
The apartment is located on the fifth floor and can be reached via the communal entrance and elevator. The elevator provides access up to the fourth floor, with stairs leading to the apartment on the fifth floor.
The entrance hall provides access to all rooms.
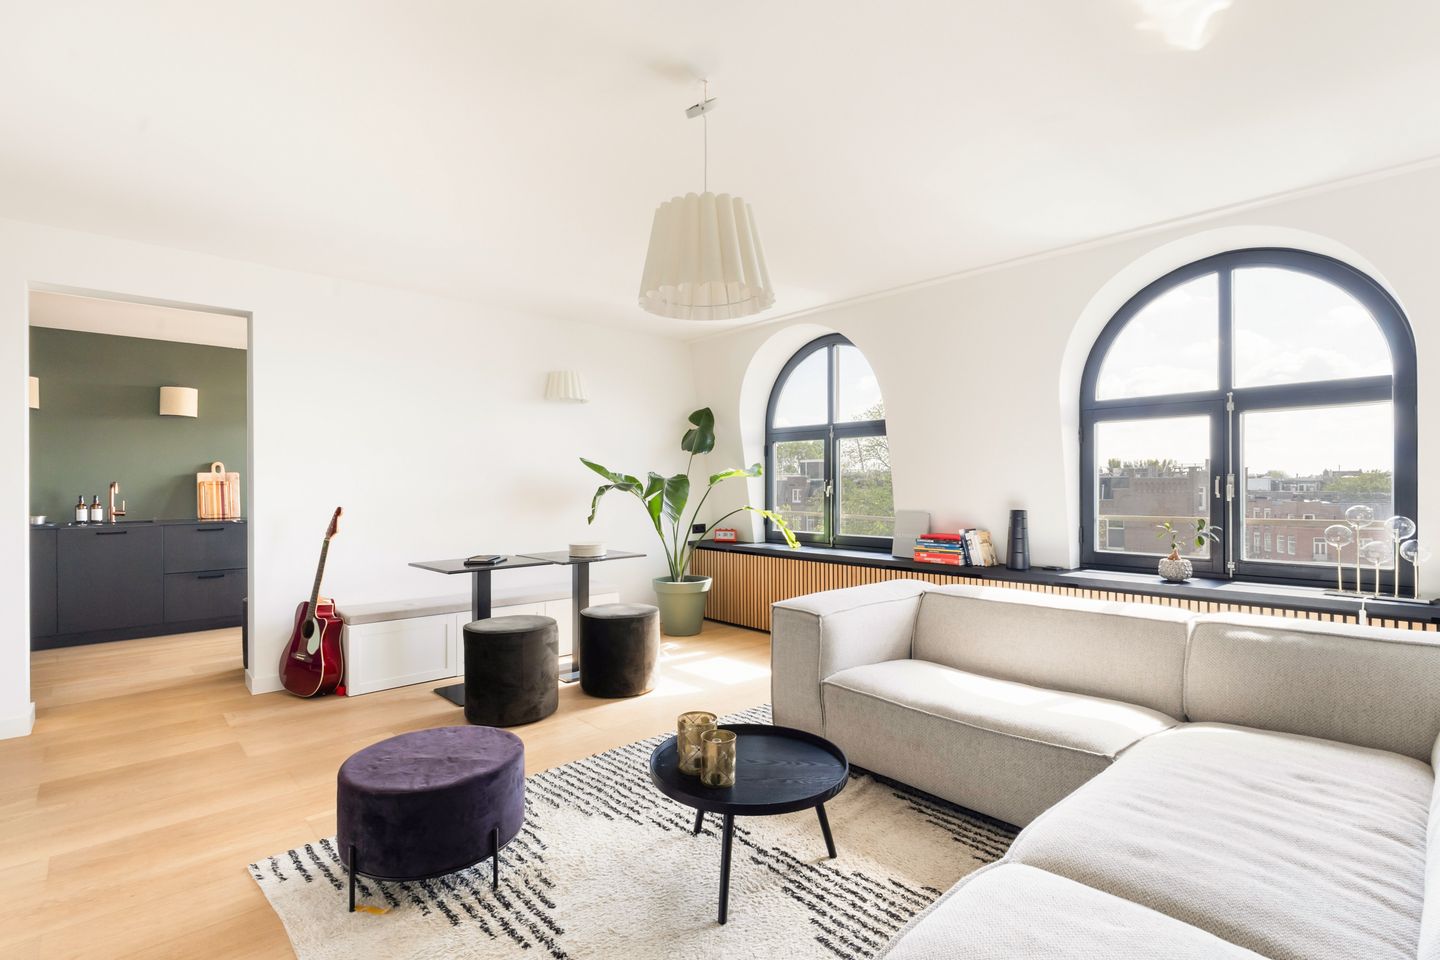
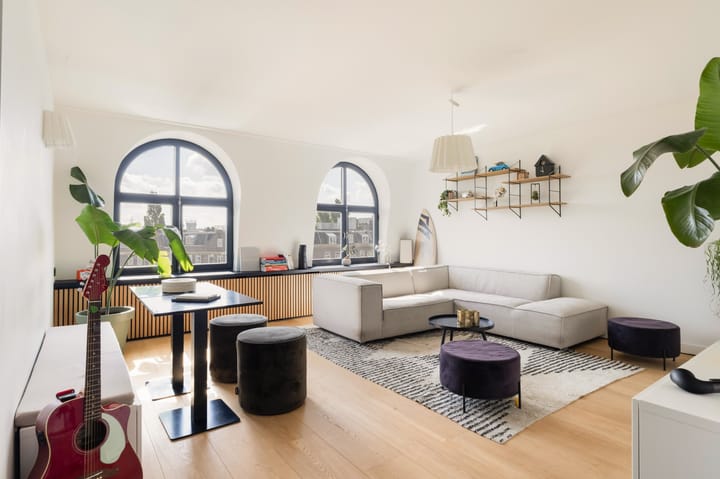
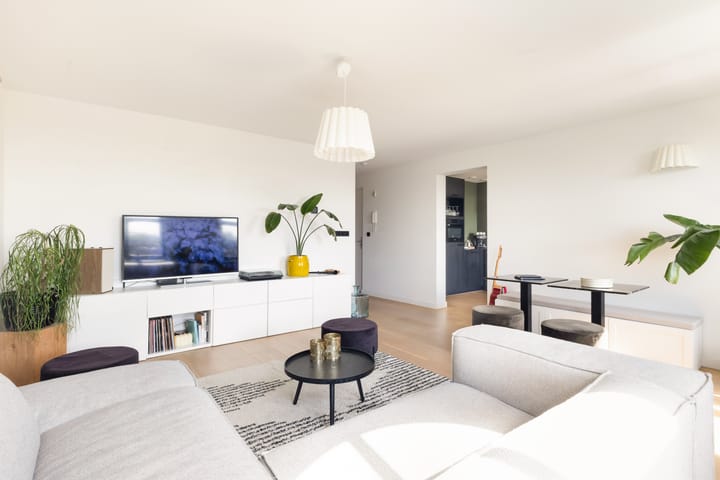
The living room is exceptionally bright thanks to its distinctive round windows at the front of the property. From here, beautiful views can be enjoyed over the Da Costakade and the canal. The space easily accommodates both a comfortable seating area and a dining area.
The semi-open kitchen was renovated in 2022 and features a modern design with a range of built-in appliances, including a dishwasher, refrigerator, freezer, oven and a luxurious Bora induction cooktop with integrated extraction system. The kitchen also provides access to the east-facing loggia, a lovely spot to enjoy the morning sun.
The apartment offers two well-proportioned bedrooms. Both rooms feature the characteristic round windows that add charm and character to the home. The bedroom at the rear provides direct access to the west-facing balcony.
The bathroom was renovated in 2026 and finished to a modern standard. It features a spacious walk-in shower, a stylish vanity unit and a heated towel radiator, creating a comfortable and contemporary atmosphere.
A separate toilet is located off the hallway, alongside a practical internal storage area with connections for a washing machine and dryer.
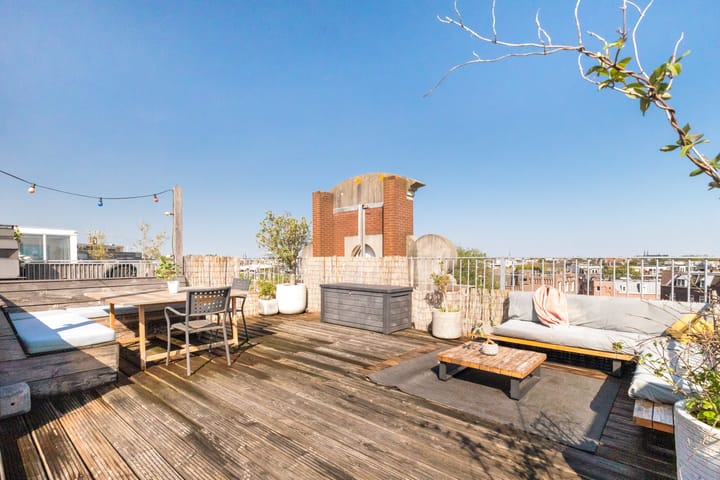
One of the property's most impressive features is its outdoor space. In addition to the loggia and balcony, the apartment boasts a generous 48 m² rooftop terrace. Accessible via a fixed staircase from the balcony, this exceptional outdoor area offers ample space for a lounge area, dining table and barbecue. Thanks to its elevated position, open outlook and stunning views across Amsterdam’s city skyline, it is the perfect place to relax, entertain guests and enjoy long summer evenings in the city.
The apartment also includes a private storage room of 6 m² on the ground floor, ideal for bicycles and additional storage.
HOMEOWNERS' ASSOCIATION
The active homeowners' association is professionally managed. A long-term maintenance plan (MJOP) is in place and annual meetings are held. Monthly service charges amount to €146.28.
GROUND LEASE
The property is situated on municipal leasehold land. The ground lease has been prepaid until 30 November 2042.
An estimate has been provided for the perpetual ground lease as of December 1, 2042. This is expected to be approximately €4,528 per year.
ENERGY LABEL
The apartment has an energy label B. Combined with the solid construction quality of the building, completed in 1992, and its good insulation standards, this contributes to a comfortable indoor climate and energy-efficient living.
LOCATION
Da Costakade is located in the popular Amsterdam-West district, one of the city's most desirable residential areas. The neighbourhood offers an excellent selection of shops, specialty stores, cafés, restaurants and cultural venues. Popular hotspots such as De Hallen, the Ten Katemarkt and the Jordaan are all within easy walking distance, creating a lively and diverse living environment.
For outdoor recreation, both Vondelpark and Westerpark can be reached within minutes. Public transport connections are excellent, and major roads are easily accessible.
FEATURES
– Spacious 48 m² rooftop terrace with stunning city views
– Waterfront location overlooking the canal
– Living area of 71 m² (official measurement report available)
– Located on the top floor (5th floor)
– Elevator provides access up to the 4th floor
– Year of contstruction: 1992
– Two bedrooms
– Kitchen renovated in 2022
– Bathroom renovated in 2026
– Energy label B
– East-facing loggia of 4 m²
– West-facing balcony of 4 m²
– Private 6 m² storage room on the ground floor
– Professionally managed homeowners' association
– Monthly service charges: €146.28
– Ground lease prepaid until 30 November 2042
– Project notary: Van Rooij Wassink Notarissen, Amsterdam
Advertisement
Features
Transfer of ownership
- Listed since
- Acceptance
- Available in consultation
- Asking price
- € 650,000 kosten koper
- Asking price per m²
- € 9,155
- Status
- Available
- VVE (Owners Association) contribution
- € 146.28 per month
Construction
- Type apartment
- Penthouse (apartment)
- Building type
- Resale property
- Year of construction
- 1992
- Type of roof
- Flat roof covered with asphalt roofing
Surface areas and volume
- Areas
- Living area
- 71 m²
- Exterior space attached to the building
- 57 m²
- External storage space
- 6 m²
- Volume in cubic meters
- 220 m³
Layout
- Number of rooms
- 3 rooms (2 bedrooms)
- Number of bath rooms
- 1 bathroom and 1 separate toilet
- Bathroom facilities
- Walk-in shower and washstand
- Number of stories
- 1 story
Energy
- Energy label
- B
- Insulation
- Completely insulated
- Heating
- CH boiler
- Hot water
- CH boiler
- CH boiler
- Intergas ( combination boiler from 2019, in ownership)
Cadastral data
- AMSTERDAM Q 8211
- Cadastral map
- Ownership situation
- Municipal long-term lease
- Fees
- Paid until 01-12-2042
Exterior space
- Location
- Alongside waterfront and unobstructed view
- Balcony/roof terrace
- Roof terrace present and balcony present
Storage space
- Shed / storage
- Storage box
Parking
- Type of parking facilities
- Paid parking and resident's parking permits
VVE (Owners Association) checklist
- Registration with KvK
- Yes
- Annual meeting
- Yes
- Periodic contribution
- Yes (€ 146.28 per month)
- Reserve fund present
- Yes
- Maintenance plan
- Yes
- Building insurance
- Yes
Popularity
0x
Viewed
0x
Saved
4-9-2026
On Funda
Neighborhood

Da Costabuurt-Noord
Amsterdam- Residents
- 4,705
- Family with children
- 15%
- Avg. asking price / m²
- € 9,130
Discover the neighborhood
Curious about the housing supply, residents and local real estate agents?

Don’t want to forget this home?
Save it as a favorite. You’ll easily find it back and get notified when something changes.
