
New
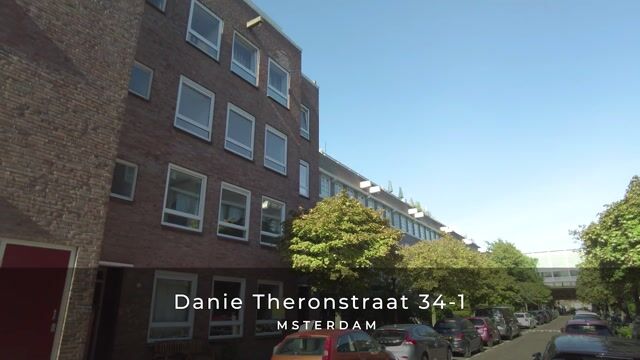
Danie Theronstraat 34-11091 XZ AmsterdamTransvaalbuurt-West
€ 475,000 k.k.

- 54 m²living area
- 2bedrooms
- Aenergy label
Licht 3-kamerappartement met label A in Amsterdam-Oost
Description
Bright 54 m² Apartment with Two Bedrooms, a Versatile Additional Room, Energy Label A and Private Storage in a Desirable Location in Amsterdam East!
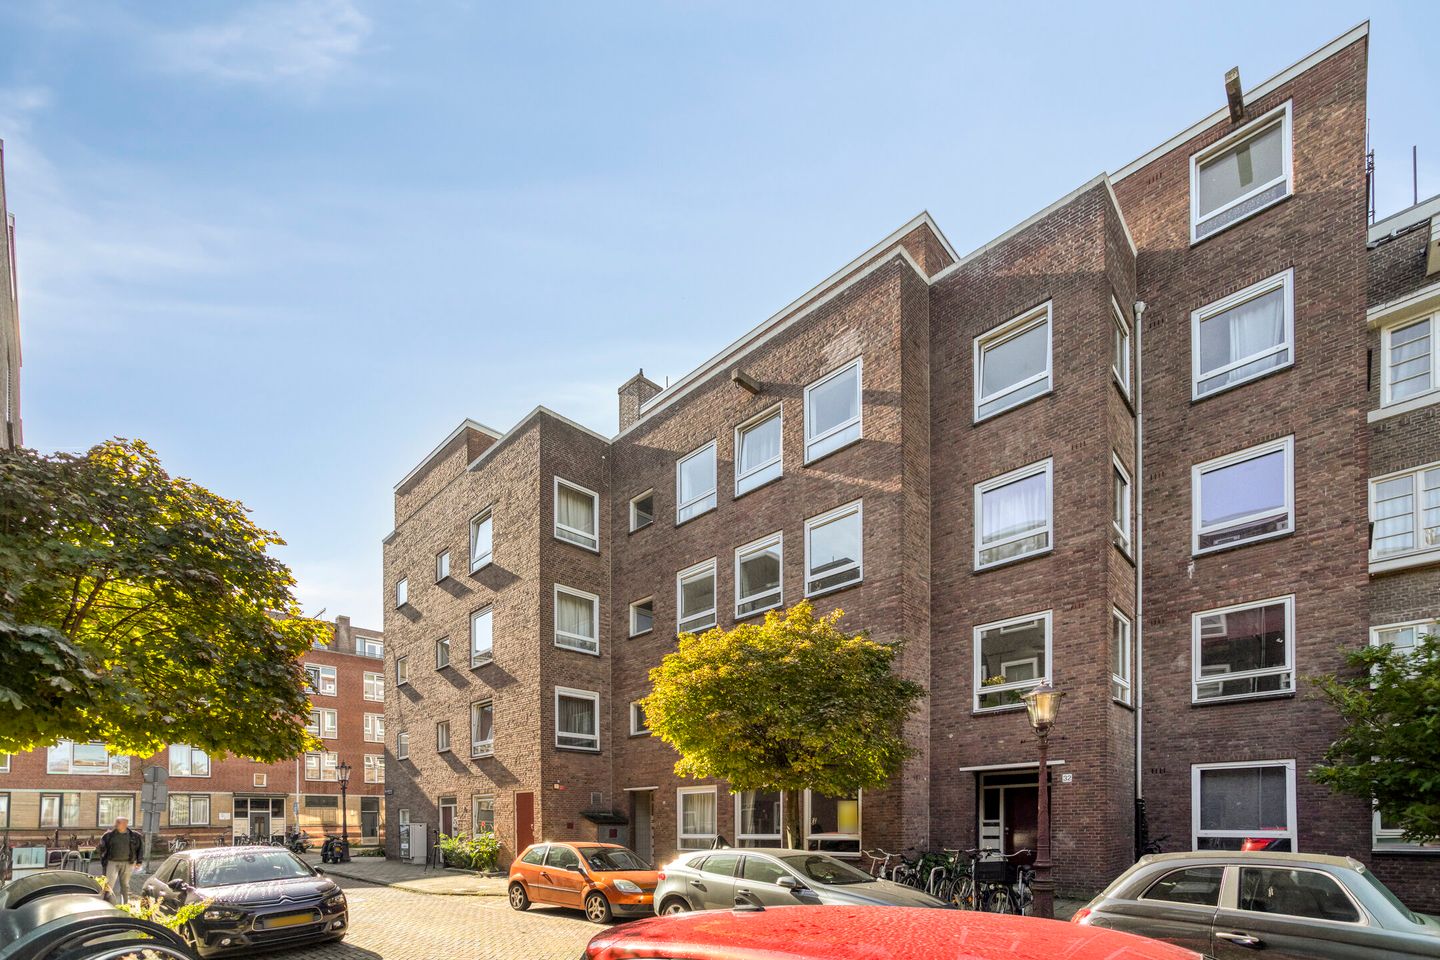
This bright and well-maintained apartment, situated on the first floor of a charming building dating from 1928, combines a practical layout with modern living comfort. The property features a spacious living room, two bedrooms, a versatile additional room, a renovated kitchen with recently updated built-in appliances, and a bathroom.
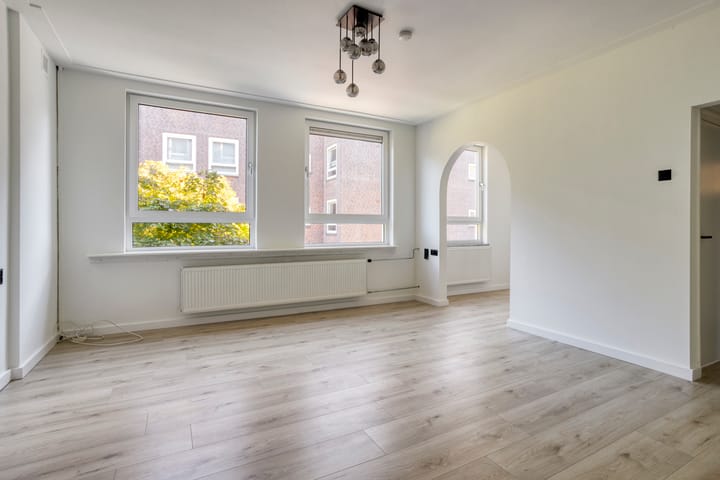
Thanks to its large windows, neutral finishes and distinctive arched opening between the living room and the adjoining space, the apartment offers a bright, open and inviting atmosphere. With an energy label A, recently replaced low-maintenance window frames with triple glazing, and a private attic storage room, the apartment also offers attractive benefits in terms of energy efficiency, comfort and practicality.
LOCATION
The apartment is located in the highly sought-after Transvaalbuurt neighbourhood in Amsterdam East, a lively and characterful area offering a pleasant balance of tranquillity, vibrant city life and excellent amenities.
The immediate surroundings offer a wide variety of restaurants, cafés, inviting terraces, shops and speciality stores. The Amstel River, De Pijp and the Rivierenbuurt are also easily accessible, providing plenty of opportunities for leisure and recreation.
For a relaxing walk or some time outdoors, Oosterpark and Martin Luther Kingpark are both within easy reach. Several supermarkets and local shops are conveniently located nearby, while the Oostpoort shopping centre offers an extensive selection of retail outlets and amenities.
This central location puts everything that makes Amsterdam such an attractive place to live within easy reach.
THE APARTMENT
Upon entering the apartment, the entrance hall provides access to the various rooms.
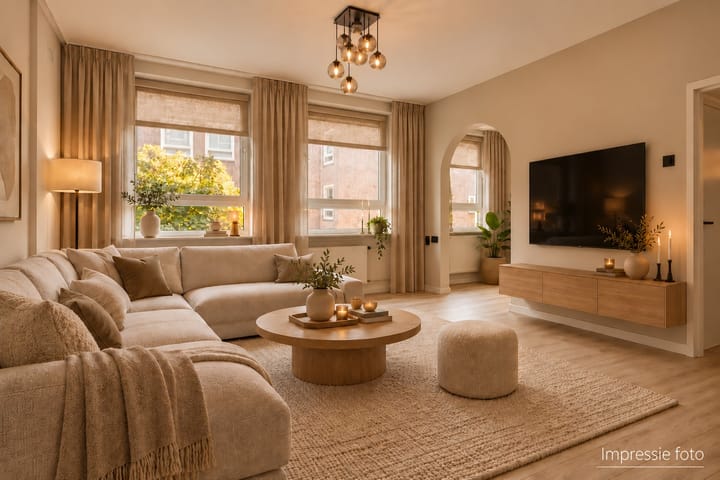
The spacious and bright living room forms the heart of the home. Large windows allow plenty of natural daylight to flood the space, creating a pleasant and open atmosphere. The light-coloured flooring and neutral wall finishes provide a calm, contemporary appearance and offer endless possibilities for personalising the interior.
A particularly charming feature is the distinctive arched opening leading to the adjoining multifunctional room. Currently connected to the living room in an open-plan arrangement, this versatile space is perfectly suited for use as an inviting dining room, home office or additional seating area.
For those requiring a third bedroom, there is the possibility of enclosing this space again, depending on the desired layout. This flexibility makes the apartment suitable for a variety of living arrangements and needs.
In addition, the property features two separate bedrooms, both of which can be furnished and arranged according to personal preference.
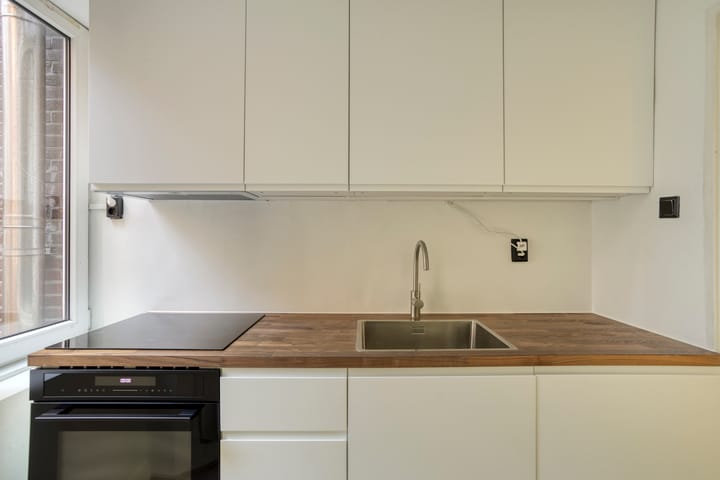
The renovated kitchen has a modern, well-maintained appearance and features sleek white cabinetry, a stylish wood-effect worktop and recently updated built-in appliances, including a hob, combination oven and extractor hood. The refrigerator has also been replaced recently.
The bathroom is finished with light-coloured wall tiles and dark floor tiles and features a walk-in shower with a rainfall showerhead, a wall-mounted toilet and a heated towel rail.
The apartment also benefits from a private attic storage room of approximately 4 m², ideal for storing seasonal items, suitcases and other belongings.
SUSTAINABILITY AND LIVING COMFORT
The property has an energy label A.
The window frames have recently been replaced with low-maintenance uPVC frames fitted with triple glazing. This high-quality glazing contributes to excellent thermal insulation and soundproofing, enhancing the overall comfort of the apartment.
The ground lease arrangements are also favourable. The property has been converted to a perpetual ground lease (eeuwigdurende erfpacht), with the ground rent fully bought off from 16 May 2051 onwards. Until that date, the current annual ground rent remains applicable.
This arrangement provides future owners with long-term clarity and certainty regarding the ground lease.
HOMEOWNERS’ ASSOCIATION (VvE)
The Homeowners’ Association (Vereniging van Eigenaars, VvE) is active and professionally managed.
A long-term maintenance plan (MJOP), including an associated budget, is in place.
The monthly service charge is €196.54.
ACCESSIBILITY
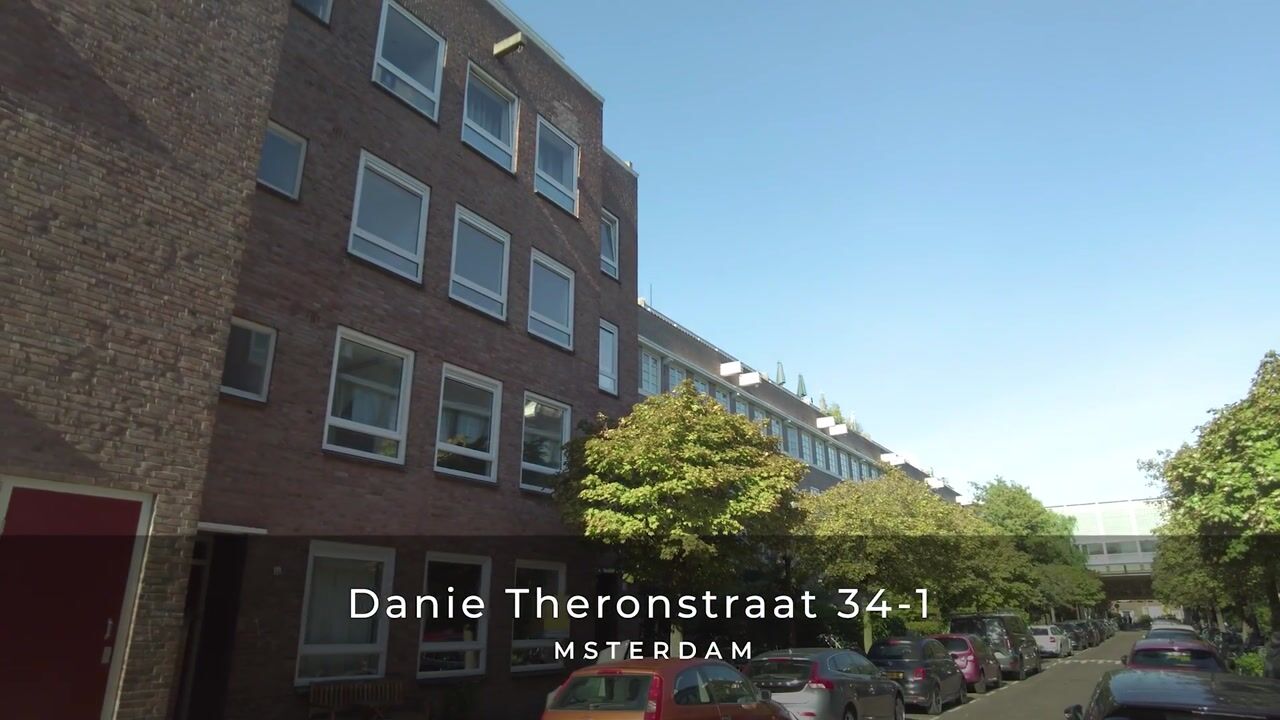
Danie Theronstraat is easily accessible by public transport, car and bicycle.
Amsterdam Amstel Station is approximately a five-minute walk away and offers excellent train, metro and bus connections. Wibautstraat metro station is also located nearby.
By bicycle, Amsterdam city centre, De Pijp, the Rivierenbuurt and other popular parts of the city can be reached with ease.
The A10 ring road is also conveniently accessible, providing quick connections to the main motorways and surrounding areas.
KEY FEATURES
• Living area of approximately 54 m²
• Situated on the first floor
• Two separate bedrooms and a versatile additional room with the potential to create a third bedroom
• Bright living room with large windows
• Renovated kitchen with recently updated built-in appliances
• Energy label A
• Recently replaced uPVC window frames with triple glazing
• Private attic storage room of approximately 4 m²
• Monthly Homeowners’ Association (VvE) contribution: €196.54
• Converted to a perpetual ground lease
• Current annual ground rent: €387.53
• Ground rent fully bought off in perpetuity from 16 May 2051
• Non-owner-occupancy clause applies
• Immediate handover possible, subject to agreement
A bright, well-maintained apartment offering a flexible layout and a desirable location in Amsterdam East. A wonderful place to call home!
DISCLAIMER
Although this information has been compiled with the utmost care, no rights can be derived from its contents. We accept no liability for any inaccuracies, omissions or consequences arising from the information provided. All stated measurements and surface areas are approximate and for indicative purposes only. We recommend arranging a viewing to obtain an accurate impression of the property.
Highlights
AI-generated from the description
Flexible layout with extra room
Two bedrooms plus versatile room off living area.
Bright living room and renewed kitchen
Spacious bright living room and modern kitchen with recent appliances.
Energy label A and triple glazing
uPVC frames with triple glazing for added comfort.
Advertisement
Features
Transfer of ownership
- Listed since
- Acceptance
- Available in consultation
- Asking price
- € 475,000 kosten koper
- Asking price per m²
- € 8,796
- Status
- Available
Construction
- Type apartment
- Upstairs apartment
- Building type
- Resale property
- Year of construction
- 1928
Surface areas and volume
- Areas
- Living area
- 54 m²
- External storage space
- 4 m²
- Volume in cubic meters
- 179 m³
Layout
- Number of rooms
- 3 rooms (2 bedrooms)
- Number of stories
- 1 story
- Located at
- 1st floor
Energy
- Energy label
- A
VVE (Owners Association) checklist
- Registration with KvK
- No
- Annual meeting
- No
- Periodic contribution
- No
- Reserve fund present
- No
- Maintenance plan
- No
- Building insurance
- No
Popularity
0x
Viewed
0x
Saved
15-10-2026
On Funda
Neighborhood

Transvaalbuurt-West
Amsterdam- Residents
- 3,970
- Family with children
- 21%
- Avg. asking price / m²
- € 8,070
Discover the neighborhood
Curious about the housing supply, residents and local real estate agents?

Don’t want to forget this home?
Save it as a favorite. You’ll easily find it back and get notified when something changes.
