
Bright and spacious 60 m² apartment featuring a large bedroom, a lovely south-facing living room, and a perpetual leasehold (ground rent fully paid off).
Located in the heart of De Pijp, this well-laid-out apartment offers a bright living room, a spacious open-plan kitchen, a large bedroom, and a comfortable bathroom. The property was renovated around 2013, and the building has a renewed foundation.
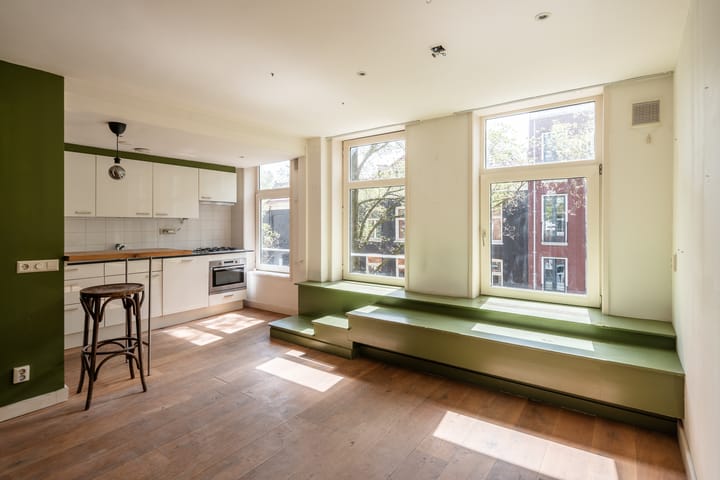
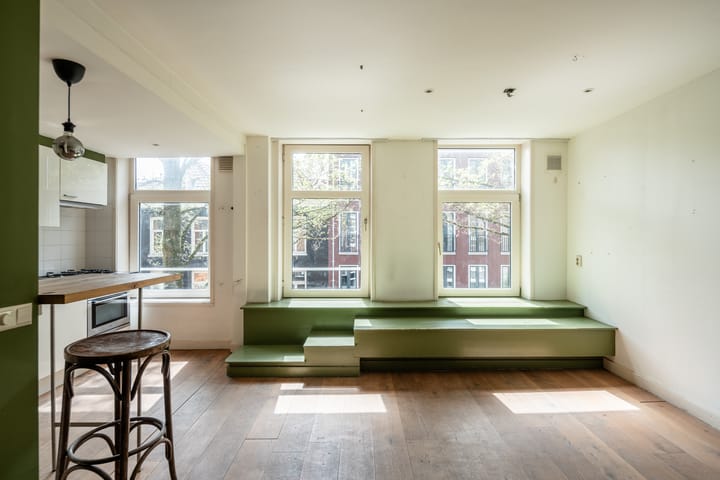
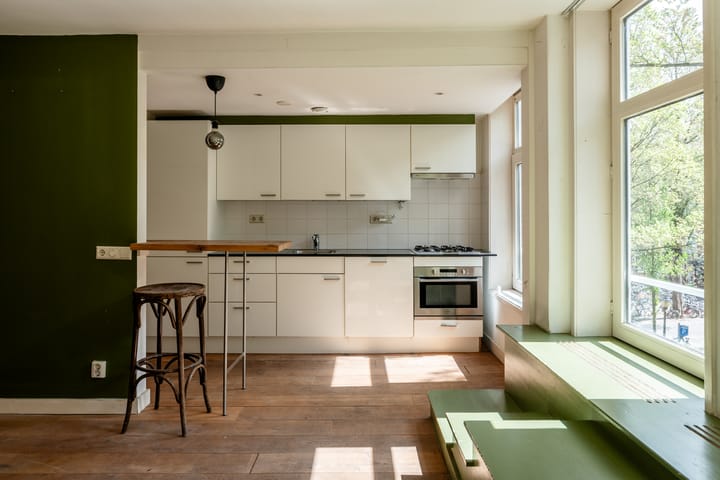
At the front, three large south-facing windows provide an abundance of natural light. Built-in wooden window seats make this a delightful spot to enjoy the sun and the street view. Engineered oak flooring runs throughout the entire apartment.
Additionally, the property holds an Energy Label B and includes a separate storage unit on the top floor.
Layout
Second floor
Entrance into the hallway providing access to all rooms and a separate toilet with a small sink.
The bright living room is situated at the front, featuring three large south-facing windows and built-in window seats. Adjoining this is the spacious open-plan kitchen, equipped with a dishwasher, 4-burner gas stove, combination oven/microwave, refrigerator, and freezer. There is also a practical storage cupboard housing the central heating unit.
The spacious bedroom is located at the quiet rear of the apartment and features built-in wardrobes. The bathroom is also at the rear and benefits from natural light; it is fitted with a walk-in shower, a washbasin, and connections for a washing machine and dryer.
A separate storage unit is located on the top floor.
Leasehold
The property is situated on leasehold land owned by the Municipality of Amsterdam. The leasehold has been bought out in perpetuity.
Owners' Association (VvE)
The property is part of a healthy and professionally managed Owners' Association. There is a multi-year maintenance plan and a substantial reserve fund for maintenance.
Location & Accessibility
Daniël Stalpertstraat is located in the heart of the vibrant De Pijp district, within short walking distance of the Albert Cuyp Market, Ferdinand Bolstraat, Marie Heinekenplein, and Museumplein, among other attractions. The immediate area offers a wide range of shops, supermarkets, cafés, and restaurants.
Accessibility is excellent. The De Pijp metro station, serving the North/South line (Line 52), is just a few minutes' walk away. Stops at Vijzelgracht and various tram and bus connections are also nearby.
The city center can be reached by bike in just a few minutes, and Amsterdam Zuid (South) as well as major arterial roads are easily accessible.
Parking
Parking is subject to municipal parking and permit regulations. Please consult the Municipality of Amsterdam for current rates, conditions, and any potential waiting lists.
Key Features
- Living area approximately 60 m² (measurement report compliant with BBMI standards available)
- Year of construction: 1876; renovated around 2013
- Foundation renewed
- Leasehold bought off in perpetuity
- Energy label B
- Engineered oak flooring throughout the apartment
- Separate storage unit on the top floor
- Healthy and professionally managed Homeowners' Association (VvE); monthly contribution €253.35
- Buyer's choice of notary (provided it is located in Amsterdam)
- Immediate availability
The seller has used the property as a rental unit and is therefore less familiar with specific details or potential defects. Consequently, no guarantees are provided regarding technical installations, piping/drainage systems, or wiring. A non-occupancy clause and an age clause will be included in the purchase agreement.
The sale is subject to the condition that an agreement is only concluded once all parties involved have signed the purchase contract (based on the KNB Amsterdam model or similar).
Disclaimer:
This advertisement has been prepared with care and is based on information available to the real estate agent at the time of drafting. Nevertheless, it may contain unintentional inaccuracies, and the stated measurements may differ (marginally). No rights may be derived from the content of this advertisement.
The buyer is responsible for conducting (or commissioning) their own due diligence regarding private and public law aspects and the possibilities or limitations concerning, among other things, the intended use, the condition of the property, environmental factors, and plans for construction or renovation.
Highlights
AI-generated from the description
Bright living with kitchen
South-facing living room with three windows and open kitchen.
Heart of De Pijp
Central location near Albert Cuyp Market and Museumplein.
Renovated and strong HOA
Renovated around 2013, renewed foundation and healthy HOA.
Advertisement
Features
Transfer of ownership
Listed since
Acceptance
Available in consultation
Asking price
€ 490,000 kosten koper
Asking price per m²
€ 8,167
Status
Available
VVE (Owners Association) contribution
€ 235.35 per month
Construction
Type apartment
Upstairs apartment (apartment)
Building type
Resale property
Year of construction
1876
Specific
Protected townscape or village view (permit needed for alterations)
Type of roof
Combination roof
Surface areas and volume
Areas
Living area
60 m²
External storage space
6 m²
Volume in cubic meters
186 m³
Layout
Number of rooms
2 rooms (1 bedroom)
Number of bath rooms
1 bathroom and 1 separate toilet
Bathroom facilities
Shower and sink
Number of stories
1 story
Facilities
Mechanical ventilation
Located at
2nd floor
Energy
Energy label
C
Insulation
Double glazing and insulated walls
Heating
CH boiler
Hot water
CH boiler
CH boiler
Intergas HRE (gas-fired combination boiler from 2020, in ownership)