
New
Daniël Stalpertstraat 41-A1072 XA AmsterdamFrans Halsbuurt
€ 795,000 k.k.

- 81 m²living area
- 1bedroom
- Aenergy label
Stijlvolle benedenwoning met 48 m² tuin op eigen grond in De Pijp
Description
LUXURY LIVING IN AMSTERDAM'S QUARTIER LATIN – DE OUDE PIJP
81 m² living space | Freehold property | 48 m² private garden | Potential second bedroom or home office | Residents' gym | Private parking | Energy label A
Welcome to de Oude Pijp, Amsterdam's very own Quartier Latin. A vibrant, cosmopolitan neighbourhood where people from around the world feel at home, surrounded by independent cafés, international restaurants, local markets and cultural attractions.
Tucked away on a quiet residential street, this stylish 81 m² apartment on freehold land offers the best of both worlds: the energy of international city life and the privacy and comfort of a contemporary home.
The apartment is part of De Daen, a modern residential building completed in 2014. Slightly elevated above street level, it enjoys natural light and privacy. Ceilings of approximately 2.90 metres, underfloor heating and excellent insulation create a peaceful, comfortable living environment.
The apartment currently has one spacious bedroom with an en-suite bathroom. Its flexible layout offers the possibility of creating a second bedroom, nursery or home office, as illustrated in the artist's impressions and alternative floor plan.
Residents also benefit from a private parking space, a fully equipped fitness room and secure bicycle storage, all accessible by lift.
KEY FEATURES
Freehold apartment – no ground lease on the residential property
81 m² living space (NEN 2580)
Private 48 m² garden, redesigned in 2022
Hardwood terrace with awning and outdoor heater
Garden shed with electricity and Philips Hue outdoor lighting
One spacious bedroom with en-suite bathroom
Potential second bedroom, nursery or home office
Approximately 2.90-metre ceilings and underfloor heating throughout
Excellent insulation and energy label A
High-quality finishes, custom cabinetry and black steel-framed doors
Separate guest toilet
Modern building (2014) with secure entrance and lift
Residents' gym with professional Technogym equipment
Communal bicycle storage
Private underground parking, separately available for €100.000,-
Parking space on perpetual ground lease, prepaid until 30 September 2059
Professionally managed, financially sound Owners' Association (VvE)
Monthly service charges, apartment and parking combined: €342.96
De Pijp metro station approximately five minutes away
Transfer date by mutual agreement
LAYOUT
Ground floor
Through the secure communal entrance, you enter the apartment's hallway with a separate guest toilet.
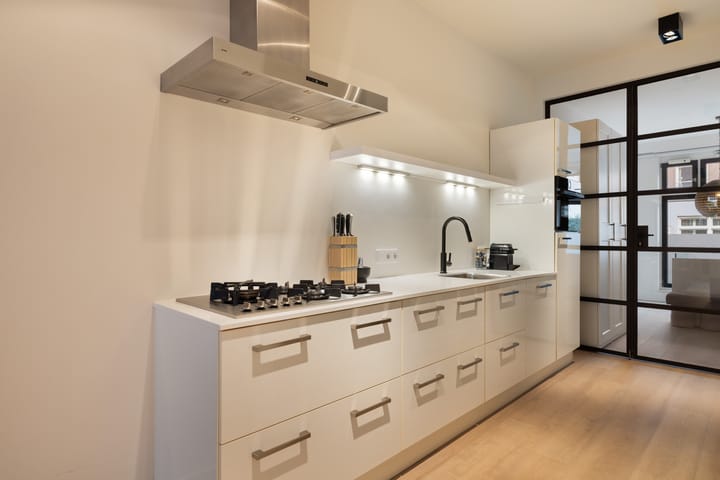
The contemporary open-plan kitchen features a five-burner gas hob, oven (2023), dishwasher and fridge-freezer.
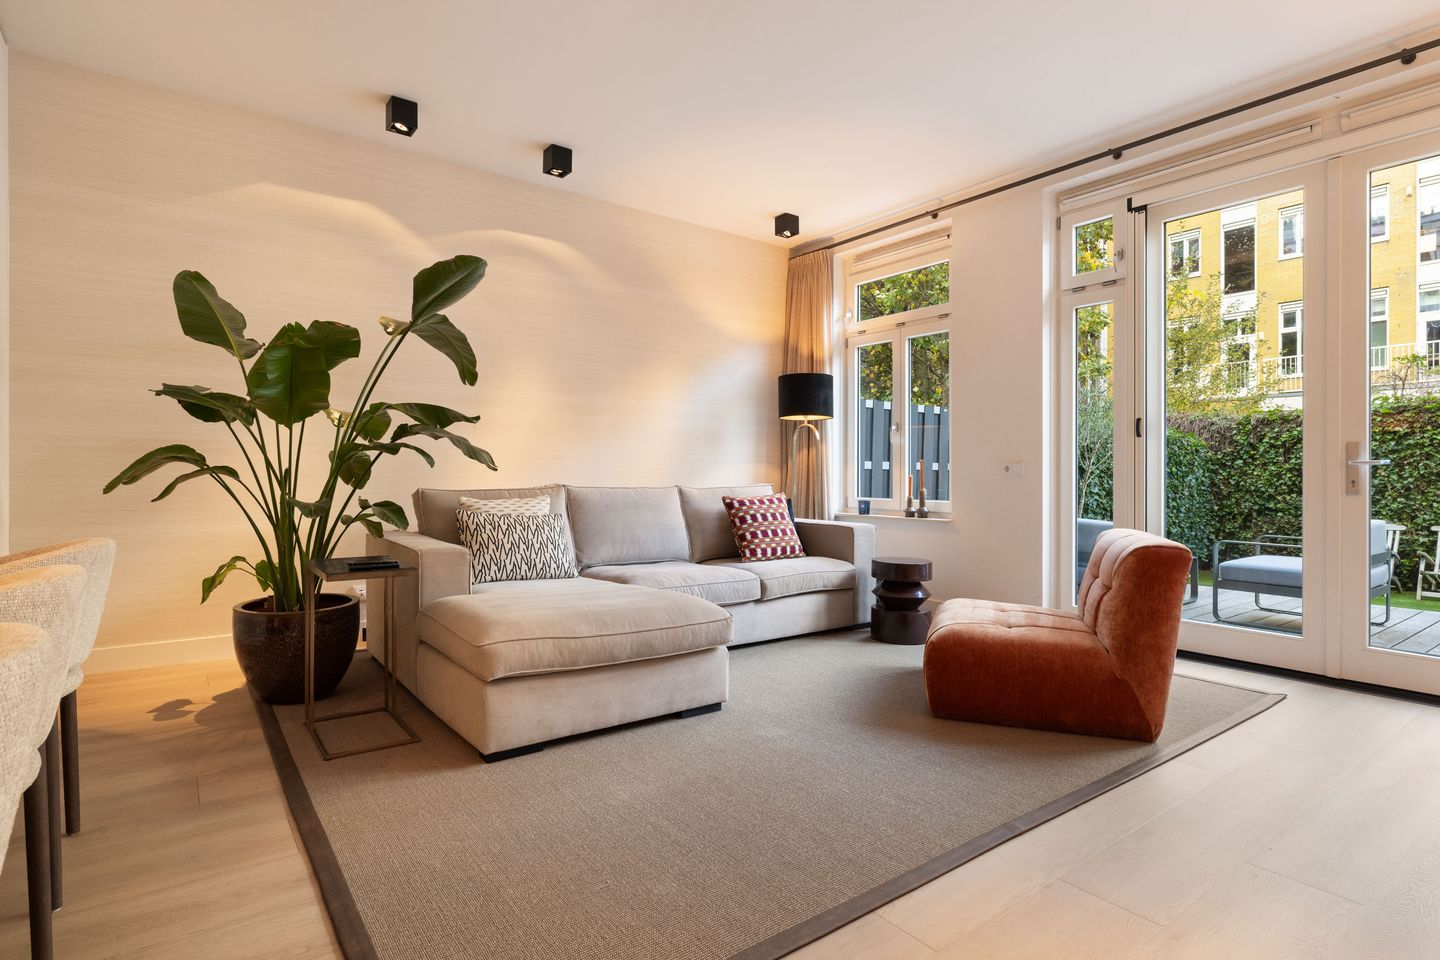
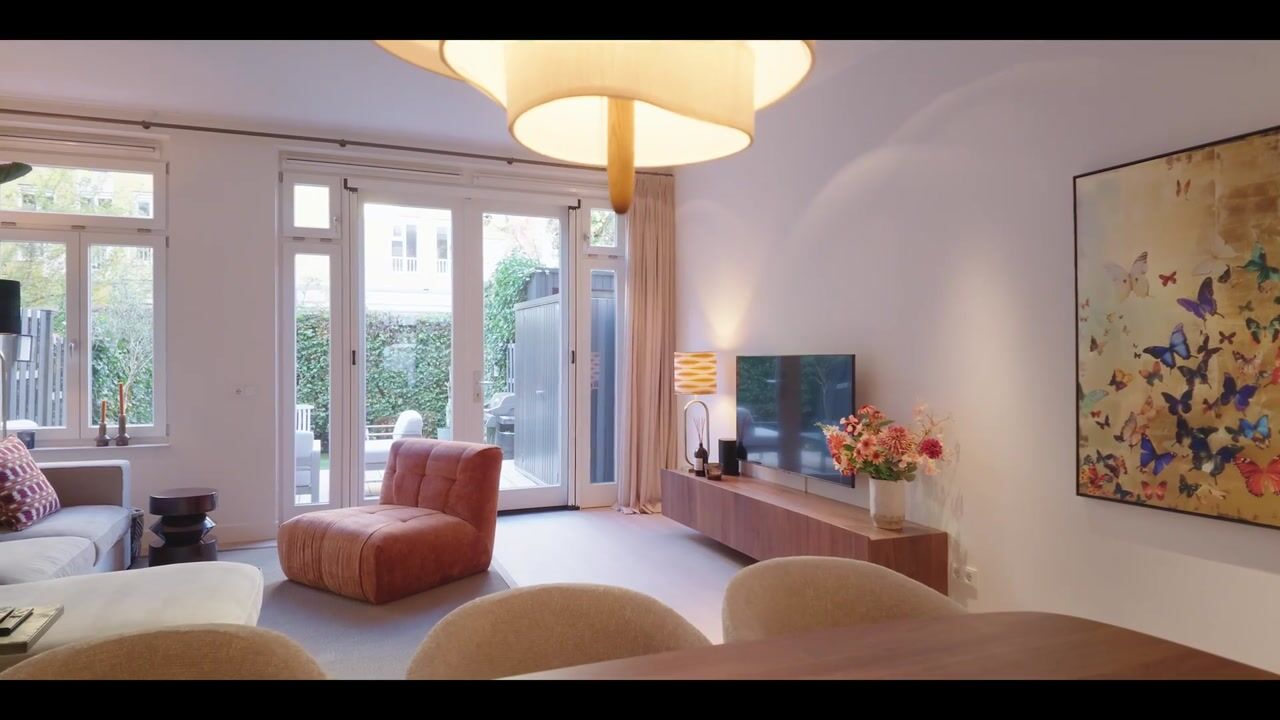
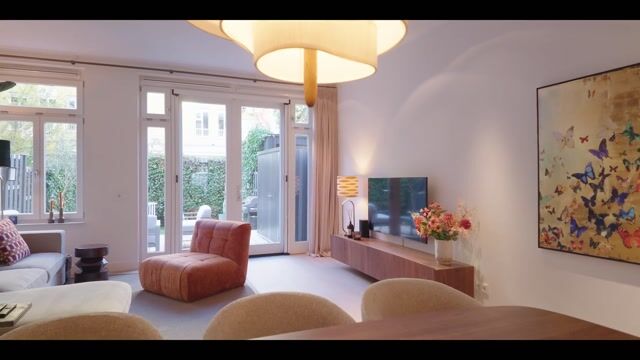
At the rear, the spacious living room benefits from large windows and generous ceiling height. Double doors open directly onto the garden, seamlessly connecting indoor and outdoor living.
The layout allows an additional room to be created beside the kitchen, suitable as a second bedroom, nursery or home office. The artist's impressions and alternative floor plan demonstrate this possibility while retaining a comfortable living area.
Custom-built cupboards provide storage, while a separate utility space accommodates a washing machine and dryer.
Private garden
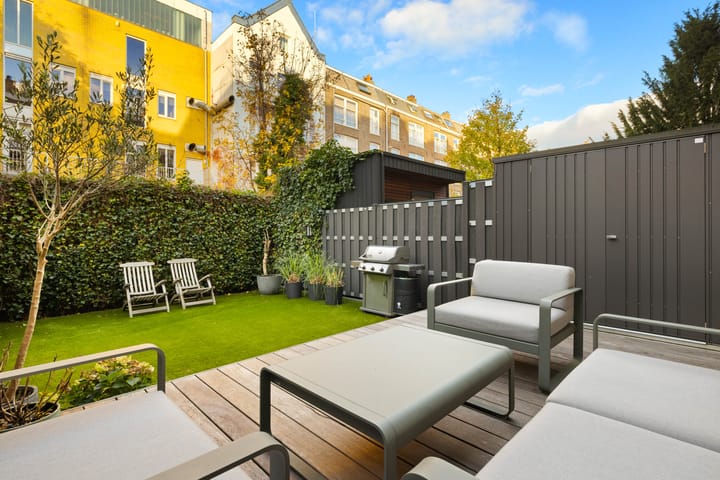
The 48 m² garden was completely redesigned in 2022. A hardwood terrace leads to a low-maintenance green area with a practical storage shed equipped with electricity.
A retractable awning, outdoor heater and Philips Hue lighting make this an inviting space for entertaining, outdoor dining or relaxing after work. The awning and heater are included in the sale.
Lower ground floor
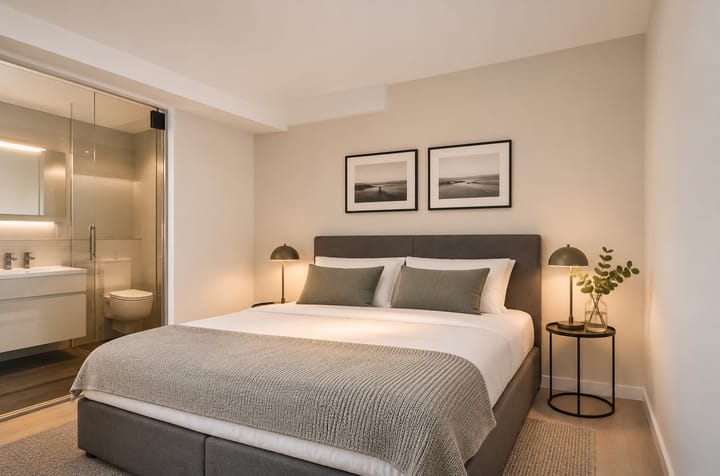
A staircase leads to the spacious bedroom with built-in wardrobes. Natural daylight enters through the front window and glass balustrade.
The en-suite bathroom features a generous walk-in shower, double washbasin with vanity unit and toilet.
THE BUILDING – DE DAEN
De Daen combines the charm of an established Amsterdam neighbourhood with modern residential comfort.
Residents enjoy a secure entrance, well-maintained communal areas, a private fitness room with professional Technogym equipment and bicycle storage. A lift connects the building to the underground parking garage.
OLD DE PIJP – AMSTERDAM'S QUARTIER LATIN
International atmosphere, authentic Amsterdam character.
Often described as Amsterdam's Quartier Latin, Old De Pijp has long attracted artists, entrepreneurs, students and creative professionals. Today, it is among the city's most cosmopolitan residential neighbourhoods.
Around 40% of residents were born abroad, reflecting the area's genuinely international character. English is widely spoken, and its welcoming community makes settling into Amsterdam particularly easy.
Traditional Dutch cafés sit alongside speciality coffee bars, independent boutiques and restaurants representing cuisines from around the world.
The famous Albert Cuyp Market, Marie Heinekenplein and countless restaurants and terraces are within walking distance. Sarphatipark offers a peaceful green retreat, while the Vondelpark is also nearby.
The Museum Quarter, including the Rijksmuseum, Van Gogh Museum and Concertgebouw, is approximately eight minutes away on foot. The nearby Frans Hals neighbourhood is also becoming greener and more pedestrian-friendly.
What makes Daniël Stalpertstraat especially attractive is its peaceful residential setting, just around the corner from everything that makes De Pijp so desirable.
PERFECTLY CONNECTED
For international professionals, the location is exceptionally convenient.
De Pijp metro station is approximately five minutes away. The North/South line connects you to the Zuidas business district and Amsterdam Central Station in around ten minutes.
Schiphol Airport is easily accessible by public transport, while the A10 ring road and A2 motorway are within easy reach.
Having your own underground parking space is an additional luxury in this central Amsterdam neighbourhood.
COMFORT AND SUSTAINABILITY
Unlike many older Amsterdam apartments, this home offers the benefits of modern construction: excellent insulation, minimal noise from neighbours or the street, underfloor heating and energy label A.
These features provide consistent indoor comfort and relatively low heating costs, particularly attractive to international buyers accustomed to contemporary housing standards.
THE BEST OF BOTH WORLDS
The international energy of Amsterdam's Quartier Latin, the charm of a historic neighbourhood and the comfort of a modern home.
With its generous private garden, freehold ownership, parking and potential second bedroom or home office, this apartment offers an exceptional combination of flexibility, comfort and city living.
An ideal Amsterdam home for international professionals, couples and young families who want to enjoy the city while having a peaceful place to call their own.
Highlights
AI-generated from the description
Spacious garden with terrace
48 m² private garden with hardwood terrace, awning and heater.
High-end modern finishes
Custom cabinetry, black steel doors and Philips Hue garden lighting.
Private parking and residents’ gym
Private parking, Technogym-equipped gym and bicycle storage.
Advertisement
Features
Transfer of ownership
- Listed since
- Acceptance
- Available in consultation
- Asking price
- € 795,000 kosten koper
- Asking price per m²
- € 9,815
- Status
- Available
- VVE (Owners Association) contribution
- € 255.00 per month
Construction
- Type apartment
- Ground-floor apartment (apartment)
- Building type
- Resale property
- Year of construction
- 2014
- Type of roof
- Flat roof covered with asphalt roofing
Surface areas and volume
- Areas
- Living area
- 81 m²
- Other space inside the building
- 2 m²
- Volume in cubic meters
- 304 m³
Layout
- Number of rooms
- 3 rooms (1 bedroom)
- Number of bath rooms
- 1 bathroom and 1 separate toilet
- Bathroom facilities
- Double sink, walk-in shower, and toilet
- Number of stories
- 2 stories
- Facilities
- Mechanical ventilation and TV via cable
- Located at
- Ground floor
Energy
- Energy label
- A
- Insulation
- Double glazing and completely insulated
- Heating
- CH boiler
- Hot water
- CH boiler
- CH boiler
- Combination boiler
Cadastral data
- AMSTERDAM R 7994A
- Cadastral map
- Ownership situation
- Full ownership
- AMSTERDAM R 7994A
- Cadastral map
- Ownership situation
- Municipal ownership encumbered with long-term leaset
- Fees
- Paid until 30-09-2059
Exterior space
- Location
- Alongside a quiet road and in centre
- Garden
- Back garden
- Back garden
- 48 m² (8.70 metre deep and 5.50 metre wide)
- Garden location
- Located at the north
Garage
- Type of garage
- Parking place
Parking
- Type of parking facilities
- Paid parking, parking garage and resident's parking permits
VVE (Owners Association) checklist
- Registration with KvK
- Yes
- Annual meeting
- Yes
- Periodic contribution
- Yes (€ 255.00 per month)
- Reserve fund present
- Yes
- Maintenance plan
- Yes
- Building insurance
- Yes
Curious what your home is worth?
See your estimated home value and discover what's happening in your neighborhood.

Popularity
0x
Viewed
0x
Saved
13-11-2026
On Funda
Neighborhood

Frans Halsbuurt
Amsterdam- Residents
- 2,610
- Family with children
- 12%
- Avg. asking price / m²
- € 9,652
Discover the neighborhood
Curious about the housing supply, residents and local real estate agents?

Don’t want to forget this home?
Save it as a favorite. You’ll easily find it back and get notified when something changes.
