Sold
Daniël Stalpertstraat 75-H1072 XC AmsterdamGerard Doubuurt
€ 475,000 k.k.

- 44 m²living area
- 1bedroom
- Aenergy label
Sales history
- Listed since
- January 22, 2026
- Date of sale
- February 12, 2026
- Term
- 3 weeks
Description
*** This Property is listed by an MVA Certified Expat Broker ***
Stylish living in the heart of De Pijp with private roof terrace
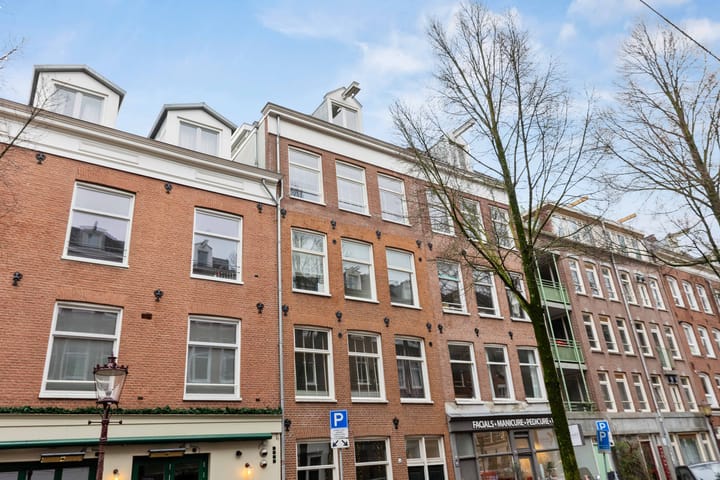
In one of the most popular streets in De Pijp, a stone's throw from the bustling Ferdinand Bolstraat, lies this charming and bright 2-room flat (approx. 44m²) with a private roof terrace. Ideal for those who want to combine city life with comfort, tranquillity and outdoor space.
Layout
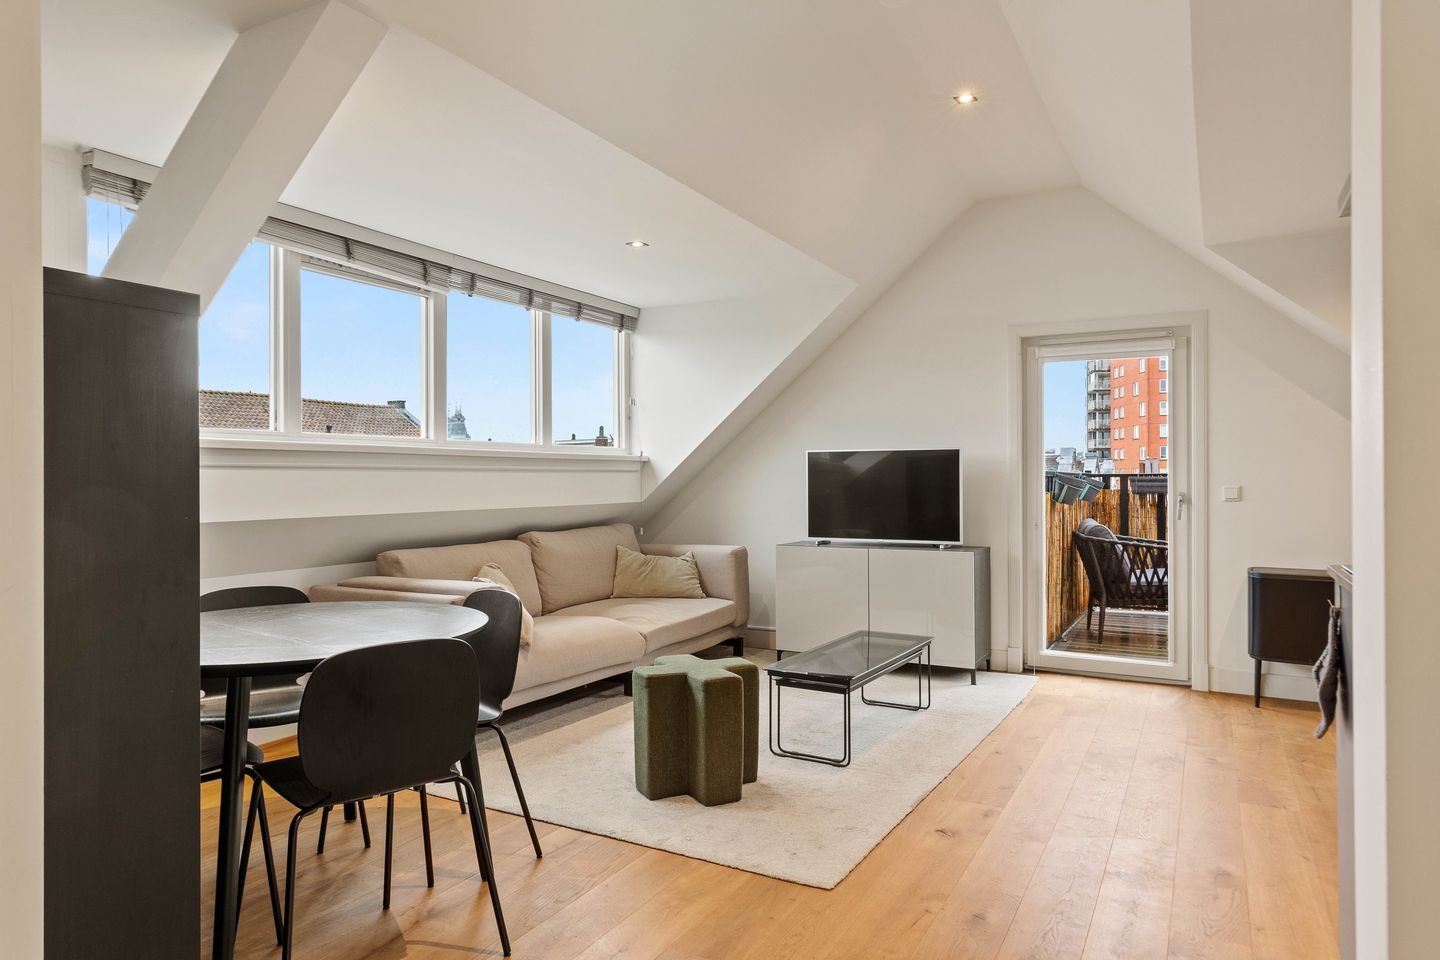
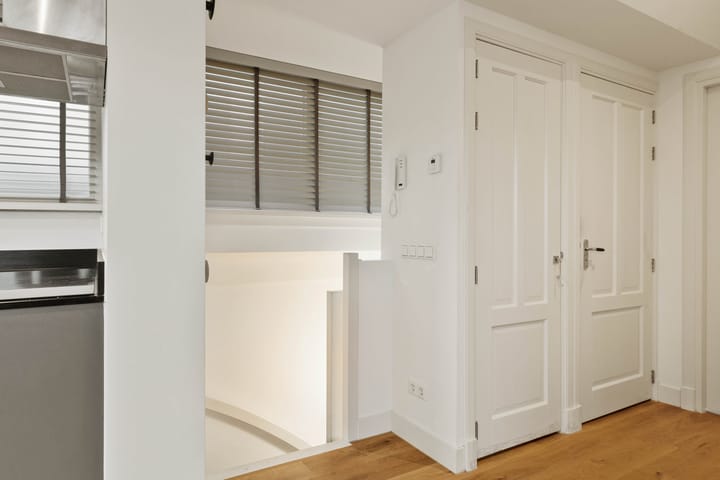
The flat is located on the fourth and top floor of a completely renovated complex and is characterised by pleasant light and a smart layout. The living room is spacious, light and open to the L-shaped kitchen. The modern kitchen has a sleek finish and is equipped with various built-in appliances.
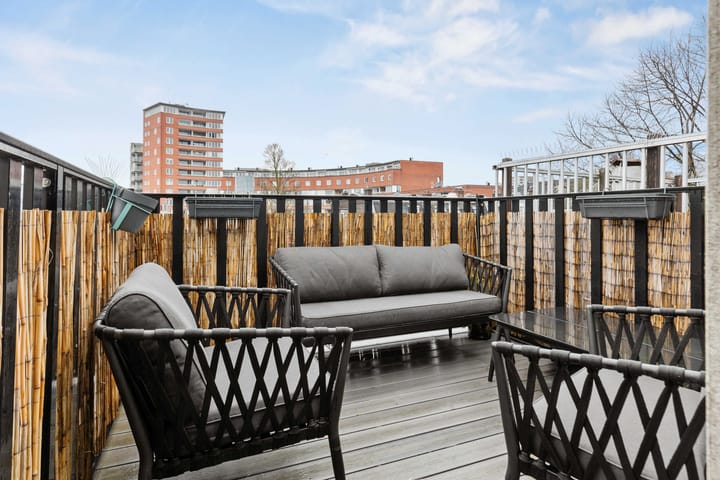
The living room opens onto the private roof terrace, a lovely outdoor space where you can enjoy the sun, a cup of coffee in the morning or a glass of wine at the end of the day in peace and quiet.

The bedroom enjoys plenty of natural light and offers enough space for a double bed and wardrobe. The bathroom has marble-look tiles, a walk-in shower and a washbasin with vanity unit. The flat also has a separate toilet and a practical built-in cupboard with washing machine and dryer connections.
An attractive and ready-to-move-in flat in a prime location, perfect for those who want to live comfortably in one of Amsterdam's most dynamic neighbourhoods. Make an appointment for a viewing soon!
Surroundings
Living on Daniel Stalpertstraat means living in the heart of De Pijp: lively, authentic and with everything within easy reach. Around the corner you will find countless restaurants, coffee shops, terraces and boutiques. The well-known Albert Cuyp market is within walking distance and offers a daily mix of fresh produce and Amsterdam conviviality.
Thanks to excellent tram and metro connections, the bustling centre of Amsterdam, the Zuidas and Oud-Zuid are all within easy reach.
Parking is available with a resident's permit. For more information, please visit the website of the Municipality of Amsterdam (
The complex of which the flat is a part is located on freehold land.
Details
• Living area approx. 44m²
• Year of construction approx. 1875
• Insulated with double glazing
• Heating and hot water via central heating boiler
• Homeowners' association in formation
• Non-owner-occupancy clause applies
• Freehold
• Delivery in consultation
Measurement instructions
The property sold has been measured using the Measurement Instructions, based on the standards laid down in NEN 2580. The Measurement Instructions are intended to apply a more uniform method of measurement to give an indication of the usable area. The Measurement Instructions do not completely rule out differences in measurement results due to, for example, differences in interpretation, rounding off and limitations when performing a measurement. The property has been measured by a reliable professional company and the buyer indemnifies the employees of Voorma & Millenaar estate agents and the seller for any deviations in the specified measurements. The buyer declares that they have been given the opportunity to measure the property themselves or have it measured in accordance with NEN 2580.
Advertisement
Features
Transfer of ownership
- Last asking price
- € 475,000 kosten koper
- Asking price per m²
- € 10,795
- Status
- Sold
Construction
- Type apartment
- Upstairs apartment (apartment)
- Building type
- Resale property
- Year of construction
- 1875
Surface areas and volume
- Areas
- Living area
- 44 m²
- Exterior space attached to the building
- 8 m²
- Volume in cubic meters
- 179 m³
Layout
- Number of rooms
- 2 rooms (1 bedroom)
- Number of bath rooms
- 1 bathroom and 1 separate toilet
- Bathroom facilities
- Walk-in shower, sink, and washstand
- Number of stories
- 1 story
- Facilities
- TV via cable
- Located at
- 4th floor
Energy
- Energy label
- A
- Insulation
- Double glazing
- Heating
- CH boiler
- Hot water
- CH boiler
- CH boiler
- Gas-fired combination boiler, in ownership
Cadastral data
- AMSTERDAM R 8384
- Cadastral map
- Ownership situation
- Full ownership
Exterior space
- Location
- In centre and in residential district
- Balcony/roof terrace
- Roof terrace present
Parking
- Type of parking facilities
- Paid parking and resident's parking permits
VVE (Owners Association) checklist
- Registration with KvK
- No
- Annual meeting
- No
- Periodic contribution
- No
- Reserve fund present
- No
- Maintenance plan
- No
- Building insurance
- No
Popularity
2,372x
Viewed
47x
Saved
22-1-2026
On Funda
Neighborhood

Gerard Doubuurt
Amsterdam- Residents
- 2,050
- Family with children
- 13%
- Avg. asking price / m²
- € 9,473
Discover the neighborhood
Curious about the housing supply, residents and local real estate agents?

Don’t want to forget this home?
Save it as a favorite. You’ll easily find it back and get notified when something changes.
