
New
De Clercqstraat 97-21053 AH AmsterdamBellamybuurt-Noord
€ 585,000 k.k.

- 70 m²living area
- 2bedrooms
- Benergy label
Top appartement met twee slpkmrs twee bergingen en een ruim balkon!
Description
EXCEPTIONALLY BRIGHT AND CHARMING 3-ROOM APARTMENT WITH TWO BEDROOMS, A SPACIOUS BALCONY, AND TWO STORAGE UNITS IN OUD-WEST!
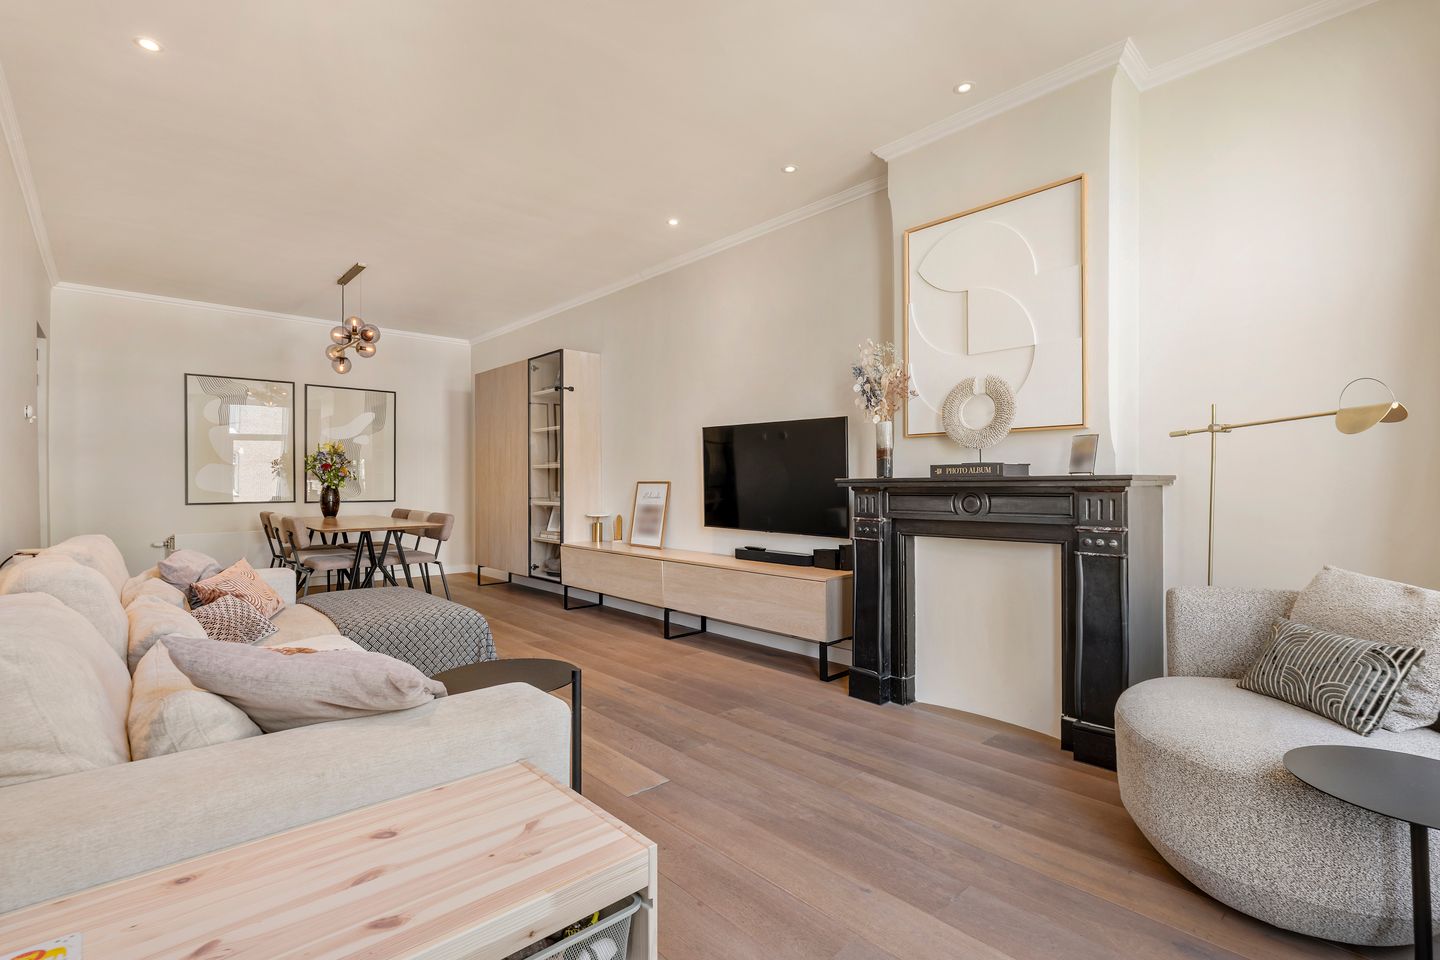
Looking for a bright and charming apartment in a great location within the popular Oud-West neighborhood? Then this property is definitely worth a visit! This well-laid-out apartment of approximately 70 m² features a spacious living room, two bedrooms, a high-end kitchen, a modern bathroom, and a spacious balcony (10 m²) at the rear.
The property underwent renovations in both 2015 and 2021, resulting in a high-quality finish—including a completely renewed bathroom. Further investments in maintenance have been made in recent years: the balconies and rear window frames were replaced in 2024, and a new central heating boiler was installed in 2025. Additionally, the apartment comes with two separate storage units on the top floor.
In short: a comfortable, well-maintained apartment in Oud-West that is ready for immediate occupancy.
LAYOUT
Ground floor:
Communal entrance and staircase leading to the second floor.
Second floor:
Entrance into the hallway, providing access to the various rooms.
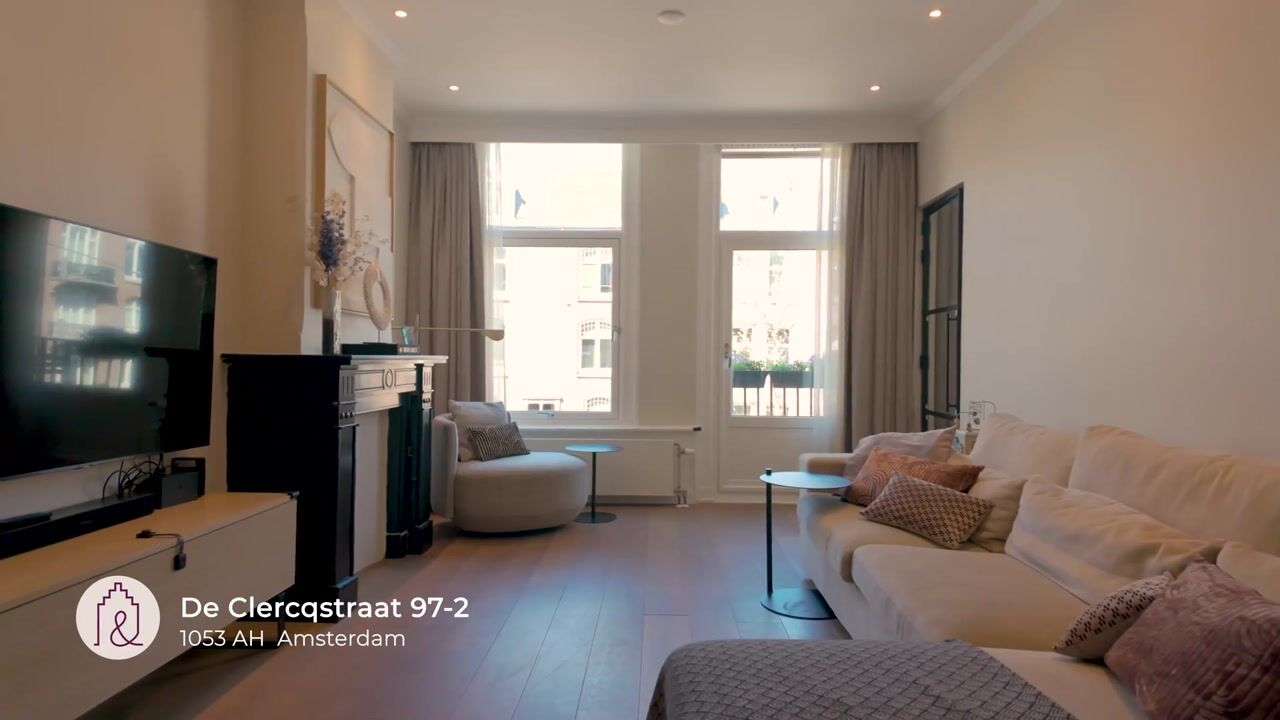
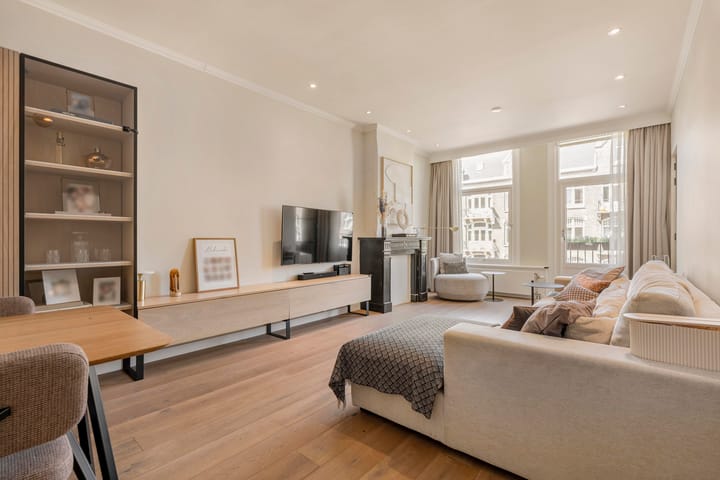
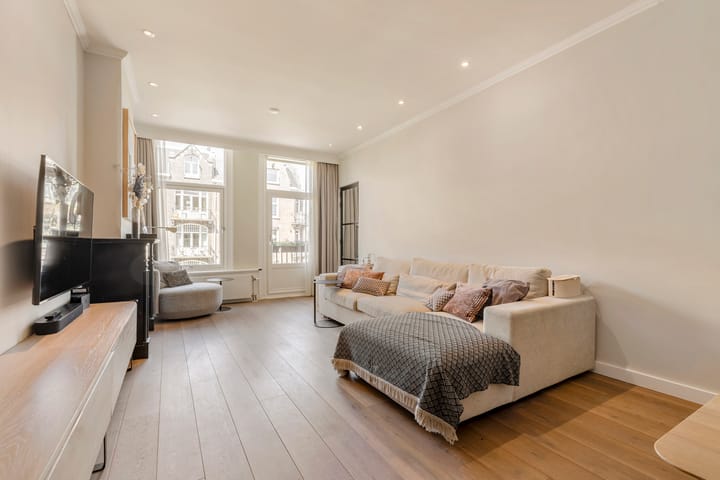
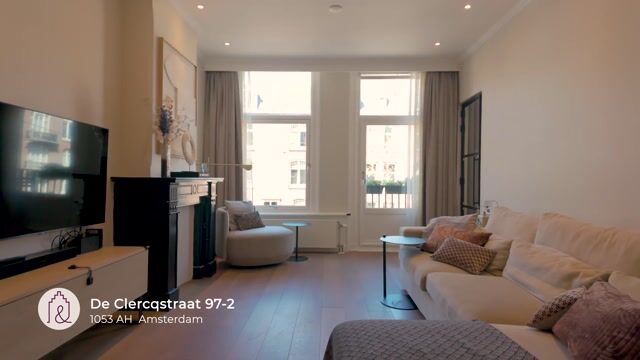
The bright and charming living room is located at the front. Large windows allow for plenty of natural light, giving the space a pleasant atmosphere. Also at the front is a second bedroom, ideal for use as a children's room, home office, or guest room.
At the rear lies the spacious master bedroom, featuring large custom-made wardrobes. The spacious kitchen (2016) is also located here, equipped with various built-in appliances and offering ample workspace and storage. The balcony is accessible from the rear of the home, offering a lovely spot to sit outside.
The bathroom was completely renovated in 2021 and features a modern, high-quality finish. It is equipped with a shower, washbasin, and toilet.
The property is well-finished and features beautiful wooden flooring.
Attic floor:
The top floor houses two separate storage units, providing a surprising amount of extra storage space.
SURROUNDINGS
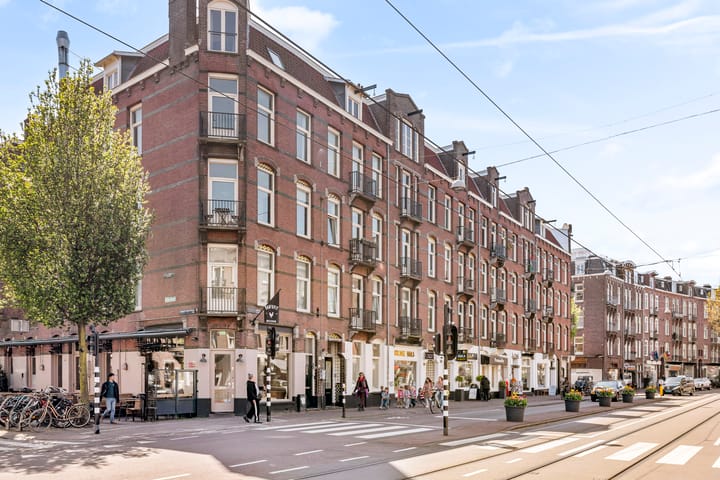
The property is situated in a central and popular location in Amsterdam Oud-West. It is a lively neighborhood where characteristic Amsterdam streets blend with an extensive range of shops, restaurants, and amenities.
You hardly need to leave the neighborhood for daily groceries, a great cup of coffee, or an elaborate dinner. The Ten Katemarkt and De Hallen are also just a short distance away. For relaxation and green spaces, Vondelpark, Rembrandtpark, and Westerpark are all easily accessible by bicycle.
The Jordaan and Amsterdam city center are also just a few minutes' bike ride away. This allows for comfortable living while keeping almost everything Amsterdam has to offer within easy reach.
ACCESSIBILITY
Accessibility is excellent. Various tram and bus connections are available in the immediate vicinity, offering routes to the city center and other parts of the city. Virtually any destination in Amsterdam can also be reached quickly by bicycle. By car, the A10 ring road is accessible within minutes via exit S105.
LEASEHOLD
The property is situated on municipal leasehold land. The ground rent for the current period has been prepaid (bought off) until June 15, 2056. The terms for the subsequent period have already been fixed under the most favorable conditions. The ground rent payable after June 15, 2056, will be €1,234.82 per year. This amount is indexed annually based on the CPI price index.
KEY FEATURES
- Living area approximately 70 m²;
- Two bedrooms;
- New bathroom (2021);
- Balconies renewed in 2024;
- Window frames at the rear renewed in 2024;
- New central heating boiler (2025);
- Piping and electrical wiring renewed in 2015;
- Wooden flooring;
- Double glazing;
- Two separate storage units in the attic;
- Active and professional Homeowners' Association (VvE);
- Service charges €235 per month;
- Delivery in consultation.
DISCLAIMER
We have compiled this information with the utmost care. However, we accept no liability for any incompleteness, inaccuracy, or otherwise, nor for the consequences thereof. All stated dimensions and surface areas are indicative. The buyer has a duty to investigate all matters of importance to them. Brummel & Beuk Makelaars acts as the seller's advisor regarding this property. We recommend engaging an expert (NVM) real estate agent to guide you through the purchasing process. If you have specific requirements regarding the property, we advise you to communicate these to your buying agent in a timely manner and to conduct (or have conducted) independent research into them. If you do not engage an expert representative, you are deemed by law to be sufficiently knowledgeable to assess all matters of importance.
Measurement clause: The property has been measured in accordance with the industry-wide measurement instructions (based on the standards set out in NEN 2580). These instructions are intended to determine the usable floor area in a consistent manner. However, discrepancies in measurement results cannot be entirely ruled out due to differences in interpretation, rounding, or limitations encountered during the measurement process. The buyer is given the opportunity to measure the property or have it measured independently in accordance with the measurement instructions.
Highlights
AI-generated from the description
Bright living and kitchen
Charming living room and high-end 2016 kitchen.
Spacious rear balcony
10 m² balcony at rear, renewed in 2024.
Recent upgrades and maintenance
Bathroom 2021, new boiler 2025, frames 2024.
Advertisement
Features
Transfer of ownership
- Listed since
- Acceptance
- Available in consultation
- Asking price
- € 585,000 kosten koper
- Asking price per m²
- € 8,357
- Status
- Available
- VVE (Owners Association) contribution
- € 235.00 per month
Construction
- Type apartment
- Upstairs apartment (apartment)
- Building type
- Resale property
- Year of construction
- 1905
Surface areas and volume
- Areas
- Living area
- 70 m²
- Exterior space attached to the building
- 10 m²
- External storage space
- 10 m²
- Volume in cubic meters
- 240 m³
Layout
- Number of rooms
- 3 rooms (2 bedrooms)
- Number of bath rooms
- 1 bathroom and 1 separate toilet
- Bathroom facilities
- Shower, walk-in shower, toilet, and sink
- Number of stories
- 1 story
- Located at
- 3rd floor
Energy
- Energy label
- B
- Insulation
- Double glazing
- Heating
- CH boiler
- Hot water
- CH boiler
- CH boiler
- HR-107 ketel (gas-fired combination boiler from 2025, in ownership)
Cadastral data
- AMSTERDAM Q 8965
- Cadastral map
- Ownership situation
- Municipal ownership encumbered with long-term leaset
- Fees
- Paid until 16-12-2059
Parking
- Type of parking facilities
- Paid parking, public parking and resident's parking permits
VVE (Owners Association) checklist
- Registration with KvK
- Yes
- Annual meeting
- Yes
- Periodic contribution
- Yes (€ 235.00 per month)
- Reserve fund present
- Yes
- Maintenance plan
- Yes
- Building insurance
- Yes
Popularity
0x
Viewed
0x
Saved
22-9-2026
On Funda
Neighborhood

Bellamybuurt-Noord
Amsterdam- Residents
- 2,390
- Family with children
- 17%
- Avg. asking price / m²
- € 9,185
Discover the neighborhood
Curious about the housing supply, residents and local real estate agents?

Don’t want to forget this home?
Save it as a favorite. You’ll easily find it back and get notified when something changes.
