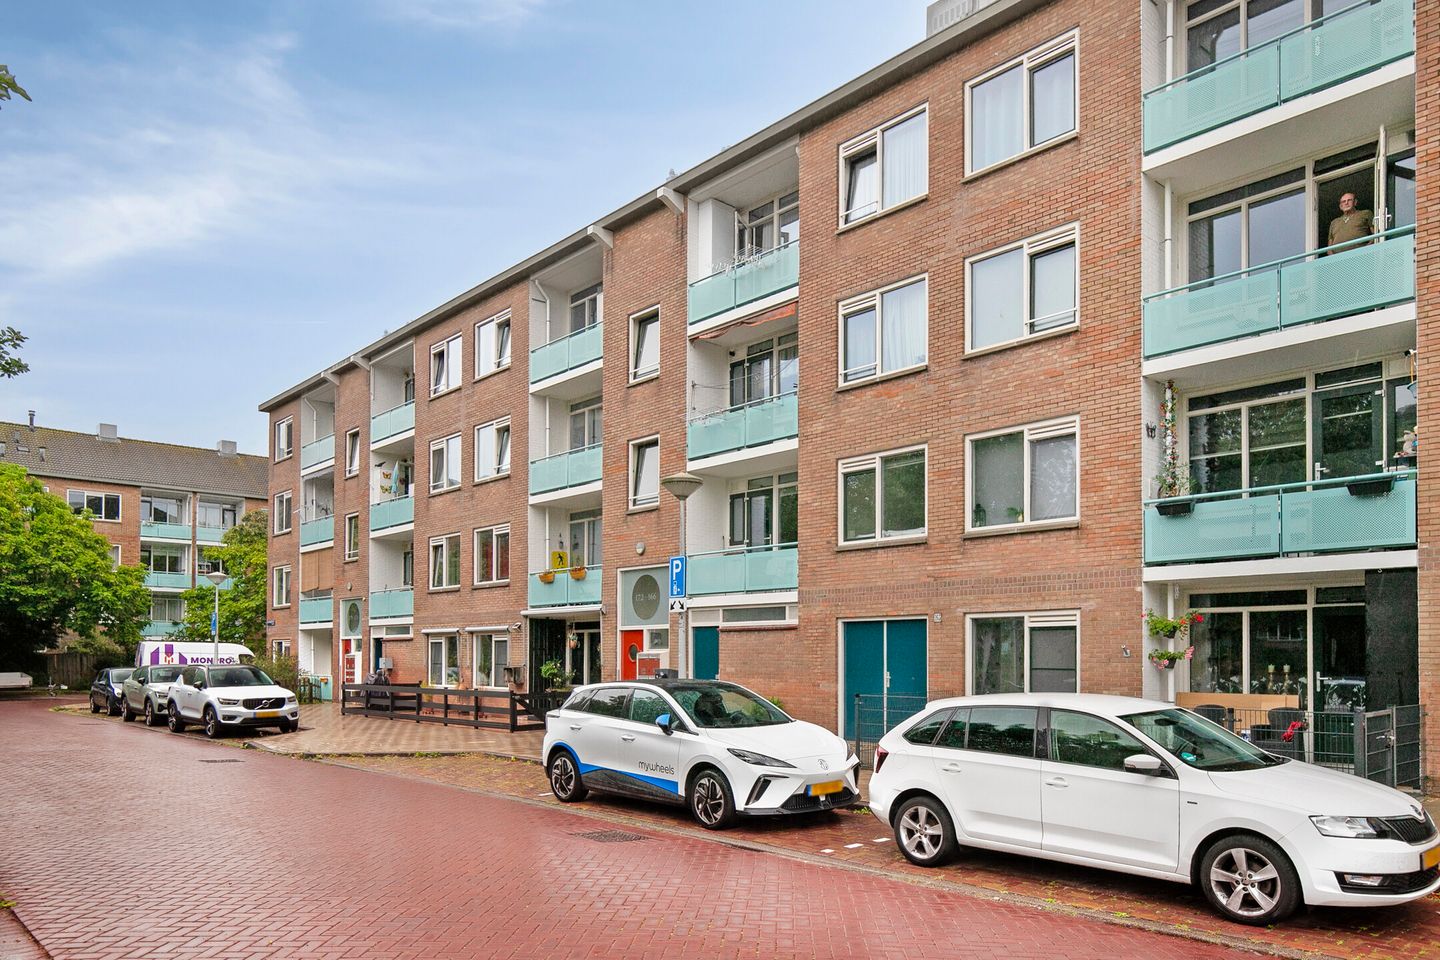
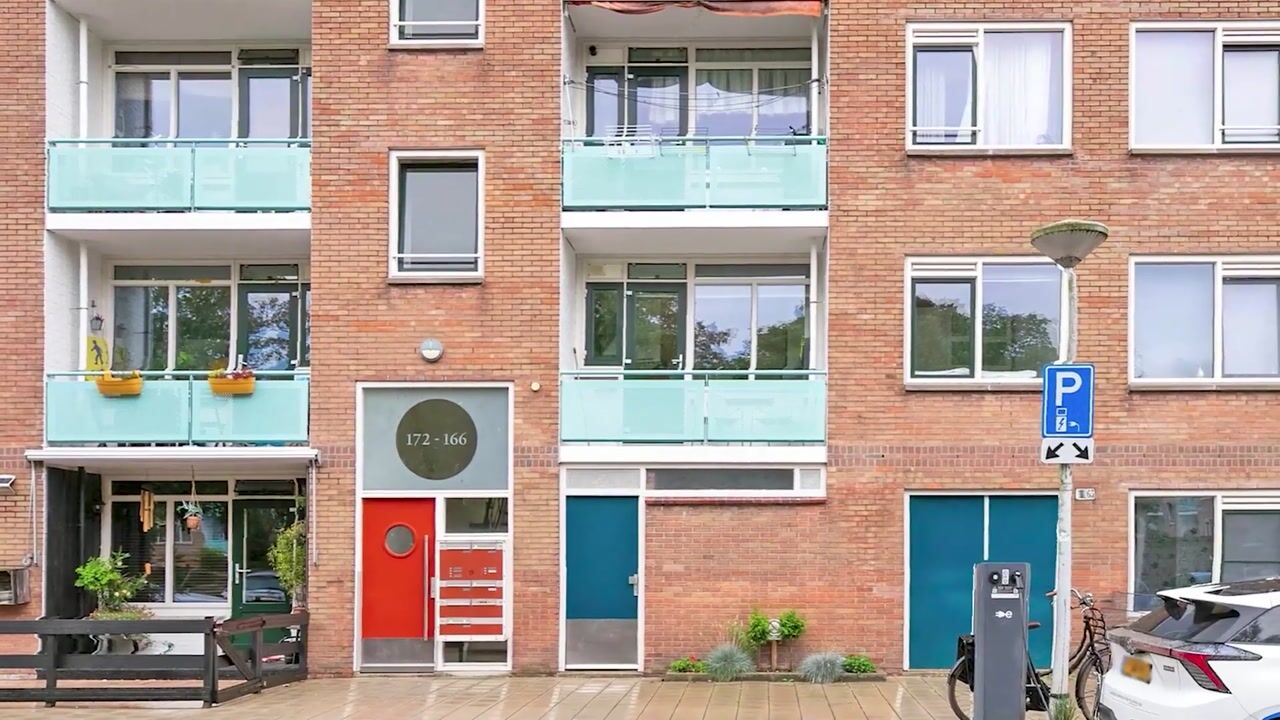
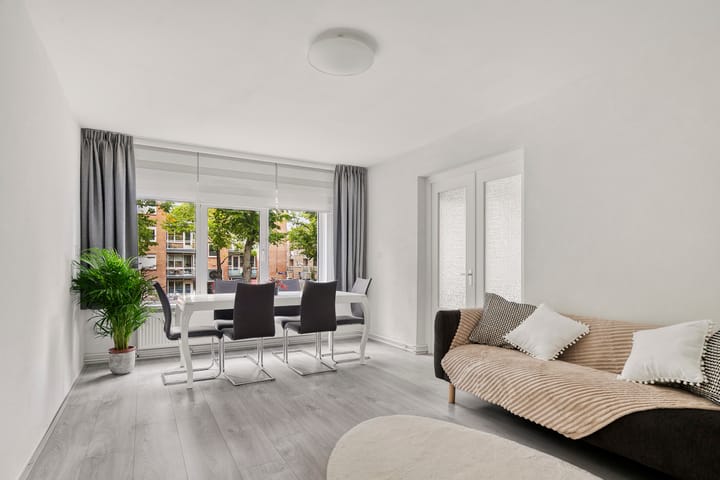
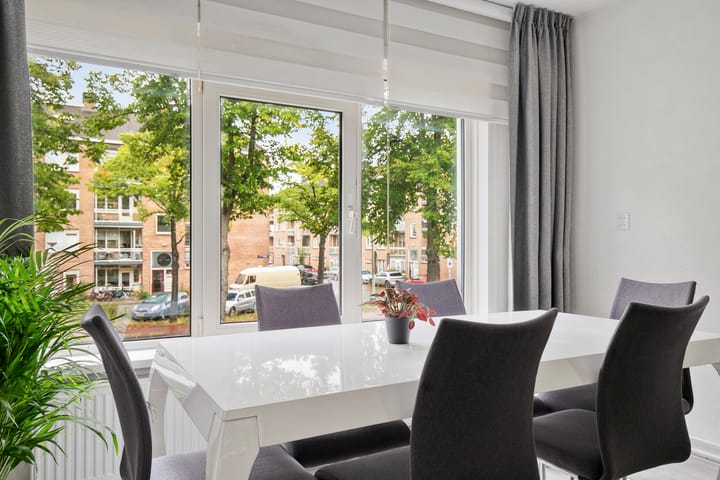
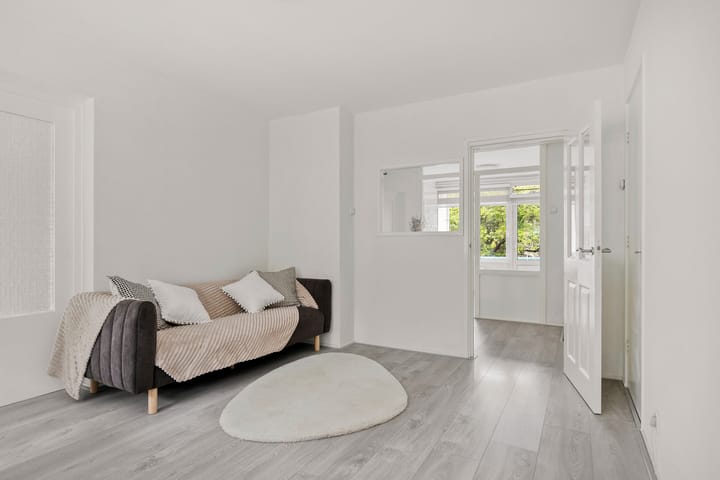
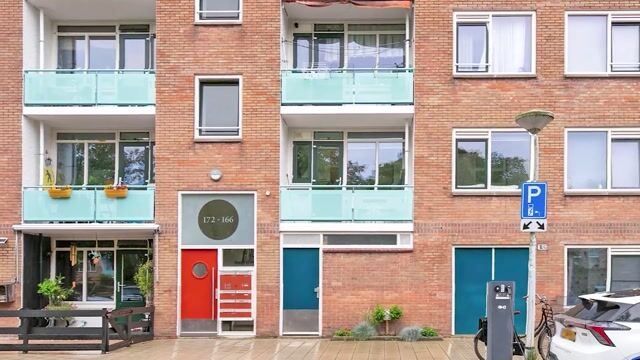
We are offering a wonderfully bright and move-in-ready 5-room apartment (76 m²) with an energy label C. The apartment is located on the first floor of a well-maintained complex, situated on a quiet, leafy street in the popular Nieuwendam neighborhood of Amsterdam North.
The property features a spacious, sunny living room, a large separate eat-in kitchen equipped with modern, high-quality appliances, three comfortable bedrooms, and a sunny southwest-facing balcony. As a bonus, there are two storage units: one in the attic space and another on the ground floor.
The leasehold has been paid off until March 31, 2055!
Interested? We would love to show you this lovely apartment! Welcome home to Egmondenstraat 166 in Amsterdam.
Location:
Step right out the front door onto a green waterside walking path, offering views across the water of the picturesque garden village of Nieuwendam. Nearby green spaces—such as Schellingwouderpark, Vliegenbos, Noorderpark, and the Waterland area—offer plenty of opportunities for relaxing walks and birdwatching. Waterlandplein, where you can handle all your daily shopping and more, is just a two-minute walk away. Just around the corner, you’ll find Purmerplein with its charming shops and cozy eateries. The larger Boven 't Y shopping center is also within walking distance, and the nearby Landmarkt offers a wide selection of high-quality local products.
Cultural amenities—including cinema, music, and theater—are plentiful around Buikslotermeerplein and in the trendy Hamerkwartier district; venues such as Pathé and FC Hyena are prime examples. Restaurants and cafés—such as the Italian spot Nuraghe, Café 't Sluisje, Liever Hier, De VerbroederIJ, Restaurant Stork, De Goudfazant, and Skatecafé—offer plenty of options for a bite to eat or a drink.
Public transport links are excellent, and a 15-minute bike ride takes you to the ferry connecting to the City Centre, East, and West. The A10 ring road is easily accessible via exit S115. The North-South metro line (a 5-minute bike ride away) provides a quick connection to the rest of Amsterdam. You can safely store your bike in your own storage unit, and there is ample, affordable parking right outside. In Amsterdam-Noord, you enjoy the best of both worlds: urban living and a rural feel. It is an affordable location in a green setting, yet only 15 minutes from the city centre.
Layout:
Entrance to the apartment on the first floor. A spacious central hallway provides access to all rooms. The separate kitchen is located at the front and is equipped with a full range of built-in appliances. The kitchen provides access to the first balcony, which faces north. The first bedroom is also located at the front. The well-maintained bathroom features a walk-in shower and a vanity unit. The separate toilet is located right next to the living room. Bedroom 2 is situated at the rear, as is the living room. The third bedroom is accessible via the living room and also features a south-facing balcony.
You also have the use of private storage units on both the ground floor and the top floor. That means plenty of extra storage space—a rarity in the city! Key features:
- Living area approx. 76 m² (NEN-measured)
- Energy label C
- Leasehold bought off until 31 May 2055
- Year of construction: 1965
- Storage units on the ground floor and in the attic
- Parking permit costs €40.02 per 6 months; a second permit costs €100.06 per 6 months
- Southwest-facing balcony
- Delivery in consultation
Homeowners' Association (VvE):
- VvE contribution: €201.29 (options for making the building more sustainable are currently being explored)
- Active and professionally managed VvE with a multi-year maintenance plan (MJOP)
The non-binding information displayed on this website has been compiled by us (with care) based on data provided by the seller (and/or third parties). We do not guarantee its accuracy or completeness. We advise you and/or your real estate agent to contact us if you are interested in one of our properties. We are not responsible for the content of any websites referred to.
Highlights
AI-generated from the description
Bright living and kitchen
Sunny living room and large eat-in kitchen with modern appliances.
Two sunny balconies
Balconies facing north and sunny southwest at the rear.
Green Nieuwendam location
By waterside walking path, close to parks and shops.