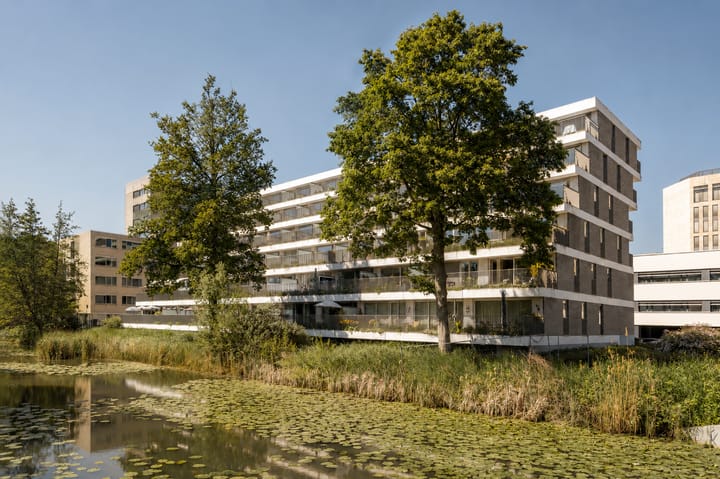

De Klencke 87-C1083 HH AmsterdamDe Klenckebuurt
€ 925,000 k.k.

- 115 m²living area
- 3bedrooms
- Aenergy label
Dubbel Benedenhuis Op Eigen Grond, Inclusief Parkeerplaats!
Description
**english summary below**
LUXE BENEDENWONING VAN 115 M² OP EIGEN GROND, ENERGIELABEL A, MET EEN ROYAAL ZONNIG TERRAS ÉN EIGEN PARKEERPLAATS OP AFGESLOTEN TERREIN.
Sommige woningen moet u simpelweg ervaren. Dit bijzondere benedenhuis is er zo één.
Wonen op een toplocatie in Amsterdam met een unieke en veelzijdige indeling en gelegen op EIGEN GROND. Deze woning biedt maar liefst twee zelfstandige verblijven, waardoor zij uitermate geschikt is voor dubbele bewoning, gastenverblijf, au pair of werken aan huis. De woning beschikt over een luxe woonkeuken met exclusieve inbouwapparatuur, 2 badkamers, een zonnig terras en een eigen parkeerplaats. Een unieke combinatie van comfort, luxe en een uitstekende ligging nabij de Zuidas. Wij nodigen u van harte uit om de woning zelf te komen ervaren en zijn ervan overtuigd dat u net zo enthousiast zult zijn als wij!
LIGGING EN BEREIKBAARHEID
De Klencke is gelegen in een rustige en groene omgeving in Amsterdam-Zuid, op korte afstand van de Zuidas en het Gelderlandplein. In de directe omgeving vindt u een ruim aanbod aan winkels, supermarkten, speciaalzaken, restaurants en cafés. Ook de Beethovenstraat, Scheldestraat en het Amstelpark zijn eenvoudig te bereiken.
De bereikbaarheid is uitstekend. Station Amsterdam RAI ligt op circa drie minuten loopafstand en diverse tram- en bushaltes bevinden zich in de nabije omgeving. Met de auto bereikt u binnen enkele minuten de Ring A10, waardoor ook de omliggende regio goed bereikbaar is. Een prettige woonlocatie waar rust, comfort en de voorzieningen van Amsterdam-Zuid en de Zuidas samenkomen.
INDELING
Eerste verdieping
U betreedt de woning via de hal op de eerste verdieping. Vanuit hier heeft u toegang tot zowel het verblijf op de begane grond als het verblijf op de tweede verdieping. Op deze verdieping bevinden zich diverse praktische bergkasten, waaronder een kast met de aansluiting voor de wasmachine. Tevens is hier de badkamer gesitueerd die behoort bij het verblijf op de begane grond. Deze badkamer is compleet uitgerust met een douche, een wastafelmeubel en een toilet. Via de vaste trap bereikt u vervolgens het verblijf op de tweede verdieping.
Tweede verdieping
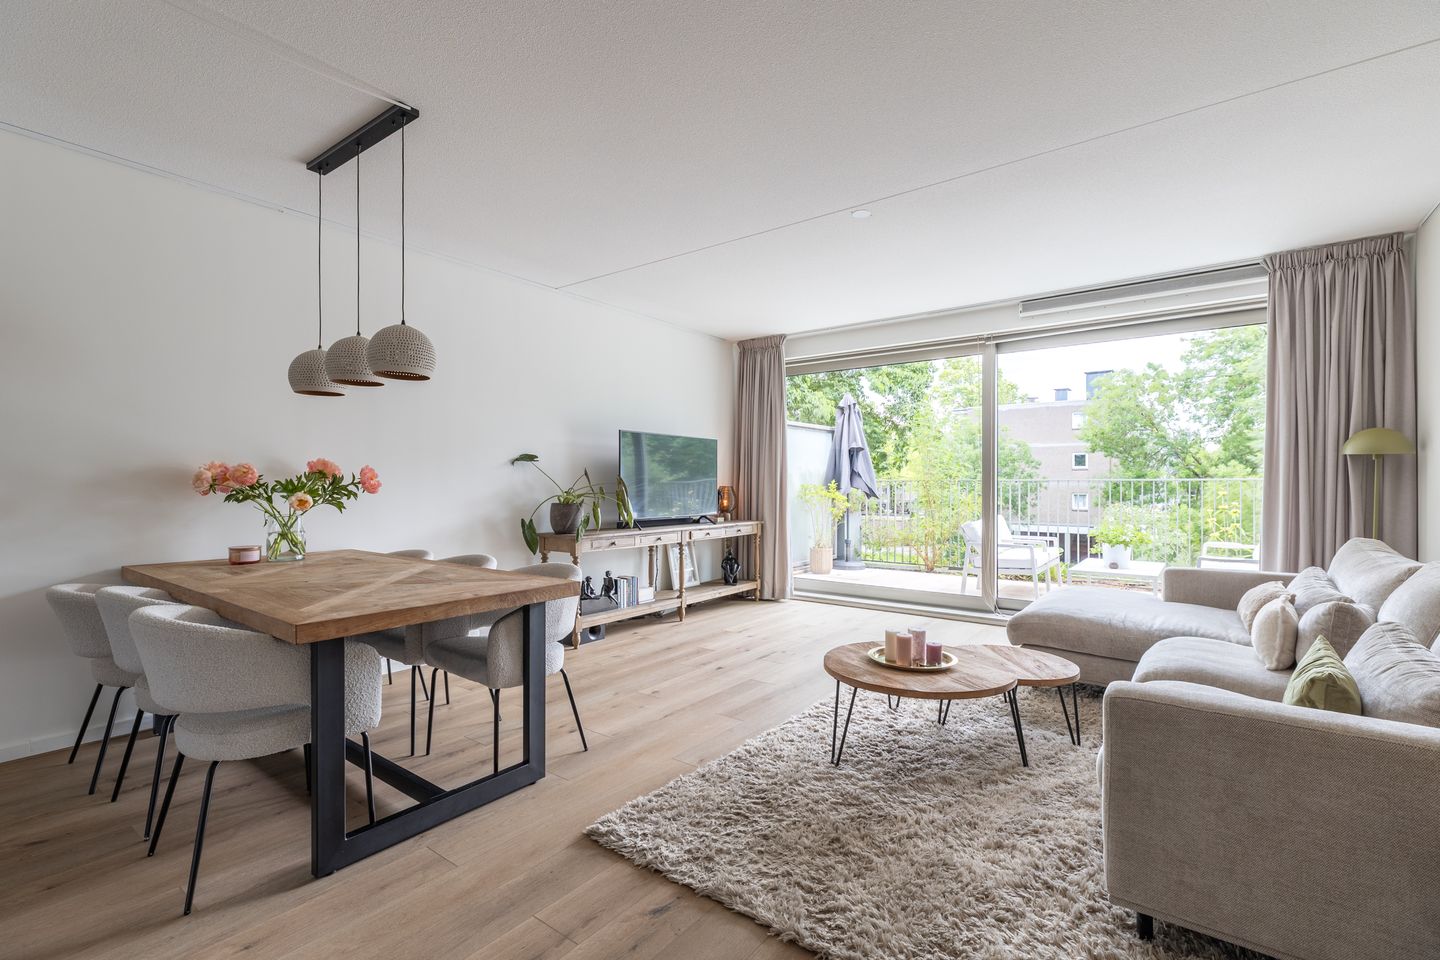
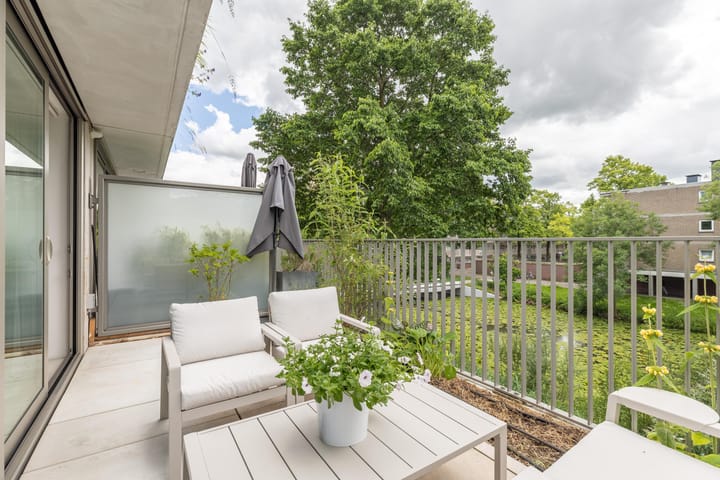
Via de trap bereikt u de tweede verdieping, waar u wordt verwelkomd in de royale en lichte woonkamer. Dankzij de grote schuifpui geniet deze leefruimte van een prachtige hoeveelheid daglicht en een ruimtelijk gevoel. De schuifpui biedt directe toegang tot het heerlijke 5 meter brede zonnige terras gelegen op het zuiden, waar u optimaal kunt genieten van de buitenlucht.
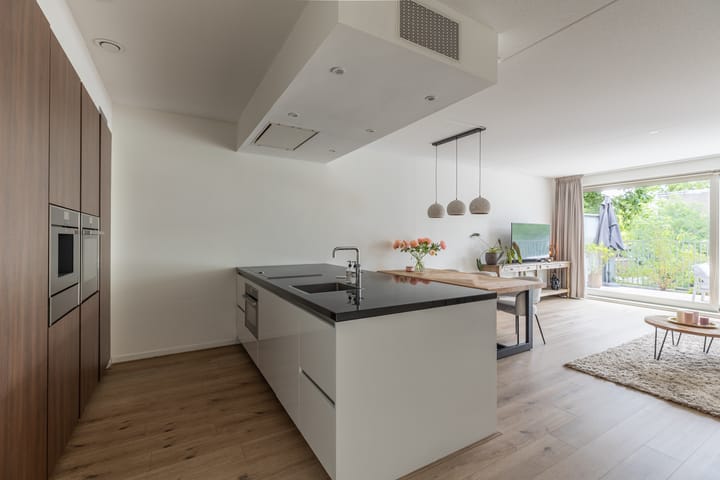
De stijlvolle open keuken met kookeiland vormt het hart van de woning en is een ideale plek om te koken, te borrelen en samen te komen. De keuken is afgewerkt met een fraai granieten werkblad en voorzien van hoogwaardige inbouwapparatuur van Neff, waaronder een inductiekookplaat, combi-oven, stoom-bakoven, vaatwasser, ingebouwd koffiezetapparaat en een warmhoudlade. Daarnaast beschikt de keuken over een Quooker, een Liebherr wijnklimaatkast, een Whirlpool koelkast, een aparte vriezer, een Novy afzuigkap en een praktische ingebouwde stekkerdoos in het kookeiland.
Op deze verdieping bevinden zich tevens een separaat toilet en de royale master bedroom. De slaapkamer is afgewerkt met een prachtig designbehang van het Engelse merk Designers Guild, wat de ruimte een warme en luxe uitstraling geeft. De master bedroom beschikt daarnaast over een eigen en-suite badkamer, voorzien van een ruime inloop regendouche , een stijlvol wastafelmeubel, toilet en een heerlijk ligbad. Een heerlijke plek om de dag ontspannen af te sluiten.
Begane grond
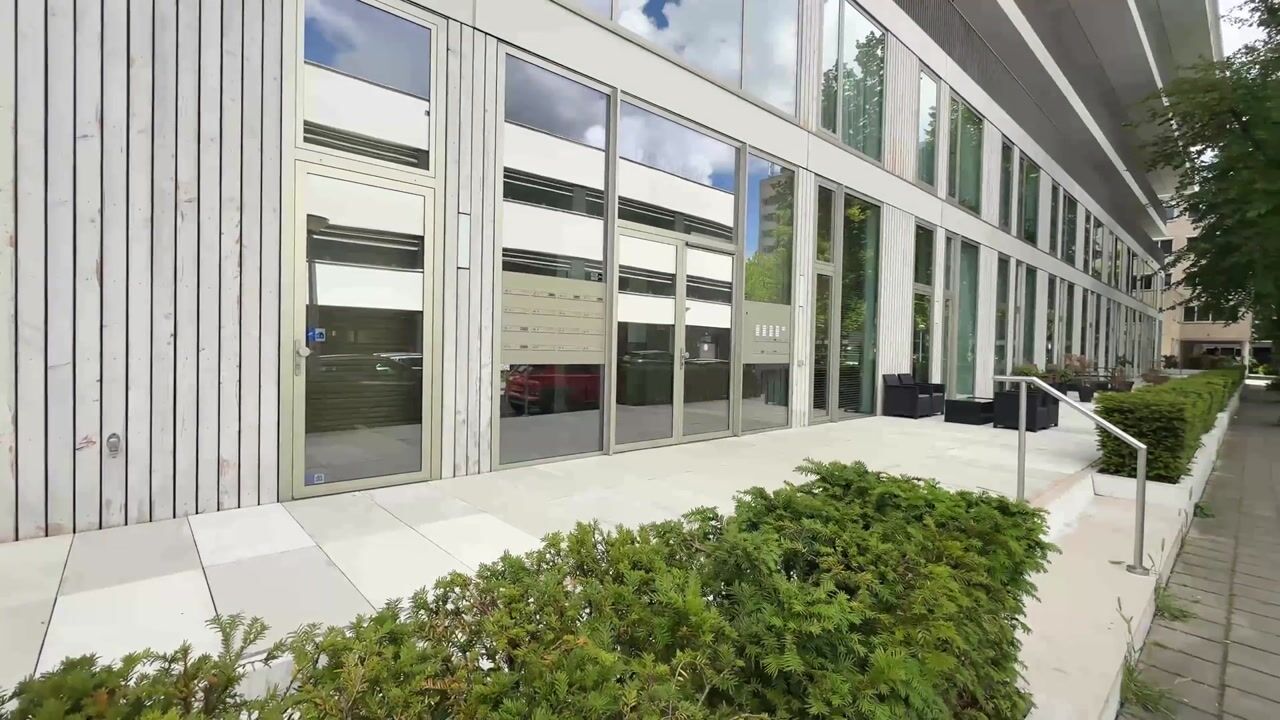
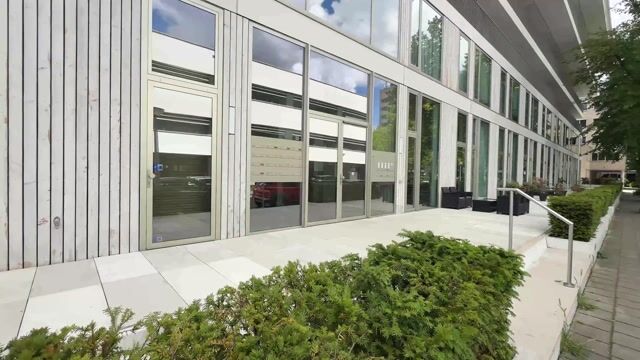
Via de trap bereikt u het verblijf op de begane grond. Dit verblijf is tevens rechtstreeks toegankelijk via een eigen entree aan de voorzijde van het gebouw, wat zorgt voor extra privacy en zelfstandigheid. Aan de voorzijde bevindt zich bovendien een tweede terras waar u heerlijk kunt genieten van een kop koffie of de buitenlucht.
Dit verblijf is voorzien van een gezellige woonkamer met een open keuken. De slaapkamer beschikt over een op maat gemaakt houten vide waar momenteel zich het bed bevind, waardoor de ruimte optimaal is benut en er genoeg ruimte is voor het opbergen van spullen.
PARKEREN OP UW EIGEN PARKEERPLAATS
De woning wordt verkocht met een eigen parkeerplaats, gelegen op afgesloten terrein. Een praktisch voordeel is de beschutte verbinding met het gebouw. Vanuit de parkeergarage loopt u binnendoor naar de lift en bereikt u eenvoudig de woonverdieping. Deze parkeerplaats is tevens los te verkopen of te verhuren wanneer u dit wenst. In de directe omgeving is er sprake van betaald parkeren.
EIGENDOMSSITUATIE
Hier geniet u van volledige eigendom, er is dus geen sprake van erfpacht. U hoeft hierdoor geen jaarlijkse canon te betalen.
VERENIGING VAN EIGENAREN
De woning maakt deel uit van een actieve Vereniging van Eigenaren, ingeschreven bij de Kamer van Koophandel onder nummer 67158390. De maandelijkse VvE-bijdrage bedraagt €335,54.
BIJZONDERHEDEN
• energielabel A;
• ruim benedenhuis;
• volle eigendom;
• eigen parkeerplaats op afgesloten terrein;
• optimaal wooncomfort; vloerverwarming, volledige isolatie en Hr glas
• woonoppervlakte 114,60 m²;
• buitenruimte 14,10 m²;
• externe bergruimte 5,10 m²;
• inhoud 455,16 m³;
• notaris: naar keuze van de koper, binnen een straal van 15 kilometer van de woning;
• er is pas een overeenkomst indien zowel de particuliere koper en verkoper een schriftelijke koopovereenkomst hebben ondertekend;
• verkoper behoudt zich het recht van gunning voor.
Oplevering: in overleg.
Voorbehoud
De Meetinstructie is gebaseerd op de NEN2580. De Meetinstructie is bedoeld om een meer eenduidige manier van meten toe te passen voor het geven van een indicatie van de gebruiksoppervlakte. De Meetinstructie sluit verschillen in meetuitkomsten niet volledig uit, door bijvoorbeeld interpretatieverschillen, afrondingen of beperkingen bij het uitvoeren van de meting.
Alle verkoopinformatie is met de nodige zorgvuldigheid samengesteld. Wij aanvaarden geen enkele aansprakelijkheid voor onjuist verkregen (mondelinge) informatie, onvolledigheid of anderszins, dan wel de gevolgen daarvan en wijzen de koper nadrukkelijk op zijn wettelijke onderzoeksplicht.
Interesse in dit huis?
Schakel direct uw eigen NVM-aankoopmakelaar in.
Uw NVM-aankoopmakelaar behartigt uw belangen en bespaart u tijd, geld en zorgen.
Adressen van collega NVM-aankoopmakelaars vindt u op Funda.
----------------------------------------------------------------------------
EXCEPTIONAL 115 M² GROUND-FLOOR APARTMENT ON FREEHOLD LAND, WITH ENERGY LABEL A, A SPACIOUS SUNNY TERRACE AND A PRIVATE PARKING SPACE.
Live in a prime Amsterdam location in this exceptional property with a unique and versatile layout, situated on FREEHOLD LAND. This distinctive ground-floor apartment comprises two self-contained living areas, making it ideally suited to dual occupancy, guest accommodation, an au pair or working from home. The property features a luxurious kitchen with exclusive integrated appliances, two bathrooms, a sunny terrace and a private parking space. A unique combination of comfort, luxury and an excellent location near the Zuidas business district. We warmly invite you to come and experience the property for yourself, and we are confident that you will be just as enthusiastic about it as we are!
LOCATION AND ACCESSIBILITY
De Klencke is situated in a quiet and green area of Amsterdam-Zuid, within easy reach of the Zuidas business district and Gelderlandplein shopping centre. The immediate surroundings offer a wide range of shops, supermarkets, speciality stores, restaurants and cafés. Beethovenstraat, Scheldestraat and Amstelpark are also easily accessible.
The property is exceptionally well connected. Amsterdam RAI station is approximately a three-minute walk away, and several tram and bus stops are located nearby. By car, the A10 ring road can be reached within just a few minutes, providing convenient access to the surrounding region. A pleasant residential location combining peace and comfort with all the amenities of Amsterdam-Zuid and the Zuidas close at hand.
LAYOUT
First floor
The property is entered via the hallway on the first floor. From here, you have access to both the ground-floor accommodation and the living area on the second floor. This level contains several practical storage cupboards, including one with a connection for the washing machine.
The bathroom serving the ground-floor accommodation is also situated on this floor. It is fully equipped with a shower, washbasin unit and toilet. A fixed staircase leads to the living area on the second floor.
Second floor
The staircase leads to the second floor, where you enter the spacious and bright living room. The large sliding glass doors allow an abundance of natural light to enter, creating a wonderful sense of space. They provide direct access to the delightful, five-metre-wide, south-facing terrace, where you can make the most of the sunshine and outdoor living.
The stylish open-plan kitchen with cooking island forms the heart of the home and is the perfect place for cooking, entertaining and spending time together. It is finished with an attractive granite worktop and fitted with high-quality Neff appliances, including an induction hob, combination oven, combination steam oven, dishwasher, integrated coffee machine and warming drawer. The kitchen also features a Quooker boiling-water tap, a Liebherr wine climate cabinet, a Whirlpool refrigerator, a separate freezer, a Novy extractor hood and a practical integrated power socket in the cooking island.
This floor also includes a separate toilet and a generously sized principal bedroom. The bedroom is finished with beautiful designer wallpaper by the English brand Designers Guild, giving the room a warm and luxurious appearance.
The principal bedroom also benefits from a private en-suite bathroom, complete with a spacious walk-in rainfall shower, stylish washbasin unit, toilet and a comfortable bathtub—the perfect place to unwind at the end of the day.
Ground floor
The ground-floor accommodation is accessed via the internal staircase. It can also be entered directly through its own private entrance at the front of the building, providing additional privacy and independence. A second terrace is situated at the front, offering a pleasant place to enjoy a cup of coffee or spend time outdoors.
This accommodation features a welcoming living room with an open-plan kitchen. The bedroom has a custom-made timber mezzanine level, currently used as a sleeping area. This makes optimal use of the available space while providing ample storage underneath.
PARKING IN YOUR OWN PRIVATE SPACE
The property includes a private parking space located in the secure parking garage. A practical benefit is the sheltered internal connection to the building. From the parking garage, you can walk directly to the lift and easily reach the residential floor. Paid parking applies in the immediate vicinity.
OWNERSHIP
The property is held in full freehold ownership and is therefore not subject to ground lease. Consequently, no annual ground rent is payable.
OWNERS’ ASSOCIATION
The property forms part of an active Owners’ Association, registered with the Dutch Chamber of Commerce under number 67158390. The monthly service charge is €335.54.
KEY FEATURES
• energy label A;
• ground-floor apartment;
• freehold property;
• private parking space;
• optimum living comfort, with underfloor heating, full insulation and high-efficiency glazing;
• living area: 114.60 m²;
• outdoor space: 14.10 m²;
• external storage space: 5.10 m²;
• volume: 455.16 m³;
• civil-law notary to be selected by the buyer, within a 15-kilometre radius of the property;
• an agreement will only be concluded once both the private buyer and the seller have signed a written purchase agreement;
• the seller reserves the right to award the property at their sole discretion.
Completion: by mutual agreement.
DISCLAIMER
The measurements have been carried out in accordance with the NEN 2580 Measurement Instruction. This standard aims to provide a consistent method for indicating the usable floor area. Minor differences in measurement outcomes may occur due to interpretation, rounding, or practical limitations during measurement. Although this sales information has been compiled with the utmost care, no rights may be derived from its contents. We accept no liability for inaccuracies, omissions, or the consequences thereof. Buyers are advised to carry out their own due diligence regarding all aspects of the property.
Interested in this property?
We recommend engaging your own NVM purchasing agent. An NVM buying agent represents your interests and can save you time, money, and unnecessary concerns.
Contact details for NVM purchasing agents can be found on Funda.
Highlights
AI-generated from the description
Luxurious kitchen with island
Stylish open kitchen with island and high-end appliances.
Two sunny terraces
South-facing 14.10 m² terrace plus extra front terrace.
Private parking in garage
Private space in secure garage with direct lift access.
Advertisement
Features
Transfer of ownership
- Listed since
- Acceptance
- Available in consultation
- Asking price
- € 925,000 kosten koper
- Asking price per m²
- € 8,043
- Status
- Available
- VVE (Owners Association) contribution
- € 335.54 per month
Construction
- Type apartment
- Double ground-floor apartment (apartment)
- Building type
- Resale property
- Year of construction
- 2017
- Specific
- Double occupancy present and double occupancy possible
- Type of roof
- Flat roof covered with asphalt roofing
- Accessibility
- Accessible for the elderly
Surface areas and volume
- Areas
- Living area
- 115 m²
- Exterior space attached to the building
- 14 m²
- External storage space
- 5 m²
- Volume in cubic meters
- 455 m³
Layout
- Number of rooms
- 4 rooms (3 bedrooms)
- Number of bath rooms
- 2 bathrooms and 1 separate toilet
- Bathroom facilities
- 2 showers, 2 toilets, 2 washstands, and bath
- Number of stories
- 3 stories
- Facilities
- Mechanical ventilation, passive ventilation system, and sliding door
- Located at
- 1st floor
Energy
- Energy label
- A
- Insulation
- Energy efficient window and completely insulated
- Heating
- District heating and complete floor heating
- Hot water
- District heating
Cadastral data
- AMSTERDAM AK 4567
- Cadastral map
- Ownership situation
- Full ownership
- AMSTERDAM AK 4567
- Cadastral map
- Ownership situation
- Full ownership
Exterior space
- Location
- Alongside waterfront and in residential district
- Garden
- Sun terrace
- Sun terrace
- 15 m² (3.00 metre deep and 5.00 metre wide)
- Garden location
- Located at the south
- Balcony/roof terrace
- Balcony present
Storage space
- Shed / storage
- Storage box
Garage
- Type of garage
- Parking place
Parking
- Type of parking facilities
- Paid parking, parking garage and resident's parking permits
VVE (Owners Association) checklist
- Registration with KvK
- Yes
- Annual meeting
- Yes
- Periodic contribution
- Yes (€ 335.54 per month)
- Reserve fund present
- Yes
- Maintenance plan
- Yes
- Building insurance
- Yes
Popularity
2,764x
Viewed
64x
Saved
24-8-2026
On Funda
Neighborhood
De Klenckebuurt
Amsterdam- Residents
- 835
- Family with children
- 20%
- Avg. asking price / m²
- € 8,441
Discover the neighborhood
Curious about the housing supply, residents and local real estate agents?

Don’t want to forget this home?
Save it as a favorite. You’ll easily find it back and get notified when something changes.
