


New
De Lairessestraat 176-A1075 HM AmsterdamValeriusbuurt-Oost
€ 1,750,000 k.k.

- 259 m²living area
- 4bedrooms
- Fenergy label
Description
Occupying a prominent corner position on the prestigious De Lairessestraat, in the heart of Amsterdam's highly sought-after Oud-Zuid district, this exceptionally spacious apartment offers an impressive 259 m² of living space across two levels, comprising approximately 202 m² on the raised ground floor and 57 m² on the lower ground floor. The remarkable width of the building, expansive windows and distinctive corner position create an extraordinary sense of space, an abundance of natural light and panoramic views overlooking the elegant De Lairessestraat.
The exceptionally wide façade and impressive ceiling heights lend the apartment a remarkable sense of grandeur. Its generously proportioned rooms create an outstanding living environment, where natural light, space and views come together in perfect harmony.
The property's exceptional proportions and versatile layout make it particularly appealing to buyers seeking to create a truly distinctive residence tailored entirely to their personal preferences. The alternative floor plans illustrate the possibilities for reimagining the generous interior spaces and making optimal use of the available living area. The lower ground floor, with its own separate entrance, offers additional possibilities for a private home office, guest accommodation or other uses, subject to applicable regulations.
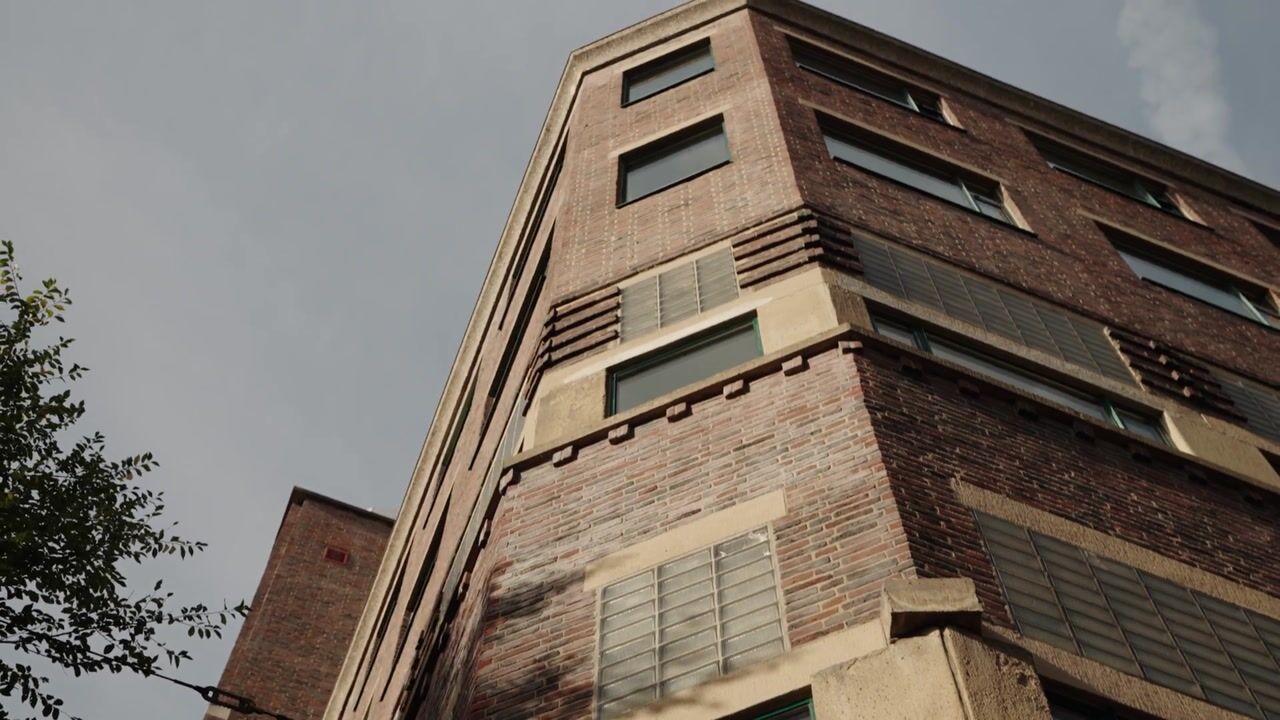
The apartment forms part of a distinctive former university building dating from 1933, designed by renowned architect B.T. Boeyinga. Originally serving as a laboratory for the Vrije Universiteit Amsterdam, the building's academic heritage remains visible in the historic lettering on its façade. In 2003, the property was officially designated a national heritage monument (Rijksmonument), recognising its architectural significance and cultural heritage. Its distinctive architectural style, imposing windows and authentic period details lend the building a timeless elegance.
LAYOUT
Through the monumental main entrance, you enter the apartment on the raised ground floor, which offers an impressive approximately 202 m² of living space.
The exceptionally spacious living room extends across a remarkable width and is characterised by high ceilings, expansive windows and an abundance of natural light. Thanks to its prominent corner position, the room enjoys panoramic views over De Lairessestraat and the surrounding historic architecture.
To the rear of the apartment is the generously sized kitchen, equipped with a range of built-in appliances and offering direct access to the sheltered terrace overlooking the inner courtyard garden. This inviting outdoor space provides a peaceful setting in which to relax and unwind.
The apartment features two spacious bedrooms, including an impressive principal bedroom with an en-suite bathroom and walk-in wardrobe. The second bathroom is also located on the ground floor and is fitted with a washbasin, shower and toilet. In addition, the property benefits from a separate laundry room and several practical storage areas.
The lower ground floor, comprising approximately 57 m² of living space, accommodates two generously proportioned multifunctional rooms with a surprising amount of natural daylight. These versatile spaces are ideally suited to a variety of uses, including a home office, private gym, yoga studio, hobby room or additional storage.
LOCATION & ACCESSIBILITY
The elegant De Lairessestraat is one of the most distinguished and desirable residential streets in Amsterdam Oud-Zuid. The Vondelpark, Museumplein and the renowned Concertgebouw are all within walking distance. This prestigious yet peaceful residential setting offers an exceptional lifestyle, with an extensive selection of cultural attractions, fine dining establishments, exclusive boutiques and speciality shops close at hand.
Several highly regarded schools, sports facilities and public transport connections are also conveniently located nearby.
Accessibility is excellent. Tram line 2, with a stop at Koninginneweg within walking distance, provides convenient connections to destinations including Leidseplein and Amsterdam Central Station. A direct bus service also connects the area to Schiphol Plaza. By car, the A10 ring road can be reached within minutes. Amsterdam Zuid railway station (WTC) is also nearby, offering excellent national and international rail connections.
DETAILS
- Living area: 259 sqm (measured in accordance with NEN-2580)
- Raised ground floor: 202 m² (in accordance with NEN 2580)
- Lower ground floor: 56.5 m² (in accordance with NEN 2580), with a separate entrance
- Located in a renovated national monument (built in 1933, architect B.T. Boeyinga)
- Spacious living room with impressive ceiling height of 3 meter
- Large windows with HR++ glazing and characteristic glass blocks
- Two spacious bedrooms, one with en-suite bathroom and walk-in closet
- Second bathroom with shower, washbasin, and toilet
- Basement with two multifunctional rooms
- Exclusive terrace in the inner courtyard
- Active and professionally managed HOA (NeWoMij), contribution € 571.69 monthly
- Parking spaces available for rent in the adjacent parking garage
- Located on leasehold land, with the lease bought out until January 1, 2046 (General Provisions of 1994)
- Information regarding the buyout of the current and perpetual lease terms is available
- Delivery in consultation, can be soon
- Seller reserves the right of award
- Notary choice buyer inAmsterdam, deed of sale in accordance with Amsterdam Ringmodel
* Some images are artist impressions and are intended for illustrative purposes only.
This information has been compiled by us with the necessary care. However, no liability is accepted on our part for any incompleteness, inaccuracy or otherwise, or the consequences thereof. All stated sizes and surfaces are indicative. The buyer has his own duty to investigate all matters that are important to him or her. With regard to this property, the broker is the advisor to the seller. We advise you to engage an expert (NVM) broker to guide you through the purchasing process. If you have specific wishes regarding the property, we advise you to make these known to your purchasing broker in good time and to conduct (or have conducted) independent research into them. If you do not engage an expert representative, you consider yourself to be expert enough by law to be able to oversee all matters that are important. The NVM conditions apply.
Highlights
AI-generated from the description
Exceptionally spacious corner home
259 m² on two levels with high ceilings and light.
Monumental 1933 university building
National monument by architect B.T. Boeyinga with details.
Terrace and panoramic views
Sheltered courtyard terrace and views over De Lairessestraat.
Advertisement
Features
Transfer of ownership
- Listed since
- Acceptance
- Available in consultation
- Asking price
- € 1,750,000 kosten koper
- Asking price per m²
- € 6,757
- Status
- Available
- VVE (Owners Association) contribution
- € 571.69 per month
Construction
- Type apartment
- Ground-floor apartment (apartment)
- Building type
- Resale property
- Year of construction
- 1933
- Specific
- Protected townscape or village view (permit needed for alterations), renovation project, listed building (national monument) and monumental building
- Type of roof
- Flat roof covered with asphalt roofing
- Quality marks
- Energie Prestatie Advies
Surface areas and volume
- Areas
- Living area
- 259 m²
- Exterior space attached to the building
- 46 m²
- Volume in cubic meters
- 855 m³
Layout
- Number of rooms
- 6 rooms (4 bedrooms)
- Number of bath rooms
- 2 bathrooms and 1 separate toilet
- Bathroom facilities
- Bidet, 2 showers, double sink, bath, 2 toilets, washstand, and sink
- Number of stories
- 2 stories
- Facilities
- Alarm installation, mechanical ventilation, flue, and TV via cable
- Located at
- Ground floor
Energy
- Energy label
- F
- Insulation
- Double glazing
- Heating
- CH boiler
- Hot water
- CH boiler
- CH boiler
- HR ITHO Daalderop Base Cube (gas-fired combination boiler, in ownership)
Cadastral data
- AMSTERDAM U 10049
- Cadastral map
- Ownership situation
- Municipal ownership encumbered with long-term leaset (end date of long-term lease: 01-01-2046)
Exterior space
- Location
- Alongside a quiet road and in residential district
- Garden
- Sun terrace
Storage space
- Shed / storage
- Built-in
- Facilities
- Electricity
Parking
- Type of parking facilities
- Public parking and resident's parking permits
VVE (Owners Association) checklist
- Registration with KvK
- Yes
- Annual meeting
- Yes
- Periodic contribution
- Yes (€ 571.69 per month)
- Reserve fund present
- Yes
- Maintenance plan
- Yes
- Building insurance
- Yes
Curious what your home is worth?
See your estimated home value and discover what's happening in your neighborhood.

Popularity
0x
Viewed
0x
Saved
7-11-2026
On Funda
Neighborhood

Valeriusbuurt-Oost
Amsterdam- Residents
- 1,420
- Family with children
- 35%
- Avg. asking price / m²
- € 10,967
Discover the neighborhood
Curious about the housing supply, residents and local real estate agents?

Don’t want to forget this home?
Save it as a favorite. You’ll easily find it back and get notified when something changes.
