New
De Lierhof 21059 WD AmsterdamDelflandpleinbuurt-Oost
€ 825,000 k.k.

- 108 m²living area
- 2bedrooms
- Aenergy label
Description
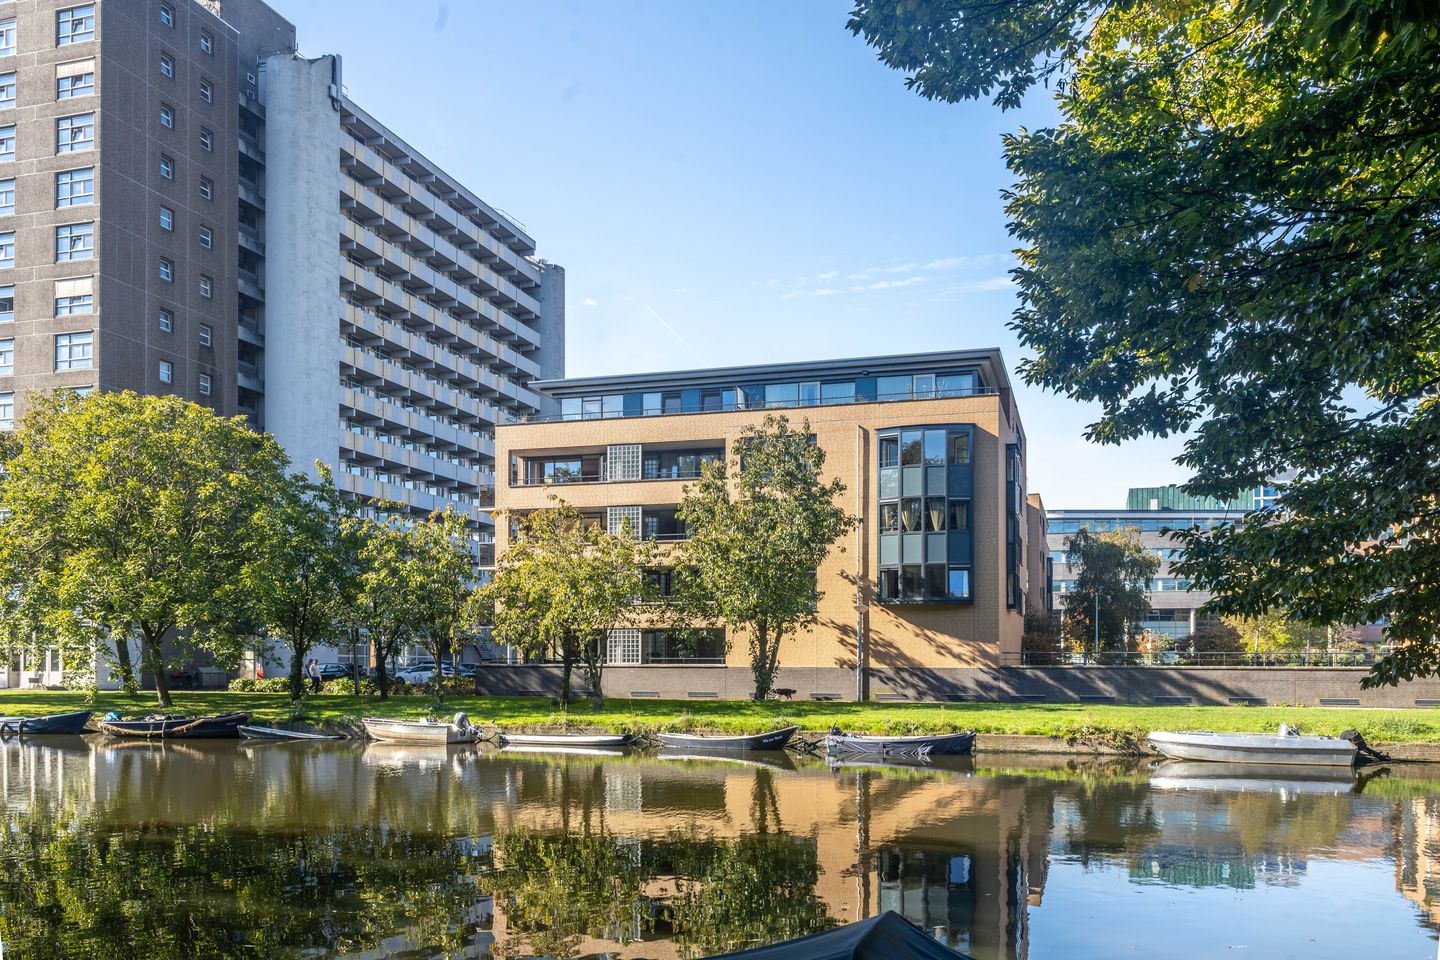
Living along the Westlandgracht: Fully renovated, turn-key, energy label A, unobstructed views, and a private parking space!
Some homes truly have it all. This spacious ground-floor corner apartment of approximately 108 m² combines a unique location along the beloved Westlandgracht with a balcony of nearly 19 m², a private parking space with EV charging potential, a generous storage unit, and a high-end level of finish. Furthermore, the property has recently undergone a near-total renovation, allowing you to move in right away and enjoy optimal living comfort.
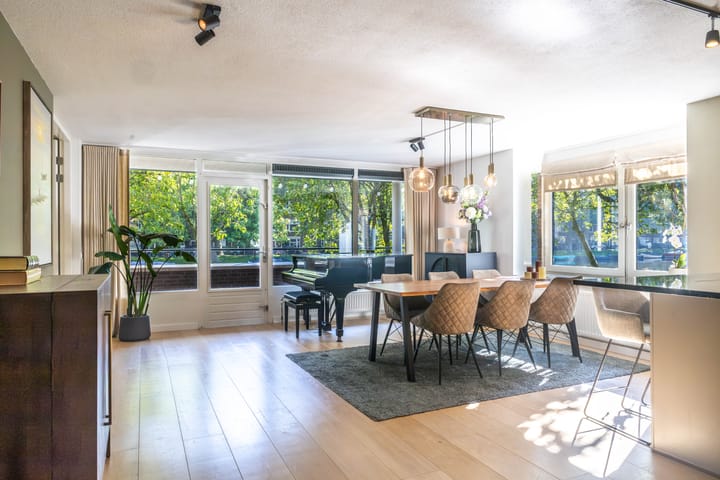
The location is truly exceptional. From the living room, you enjoy sweeping, unobstructed views over the surrounding greenery and the Westlandgracht. The scenery changes with the seasons: from the first crocuses and Japanese cherry blossoms in spring to blooming hydrangeas in summer and walnut trees in autumn. And when the canal freezes solid in winter, you can even ice-skate right outside your front door. Large windows combined with the corner position flood the space with natural light and enhance the sense of openness.
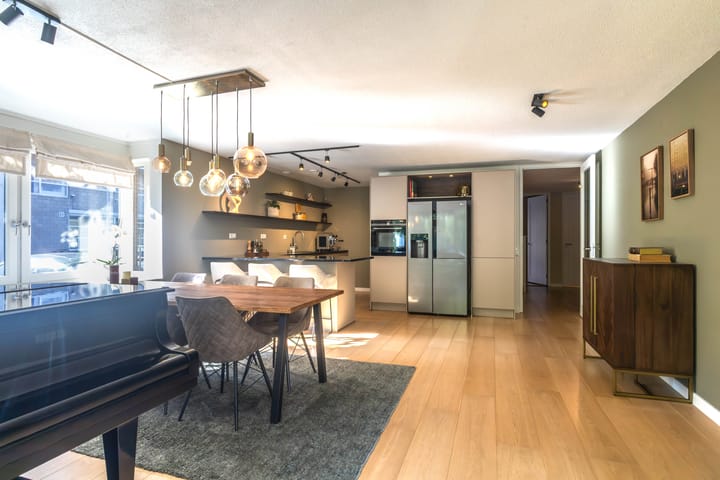
In recent years, the apartment has been updated with great care and attention to detail. In 2021, a handsome oak parquet floor and wooden interior doors were installed. A stylish new kitchen was fitted in 2023. The bathroom was fully renovated in 2024 and features a spacious walk-in rain shower and a double vanity unit. The entire home is tastefully finished and completely ready for immediate occupancy.
The layout offers flexibility for two to three bedrooms without compromising on generous living space, making the apartment ideal for various life stages and adaptable to changing needs.
Layout:
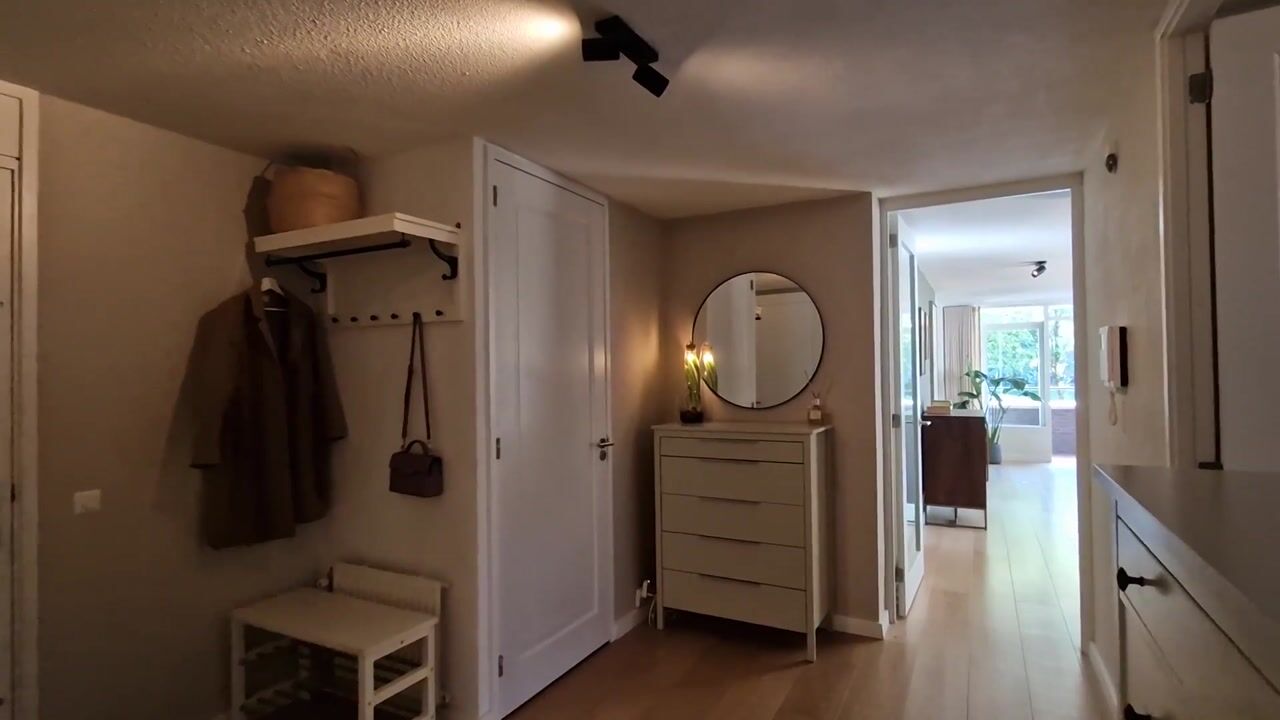
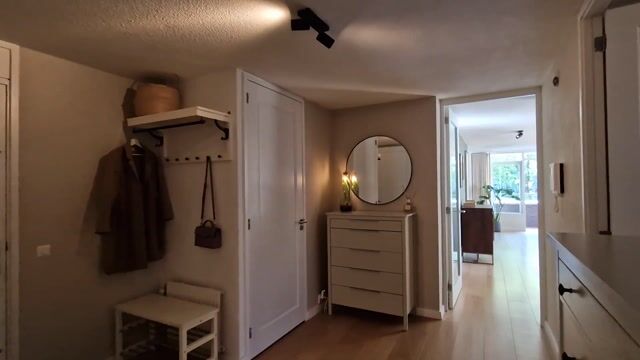
Entrance leading into a spacious central hallway that provides access to all rooms. Thanks to its abundant windows, the generous L-shaped living room is exceptionally bright and offers breathtaking views of the canal and surrounding greenery. The spacious balcony can be accessed directly from the living room.
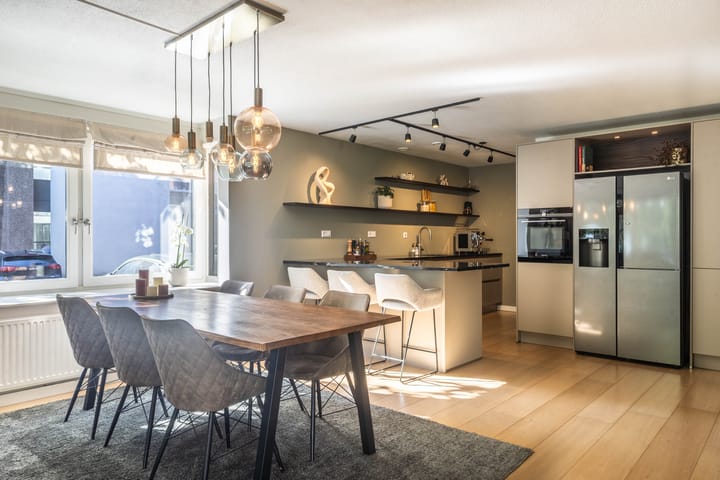
The modern open-plan kitchen (Mandemakers - 2023) comes fully equipped with a Quooker tap, Bora induction hob, modern Siemens dishwasher, and a Siemens oven with integrated microwave. The extended granite countertop creates an inviting breakfast bar/island—ideal for entertaining guests while cooking. Adjacent to the kitchen is a practical utility/storage room housing the central heating boiler, mechanical ventilation system, and laundry connections.
The apartment features two well-proportioned bedrooms. The luxurious bathroom (2024) is fitted with a spacious walk-in shower, stainless-steel built-in taps, and a double vanity unit. The toilet is separate from the bathroom. On the same floor, you will find a large external storage unit of nearly 9 m². The private parking space is located on the outdoor grounds, directly in front of the entrance.
Surroundings:
The property is situated in a prime location in Amsterdam-Zuidwest, directly on the Westlandgracht and just a short walk from Hoofddorpplein. Here you will find a wide array of shops, specialty stores, restaurants, and charming cafes. The Rembrandtpark, Vondelpark, De Nieuwe Meer, and the De Oeverlanden nature reserve are all within easy reach.
Accessibility is excellent. Tram and metro stops are within walking distance, and Lelylaan station is just a short cycle ride away. By car, you can reach the A4, A10 ring road, and other major highways within minutes.
Key Features:
- Living area of approximately 108 m²;
- Spacious corner apartment;
- Located on the ground floor;
- Energy label A;
- Unobstructed views over the Westlandgracht;
- Full-width balcony;
- Completely turn-key / ready to move in;
- Oak parquet flooring;
- Wooden window frames and interior doors;
- New luxury kitchen installed in 2023;
- Bathroom fully renovated in 2024;
- Private parking space with EV charging capabilities;
- Large external storage unit (nearly 9 m²);
- HOA (VvE) contribution: €302 per month;
- Ground lease (erfpacht) paid off through 2048; transfer to perpetual ground lease has already been locked in;
- Within walking distance of Hoofddorpplein;
- Excellent accessibility by both public transport and car.
A spacious, turn-key apartment offering quiet, comfortable living with all the vibrant perks of Amsterdam within walking and cycling distance. A home where views, tranquility, comfort, and accessibility seamlessly come together.
Highlights
AI-generated from the description
Unobstructed canal views
Corner apartment with open views of greenery and canal.
Bright living with kitchen
L-shaped living room with modern 2023 open kitchen.
Private parking at home
Private parking with EV option and public transport nearby.
Advertisement
Features
Transfer of ownership
- Listed since
- Acceptance
- Available in consultation
- Asking price
- € 825,000 kosten koper
- Asking price per m²
- € 7,639
- Status
- Available
- VVE (Owners Association) contribution
- € 302.00 per month
Construction
- Type apartment
- Ground-floor apartment
- Building type
- Resale property
- Year of construction
- 2000
- Specific
- Partly furnished with carpets and curtains
- Type of roof
- Flat roof
Surface areas and volume
- Areas
- Living area
- 108 m²
- Exterior space attached to the building
- 18 m²
- External storage space
- 9 m²
- Volume in cubic meters
- 338 m³
Layout
- Number of rooms
- 4 rooms (2 bedrooms)
- Number of bath rooms
- 1 bathroom and 1 separate toilet
- Bathroom facilities
- Shower, double sink, and washstand
- Number of stories
- 4 stories
- Facilities
- Mechanical ventilation and TV via cable
- Located at
- Ground floor
Energy
- Energy label
- A
- Insulation
- Roof insulation, double glazing, insulated walls and floor insulation
- Heating
- CH boiler
- Hot water
- CH boiler
- CH boiler
- Gas-fired from 2016, in ownership
Cadastral data
- SLOTEN NOORD-HOLLAND E 6872
- Cadastral map
- Ownership situation
- Municipal ownership encumbered with long-term leaset
- Fees
- Paid until 16-12-2048
- SLOTEN NOORD-HOLLAND E 6872
- Cadastral map
- Ownership situation
- Municipal ownership encumbered with long-term leaset
- Fees
- Paid until 15-12-2048
Exterior space
- Location
- Alongside a quiet road, along waterway, alongside waterfront, in residential district and unobstructed view
- Balcony/roof terrace
- Balcony present
Garage
- Type of garage
- Parking place
Parking
- Type of parking facilities
- Paid parking, parking on private property and public parking
VVE (Owners Association) checklist
- Registration with KvK
- Yes
- Annual meeting
- Yes
- Periodic contribution
- Yes (€ 302.00 per month)
- Reserve fund present
- Yes
- Maintenance plan
- Yes
- Building insurance
- Yes
Popularity
0x
Viewed
0x
Saved
15-10-2026
On Funda
Neighborhood
Delflandpleinbuurt-Oost
Amsterdam- Residents
- 2,110
- Family with children
- 13%
- Avg. asking price / m²
- € 8,012
Discover the neighborhood
Curious about the housing supply, residents and local real estate agents?

Don’t want to forget this home?
Save it as a favorite. You’ll easily find it back and get notified when something changes.
