Sfeervol en licht appartement met zonnig balkon op het zuiden in west
Description
Charming, light-filled apartment with sunny South-facing balcony in Amsterdam West
Situated in a pleasant and peaceful part of Landlust, in Amsterdam-West, this bright and charming apartment offers approximately 52 m² of living space. An ideal home for first-time buyers looking for a comfortable and quiet place to live, while enjoying easy access to everyday amenities and the vibrant city centre.
The apartment features a spacious living room with an adjoining side room, a separate kitchen-diner, a bedroom with en-suite shower, a separate wc and a lovely wide South-facing balcony. The current layout also offers the possibility of easily creating a second bedroom or home office.
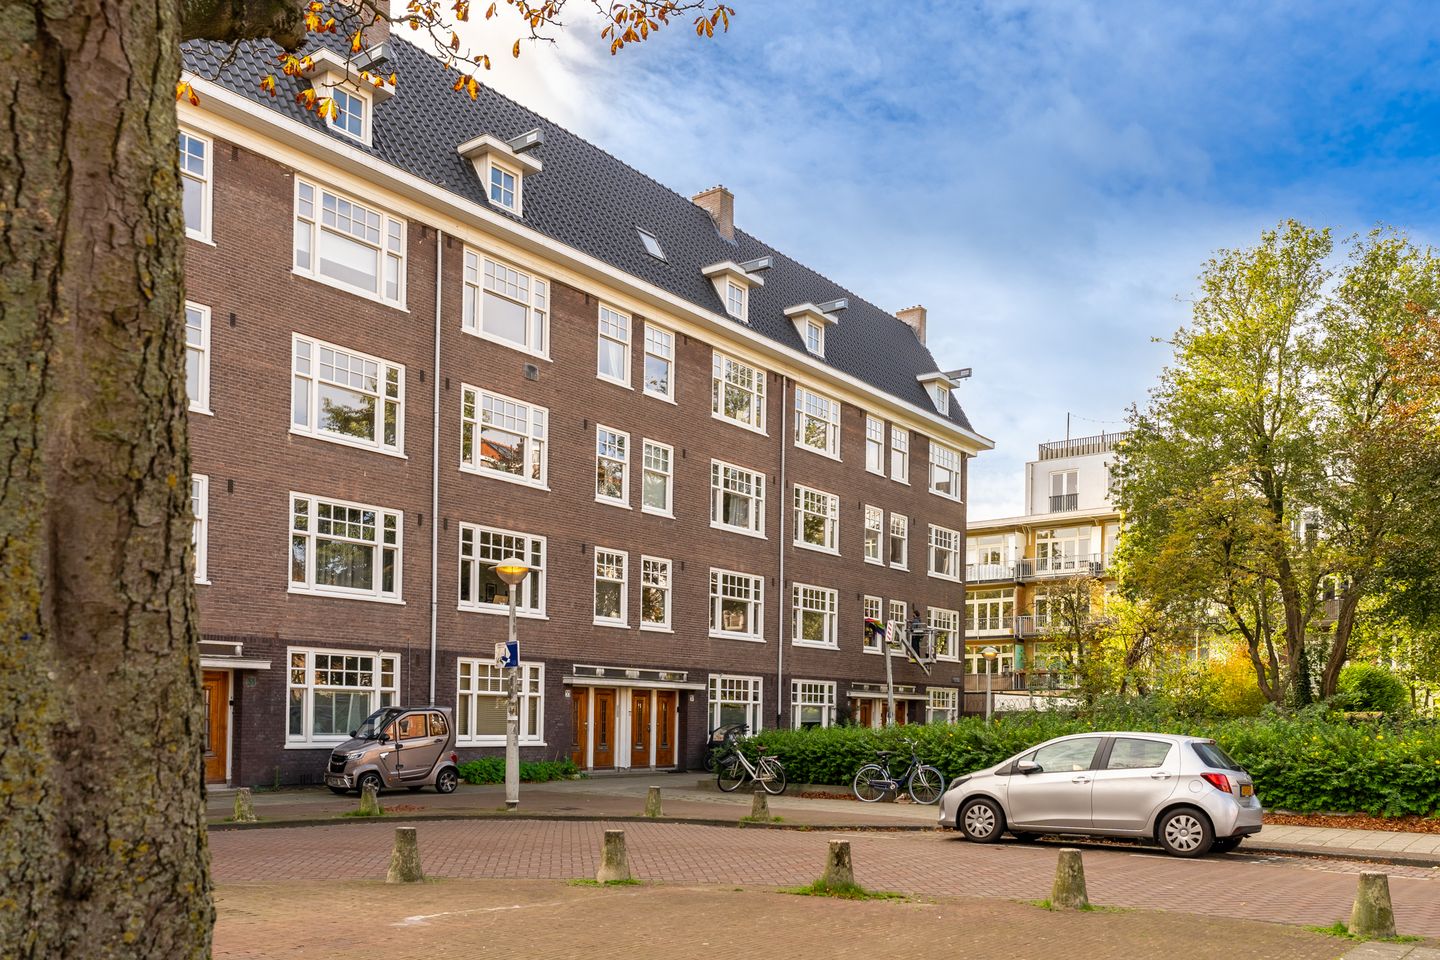
A particular highlight is the open, unobstructed outlook at both the front and rear of the apartment. Its position on the Rijpgracht combines a peaceful residential setting with the lively neighbourhoods of the Jordaan and Oud-West, as well as Westerpark, all within easy reach.
Layout
The well-maintained communal staircase leads to the apartment on the first floor. The central hallway provides access to all rooms.
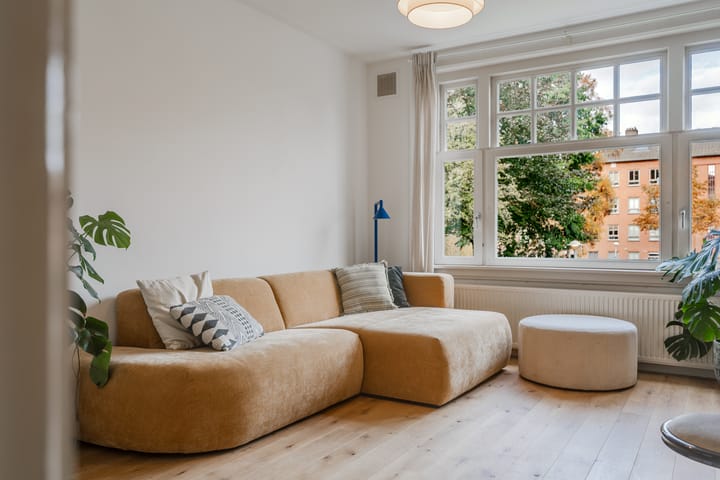
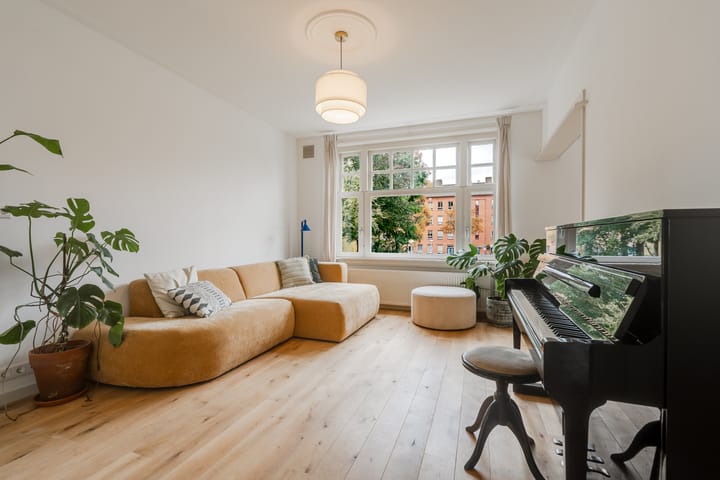
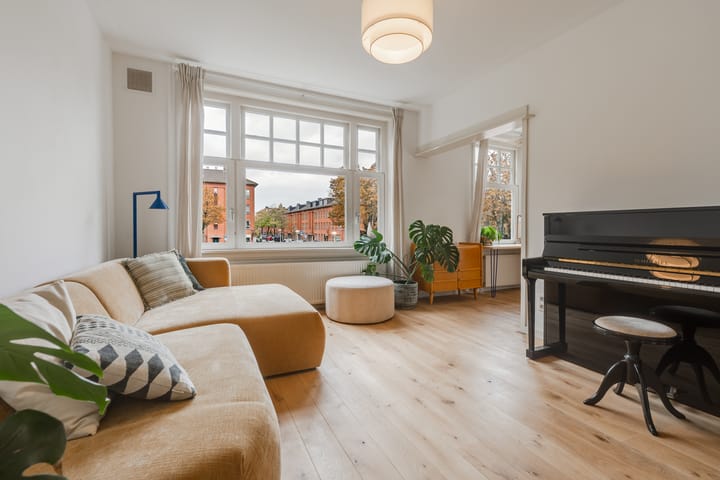
At the front is the spacious living room, featuring large windows that allow plenty of natural light to flood in and offer an attractive, unobstructed view across the canal. The adjoining side room is currently incorporated into the living area but can easily be separated to create a second bedroom or a comfortable home office.
The apartment features beautiful wooden parquet flooring (2026), adding warmth and character to the interior.
At the quiet rear of the apartment is the separate kitchen-diner (2026), fitted with the necessary built-in appliances. French doors open directly onto the wide, south-facing balcony. Its open position also provides a pleasant degree of privacy, making it a wonderful spot to enjoy the sun.
The bedroom is also situated at the rear and has French doors opening onto the balcony. It comfortably accommodates a double bed and wardrobe and features a washbasin vanity and an en-suite shower. The separate WC is finished in the same style.
In short: a well-maintained and thoughtfully laid-out apartment, offering plenty of natural light, open views, a sunny balcony and the possibility of a second bedroom. A lovely place to call home in an attractive part of Amsterdam-West.
Location
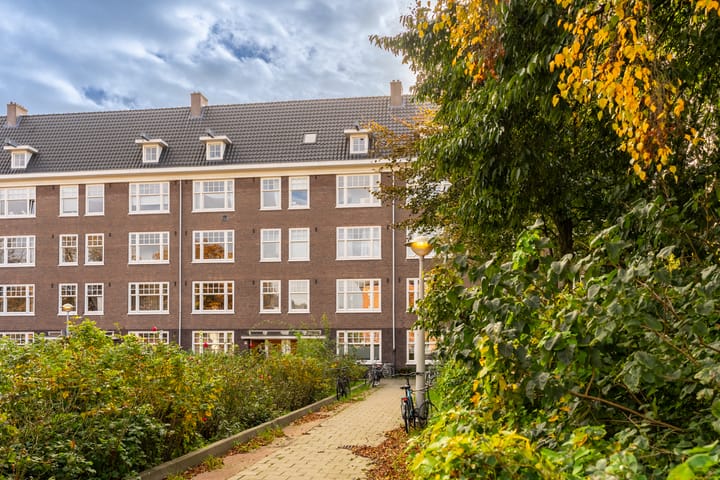
The apartment is situated in the sought-after Landlust neighbourhood, a spacious residential area characterised by its 1930s architecture, broad streets and abundance of greenery. One of Amsterdam's up-and-coming neighbourhoods, Landlust offers an appealing mix of trendy cafés and restaurants, while retaining a peaceful and leafy atmosphere.
Within walking distance are Erasmuspark, with its popular neighbourhood café Terrasmus, specialty coffee spots such as Friedhats FUKU and White Label Coffee, the local bakery Farine and Zenzero, known for its pizzas by the water. Westerpark and the Jordaan are also close by.
With tram and bus connections just around the corner and the A10 West motorway only a few minutes away by car, the apartment is conveniently located. A residential parking permit can currently be obtained without a waiting list.
Details & Features
• Bright and well-laid-out apartment of approximately 52 m²;
• Situated in the pleasant Landlust neighbourhood in Amsterdam-West;
• Unobstructed views at the front and complete privacy at the rear;
• Wide, sunny south-facing balcony spanning the full width of the apartment;
• Spacious living room with adjoining side room;
• Newly renovated kitchen (2026);
• New wooden flooring (2026);
• Bedroom with en-suite shower room;
• Easily adaptable layout, offering the possibility of creating a second bedroom;
• Active and financially sound Owners’ Association (VvE), professionally managed by Twinss, with a monthly service charge of € 150;
• Energy label C;
• Situated on municipal leasehold land (erfpacht). The current leasehold period runs until 15 May 2058. The annual ground rent for the period from 16 May 2026 to 15 May 2027 amounts to €1,023.
• The seller has not applied to convert the leasehold into perpetual leasehold;
• A non-owner-occupancy clause and an age clause will be included in the purchase agreement;
• Quick completion is possible.
This information has been compiled by us with the necessary care. On our part, however, no liability is accepted for any incompleteness, inaccuracy or otherwise, or the consequences thereof. All specified sizes and surfaces are indicative. Buyer has his own duty to investigate all matters that are important to him or her. The estate agent is an advisor to the seller regarding this property. We advise you to hire an expert (NVM) broker who will guide you through the purchasing process. If you have specific wishes regarding the house, we advise you to make this known to your purchasing broker in good time and to have them investigated independently. If you do not engage an expert representative, you consider yourself to be expert enough by law to be able to oversee all matters of interest. The NVM conditions apply.
Highlights
AI-generated from the description
Spacious living with side room
Bright living room with side room and open canal views.
Sunny south-facing balcony
Wide south-facing balcony across full width with privacy.
Sought-after Landlust area
1930s neighbourhood near Jordaan, Oud-West and parks.