
New

Delistraat 17-H1094 CT AmsterdamTimorpleinbuurt-Noord

Map
  • 104 m²
  • 3
  • C
Calculate monthly payment
Sfeervol dubbel benedenhuis met 3 slaapkamers en zonnige tuin!

Description

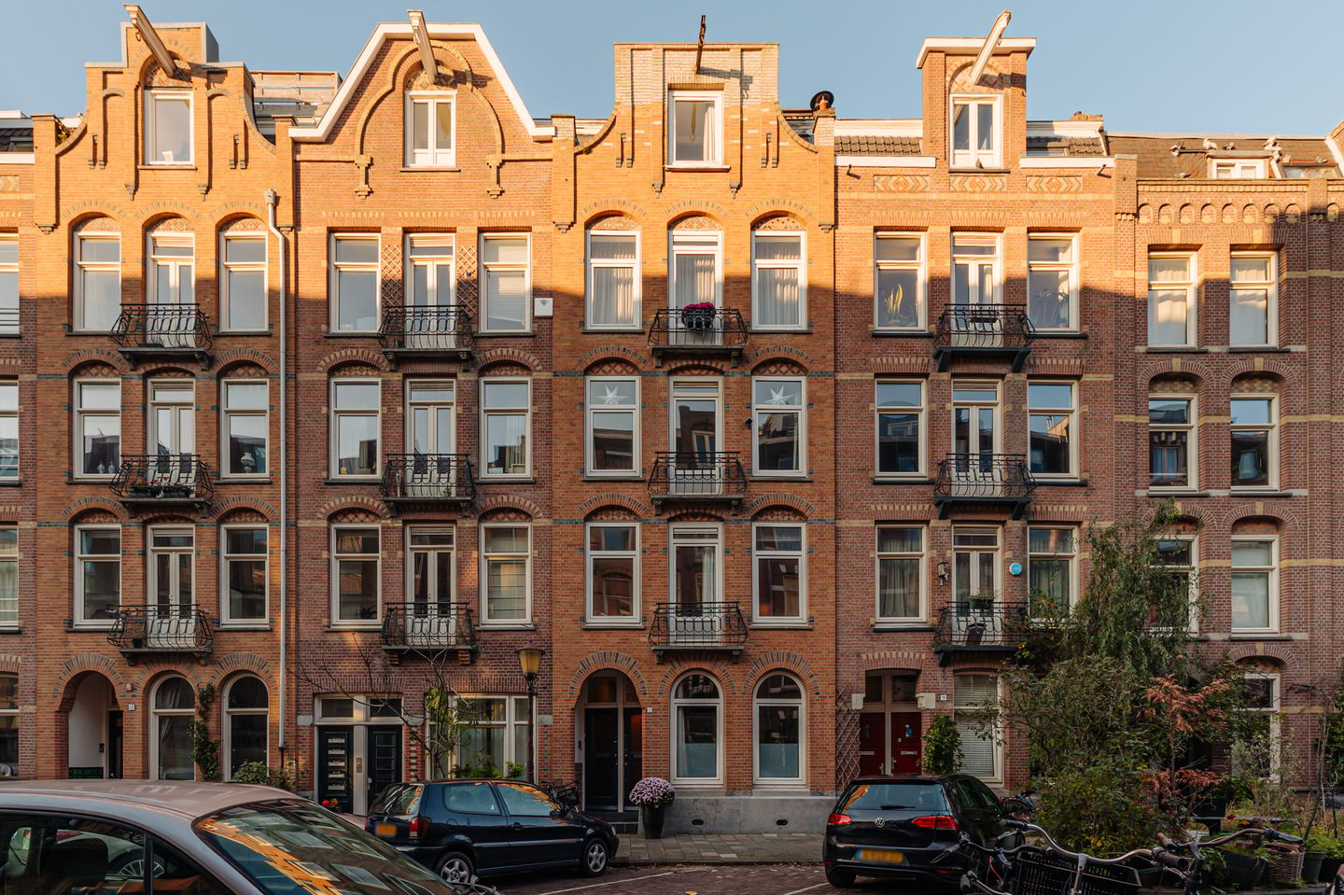
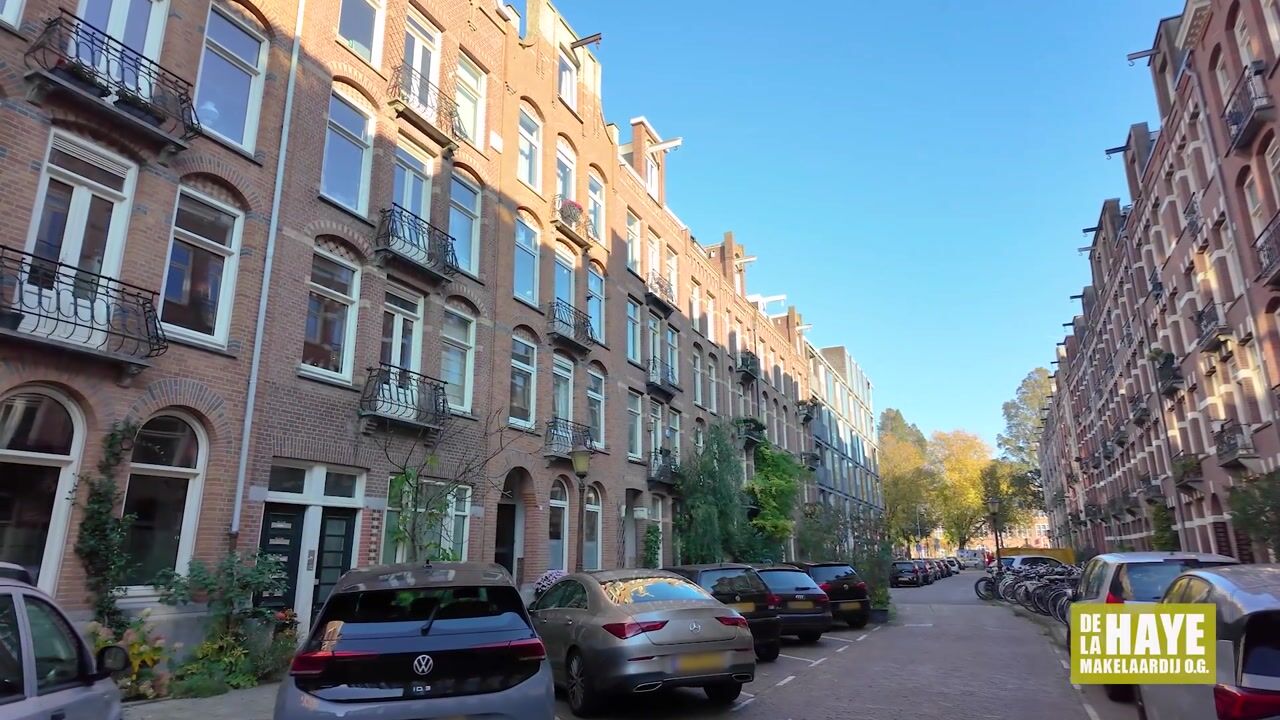
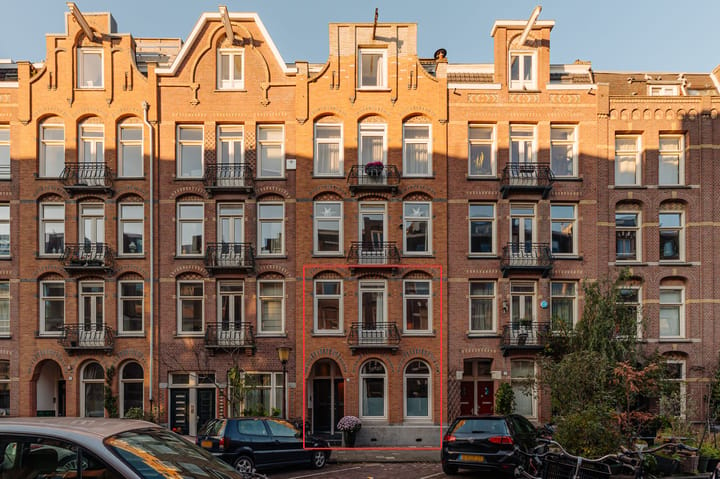
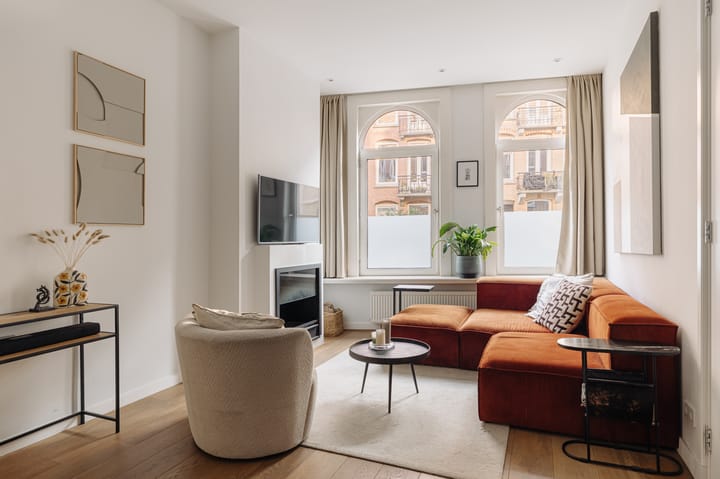
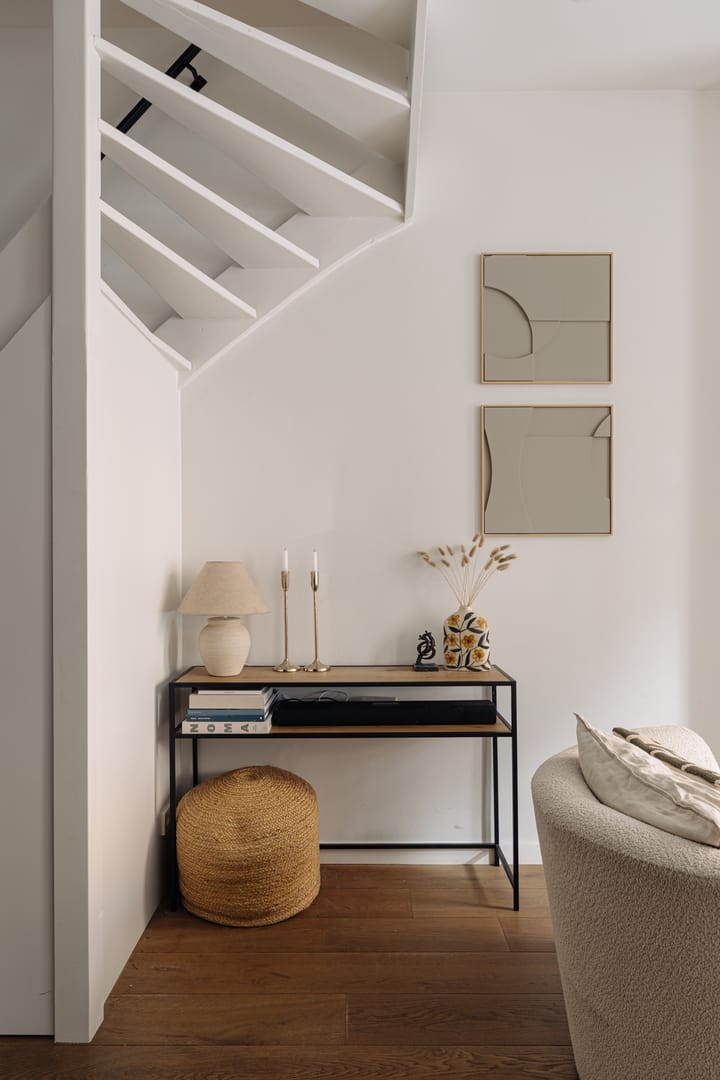
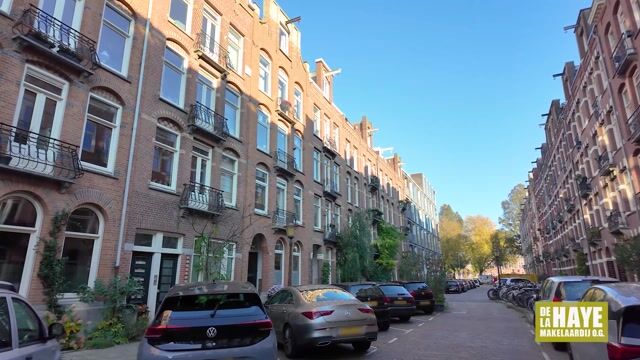
Attractive ground floor apartment in hip and happening East with three bedrooms, a balcony and a backyard with morning sun and evening sun in the summer months. This property is located on the ground floor and first floor of a property that was built in 1903. Over the years it has been modernized with new window frames, double glazing and recently a complete renovation to three bedrooms and a new bathroom on the 1st floor. Through a porch one enters through the right front door a corridor with a toilet and a cupboard under the stairs which is accesable from the kitchen. Living room over the entire floor with two arched windows on the street side and patio doors to the backyard. The living room has an oak floor and a fireplace with glass fireplace door. In the back room there is enough space for a large dining table next to the open kitchen, the cabinet fronts of which have recently been renewed. The modern kitchen is equipped with all necessary appliances and a work island. A semi-open staircase (with cupboard space and a parking for a pram) in the living room leads to the first floor where a spacious landing gives access to three bedrooms and a modern bathroom with bath, walk-in shower, toilet and washbasin. In addition, there is a storage room, a laundry room, a wide balcony at the rear and a small balcony at the front of this floor. The master bedroom has air conditioning and enough space for a wardrobe. Features: - Own ground - Family home - Three bedrooms - Active VVE, self-managed - VVE contribution 144 euros per month - Sheltered backyard and two balconies - Two apartment rights merged into a double ground floor apartment Surroundings: The Delistraat is located in a prime location in the popular and versatile Indian neighborhood. This neighborhood is known for its unique mix of history, creativity and cosiness. On the corner you will find the lively Javastraat, the place for versatile shops, trendy coffee shops and various restaurants such as Studio/K. For relaxation in the green, both the vast Flevopark and the attractive Oosterpark are within walking distance. The daily Dappermarkt is also nearby, so fortunately you don't have to go far for the other daily necessities. The house is also conveniently located for several transport connections. Muiderpoort Station is a few minutes' walk away with direct connections to Amsterdam Central Station and Utrecht. Several trams and buses also stop around the corner, making the entire city easily accessible. By car you can reach the Ring A10-East within 5 to 10 minutes via the Zeeburgerdijk.

Highlights

AI-generated from the description
  • Spacious living with open kitchen

    Whole floor, oak floor, fireplace and island kitchen.

  • Garden and two balconies

    Sheltered sunny garden plus front and rear balcony.

  • Prime spot near Javastraat

    Close to Javastraat, Flevopark, Oosterpark and Dappermarkt.

Features

Transfer of ownership

Listed since
Acceptance
Available in consultation
Asking price
€ 925,000 kosten koper
Asking price per m²
€ 8,894
Status
Available
VVE (Owners Association) contribution
€ 144.00 per month

Construction

Type apartment
Double ground-floor apartment (apartment)
Building type
Resale property
Year of construction
1903
Type of roof
Combination roof covered with asphalt roofing and roof tiles

Surface areas and volume

Areas
Living area
104 m²
Other space inside the building
1 m²
Exterior space attached to the building
3 m²
External storage space
1 m²
Volume in cubic meters
385 m³

Layout

Number of rooms
5 rooms (3 bedrooms)
Number of bath rooms
1 bathroom and 1 separate toilet
Bathroom facilities
Shower, walk-in shower, bath, toilet, and washstand
Number of stories
2 stories
Facilities
Air conditioning, mechanical ventilation, flue, and TV via cable
Located at
1st floor

Energy

Energy label
Insulation
Double glazing and floor insulation
Heating
CH boiler
Hot water
CH boiler
CH boiler
HR combi Nefit (gas-fired combination boiler from 2021, in ownership)

Cadastral data

AMSTERDAM S 8126
Cadastral map
Ownership situation
Full ownership
AMSTERDAM S 8126
Cadastral map
Ownership situation
Full ownership

Exterior space

Location
In residential district
Garden
Back garden
Back garden
25 m² (5.00 metre deep and 5.00 metre wide)
Garden location
Located at the north
Balcony/roof terrace
Balcony present

Parking

Type of parking facilities
Paid parking, public parking and resident's parking permits

VVE (Owners Association) checklist

Registration with KvK
Yes
Annual meeting
Yes
Periodic contribution
Yes (€ 144.00 per month)
Reserve fund present
Yes
Maintenance plan
Yes
Building insurance
Yes

Curious what your home is worth?

See your estimated home value and discover what's happening in your neighborhood.

Popularity

0x

Viewed

0x

Saved

11-11-2026

On Funda

Neighborhood

Timorpleinbuurt-Noord

Amsterdam
Residents
3,930
Family with children
18%
Avg. asking price / m²
€ 8,624

Discover the neighborhood

Curious about the housing supply, residents and local real estate agents?

View neighborhood insights

Don’t want to forget this home?

Save it as a favorite. You’ll easily find it back and get notified when something changes.