
Derde Kostverlorenkade 21-H1054 TP AmsterdamCremerbuurt-West
€ 1,125,000 k.k.

- 123 m²living area
- 4bedrooms
- Benergy label
Wonen aan de kade met 4 slaapkamers en diepe tuin
Description
INTRODUCTION
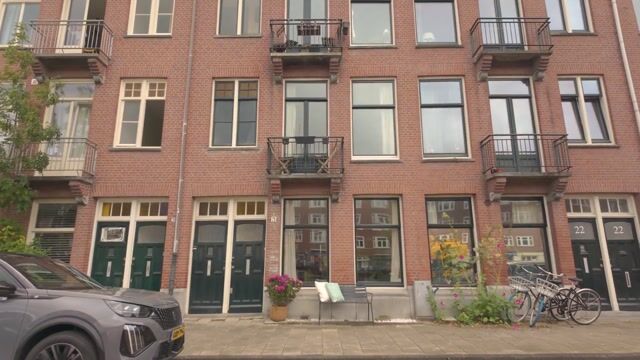
Spacious duplex ground-floor apartment on Derde Kostverlorenkade in Amsterdam Oud-West, offering approximately 112 sq.m. of living space in the main residence, a deep private rear garden, two balconies and a separate garden house of approximately 11 sq.m. The garden house is classified as living space in the official NEN 2580 measurement report and is currently used as the fourth bedroom. It also has its own bathroom and sanitary facilities. The main residence offers three bedrooms, two bathrooms and a generous multifunctional room of approximately 19 sq.m. The result is a flexible home suitable for families, working from home and accommodating guests. The building dates from 1913, has energy label B and is located close to Vondelpark, Overtoom and Kinkerstraat.
GENERAL DESCRIPTION
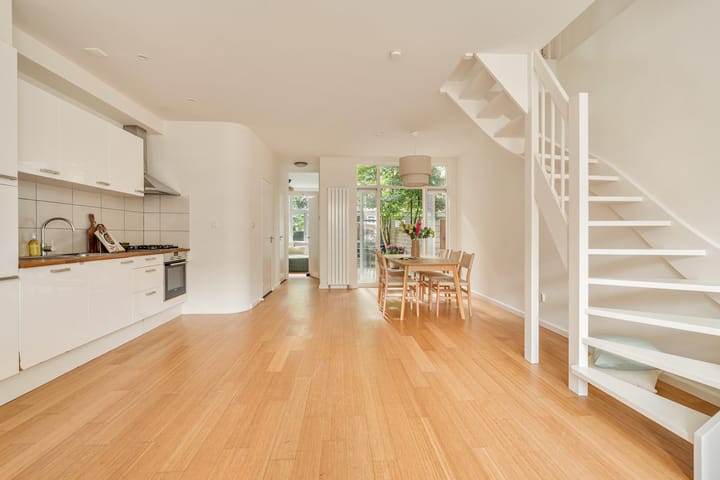
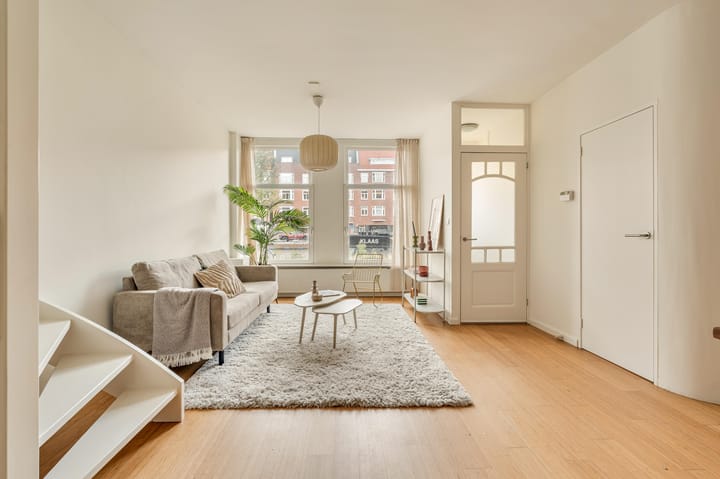
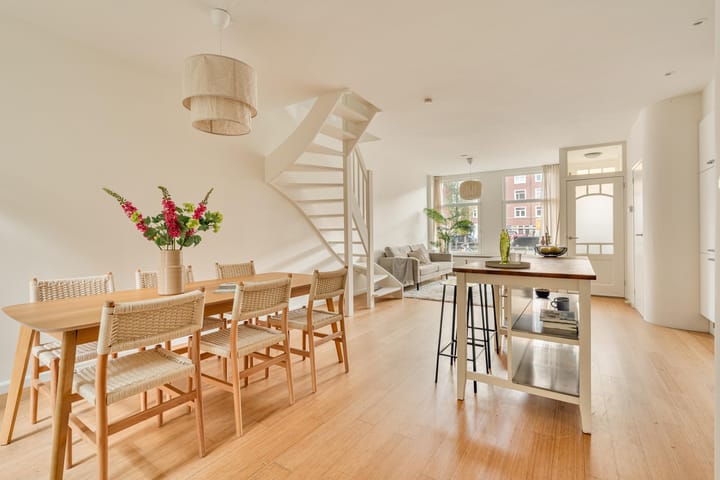
The property is arranged over the ground and first floors and was created by combining two former self-contained residential units. The Municipality of Amsterdam granted permission for this merger in 2012. The ground floor forms the main living level. The living room of approximately 31.5 sq.m. and open kitchen of approximately 9.5 sq.m. together create a spacious living area with a ceiling height of approximately 2.75 metres. Large windows at the front and French doors opening onto the garden provide natural light and a direct connection with the outdoor space. The main residence contains three bedrooms. The first floor also includes a room of approximately 19 sq.m. which can be used as a second living room, home office, playroom or additional sleeping area. A detached garden house of approximately 11 sq.m. is situated at the rear of the garden. Its construction, insulation and facilities mean that the space is included as living area in the NEN 2580 measurement report. It is currently used as the fourth bedroom and has its own bathroom and sanitary facilities. The apartment-right documentation formally describes the outbuilding as a storage room. The main residence further includes two bathrooms, separate toilets on both floors and two balconies. A new central heating boiler was installed in August 2024 and the property is fitted with double glazing.
LAYOUT
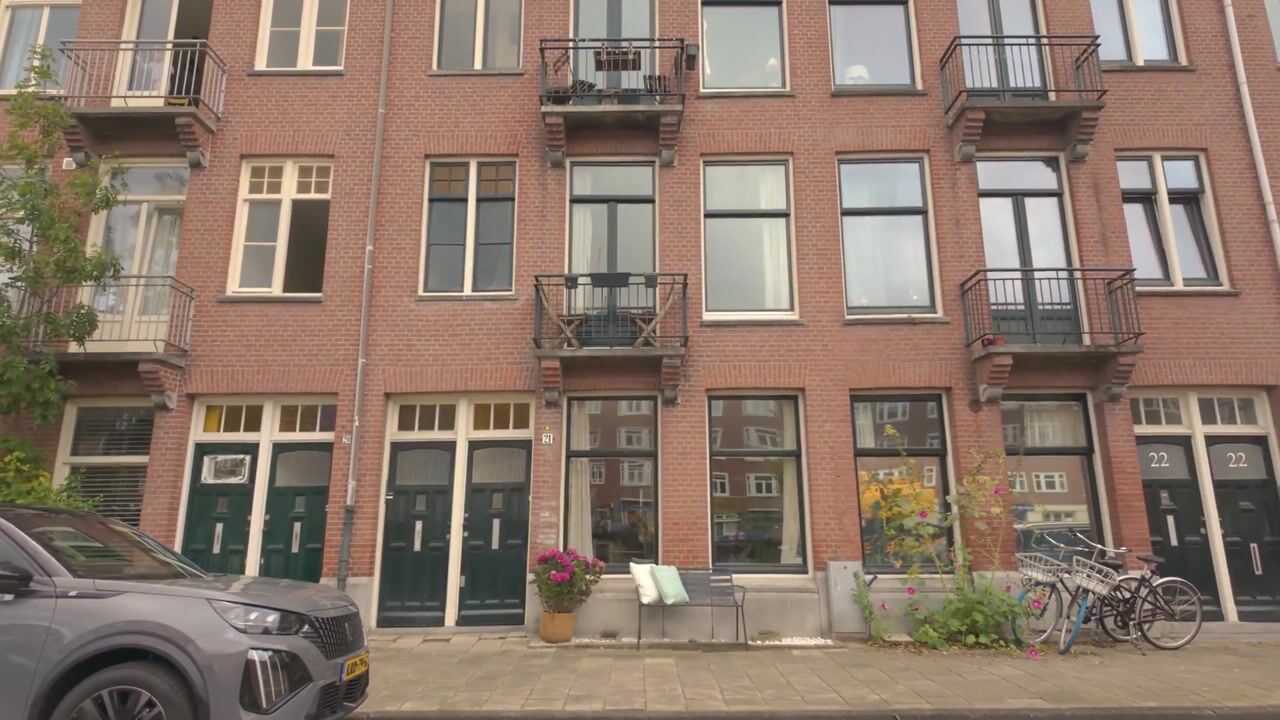
The property has its own entrance directly from street level. The ground floor opens into the main living area. At the front is the living room of approximately 31.5 sq.m. With a ceiling height of approximately 2.75 metres and large windows, the room offers ample space for a generous seating area and dining table. The open kitchen of approximately 9.5 sq.m. is positioned along the side wall and connects directly with the living room. At the rear, French doors provide access to the garden. This floor also contains a bedroom of approximately 8 sq.m., a bathroom of approximately 3 sq.m. with shower and washbasin, a separate toilet and practical storage space. An internal staircase leads to the first floor. At the front is a bedroom of approximately 14 sq.m. with access to a balcony overlooking the canal. The central room measures approximately 19 sq.m. and can be arranged as a second living room, family room, workspace or playroom. The rear balcony is accessible from this room. At the rear is the third bedroom in the main residence, measuring approximately 9 sq.m. The bathroom on this floor measures approximately 6 sq.m. and includes a bathtub, separate shower and washbasin. A separate toilet is also present.
GARDENHOUSE AND FOURTH BEDROOM
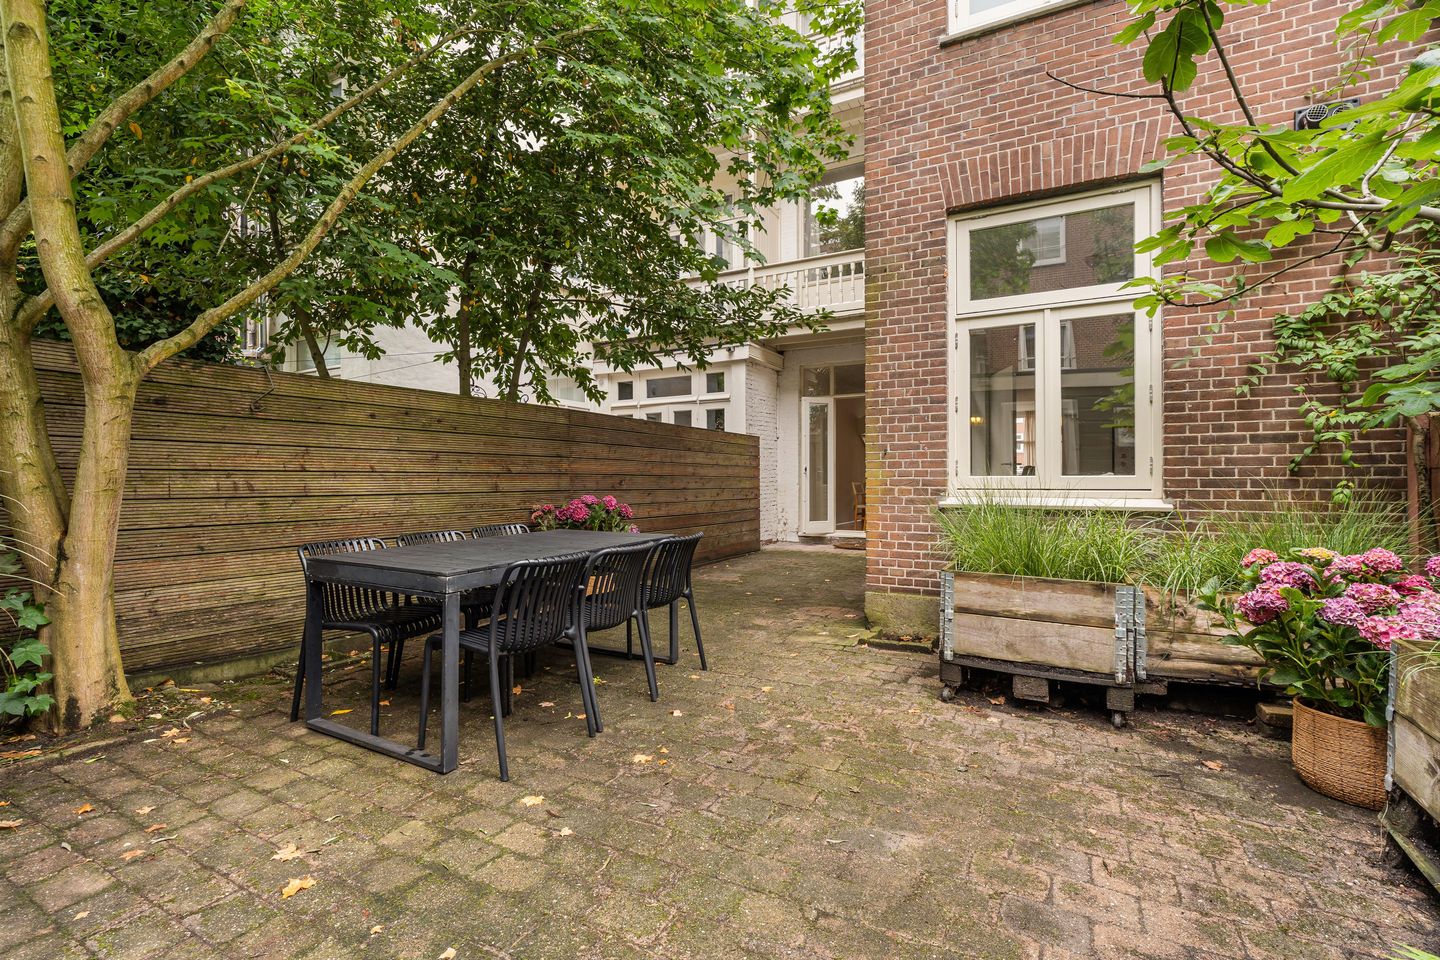
The deep rear garden extends approximately ten metres from the main residence towards the detached garden house. There is ample space for several seating areas, outdoor dining, planting and play space. At the rear of the garden is a detached garden house of approximately 11 sq.m. with a ceiling height of approximately 2.20 metres. The garden house is designated as storage in the deed of division and no permit has been issued for its use as official residential accommodation. In its current configuration, however, the space has been fully fitted out and is used by the current owner as additional accommodation, particularly for overnight guests. The owner purchased the property with the garden house already in this configuration. It comprises a room of approximately 8 sq.m. and a private bathroom of approximately 3 sq.m. with a shower, washbasin and Sanibroyeur toilet. The garden house is insulated and equipped with heating and electricity, making it a comfortable and highly practical additional space. According to the NEN 2580 measurement report, the approximately 11 sq.m. qualifies as usable living area from a measurement perspective. This measurement classification does not, however, change its legal status. The garden house remains designated as storage in the deed of division and its use as residential accommodation has not been legalized or permitted by the municipality. In practice, the current owner uses the space for guests, while its layout and facilities also make it suitable for purposes such as a home office, hobby room or additional storage.
LEASEHOLD
The property is situated on municipal leasehold land. Until 30 September 2036, continuous leasehold applies. The annual ground rent for 2026 is €189.54 and is adjusted annually. From 1 October 2036, perpetual leasehold applies. The base ground rent has been fixed at €2,422 per year at 2019 price level and is subject to annual inflation indexation from that price level.
HOMEOWNERS’ ASSOCIATION
The property forms part of the small-scale Homeowners’ Association Vereniging van Eigenaars Derde Kostverlorenkade 21 te Amsterdam. The association consists of three apartment rights and is registered with the Chamber of Commerce. Derde Kostverlorenkade 21-H represents a 17/40 share in the community. The original division took place in 2007 and was subsequently amended.
The most recently provided VvE information states a monthly contribution for this property of €163.80 and a reserve fund of €9,274.71 as at 22 August 2026. There is no separate long-term maintenance plan; the annual maintenance reserve is based on 0.5% of the rebuilding value.
Roof maintenance was carried out in 2023, and the related quotations are available in the VvE documentation. The exterior paintwork at both the front and rear of the entire building was completed in 2022. No major maintenance works are currently scheduled. The members make decisions through mutual consultation as matters arise. This is generally arranged informally, and few, if any, formal meeting minutes are available.
The Homeowners’ Association has collective buildings, glass and liability insurance with Centraal Beheer. The insured rebuilding value for 2026 amounts to €982,700, including foundations and property improvements.
ENERGY LABEL
The property has energy label B, registered in June 2022 and valid until June 2032. The property is heated by a gas-fired central heating system and is fitted with insulated glazing. The current central heating boiler was installed in August 2024.
LOCATION AND SURROUNDINGS
Derde Kostverlorenkade is situated in Amsterdam Oud-West, close to Vondelpark, Overtoom, Kinkerstraat and Amstelveenseweg, with convenient access to the Ring A10 and A4 motorway. The immediate area offers supermarkets, shops, cafés, restaurants, gyms including David Lloyd and a range of specialist stores. De Hallen and Ten Katemarkt are also within easy reach. Vondelpark provides nearby space for sports and recreation, while a large children’s playground is located around the corner at J.J. Cremerplein. The property is easily accessible by bicycle, car and public transport. Several tram and bus connections are available nearby and Schiphol Airport is also easily accessible.
COSTS PAYABLE BY THE BUYER AND CLAUSES
The property is offered subject to costs payable by the buyer. This means that transfer tax and notarial costs for the deed of transfer are payable by the buyer. Any costs relating to a mortgage deed are also for the buyer’s account. Westnova Notarissen has been appointed as the project notary for this sale. The current residence was created in 2012 by officially combining the former self-contained residential units on the ground and first floors. The purchase agreement will include an age clause, asbestos clause, non-occupancy clause and measurement clause. The non-occupancy clause is included because the seller has not personally occupied the property since July 2024. The stated floor areas have been measured in accordance with the applicable industry-wide measurement instructions based on NEN 2580. The main residence provides approximately 112 sq.m. of living space and approximately 4 sq.m. of building-related outdoor space. The garden house provides approximately 11 sq.m. of living space.
DISCLAIMER
No rights may be derived from the contents of this advertisement. Although the information has been compiled with care, neither the seller nor the selling agent can guarantee that all information is complete or entirely accurate. All stated measurements and specifications are indicative. The buyer accepts the property based on their own investigation and the information made available in the sales file. Prospective buyers are advised to independently verify all information relevant to their purchase and to carry out any further investigations they consider necessary.
The garden house is designated as storage in the deed of division, and no permit has been granted for its use as residential accommodation. This measurement classification does not, however, alter its legal status. Under the deed of division, the garden house remains designated as storage, and its use as residential accommodation has not been legalised or permitted by the municipality.
Highlights
AI-generated from the description
Deep garden with garden house
Deep rear garden of about ten metres with 11 sq.m. garden house.
Spacious duplex ground floor
Duplex ground-floor with approx. 112 sq.m., three bedrooms and extra room.
Prime spot near Vondelpark
Located in Oud-West, close to Vondelpark, Overtoom and Kinkerstraat.
Advertisement
Features
Transfer of ownership
- Listed since
- Acceptance
- Available immediately
- Asking price
- € 1,125,000 kosten koper
- Asking price per m²
- € 9,146
- Status
- Available
- VVE (Owners Association) contribution
- € 163.80 per month
Construction
- Type apartment
- Double ground-floor apartment (apartment)
- Building type
- Resale property
- Year of construction
- 1913
Surface areas and volume
- Areas
- Living area
- 123 m²
- Exterior space attached to the building
- 4 m²
- Volume in cubic meters
- 434 m³
Layout
- Number of rooms
- 5 rooms (4 bedrooms)
- Number of bath rooms
- 3 bathrooms and 2 separate toilets
- Bathroom facilities
- Double sink, 2 walk-in showers, bath, 3 washstands, 2 sinks, and steam cabin
- Number of stories
- 2 stories
- Facilities
- French balcony, optical fibre, mechanical ventilation, passive ventilation system, and TV via cable
- Located at
- 1st floor
Energy
- Energy label
- B
- Insulation
- Double glazing and completely insulated
- Heating
- CH boiler
- Hot water
- CH boiler
Cadastral data
- AMSTERDAM T 6710
- Cadastral map
- Ownership situation
- Municipal long-term lease (end date of long-term lease: 01-10-2036)
- Fees
- € 189.54 per year
Exterior space
- Garden
- Back garden
- Back garden
- 4 m² (10.00 metre deep and 5.00 metre wide)
- Garden location
- Located at the east
- Balcony/roof terrace
- Balcony present
Parking
- Type of parking facilities
- Paid parking and resident's parking permits
VVE (Owners Association) checklist
- Registration with KvK
- Yes
- Annual meeting
- No
- Periodic contribution
- Yes (€ 163.80 per month)
- Reserve fund present
- No
- Maintenance plan
- No
- Building insurance
- Yes
Popularity
2,823x
Viewed
108x
Saved
9-9-2026
On Funda
Neighborhood
Cremerbuurt-West
Amsterdam- Residents
- 5,590
- Family with children
- 15%
- Avg. asking price / m²
- € 9,369
Discover the neighborhood
Curious about the housing supply, residents and local real estate agents?

Don’t want to forget this home?
Save it as a favorite. You’ll easily find it back and get notified when something changes.
