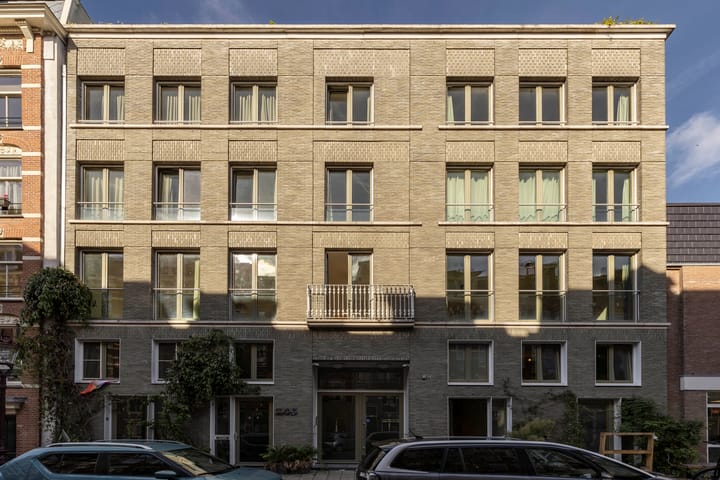
Licht en luxe gerenoveerd appartement met zonnig balkon en label A
Description
*English*
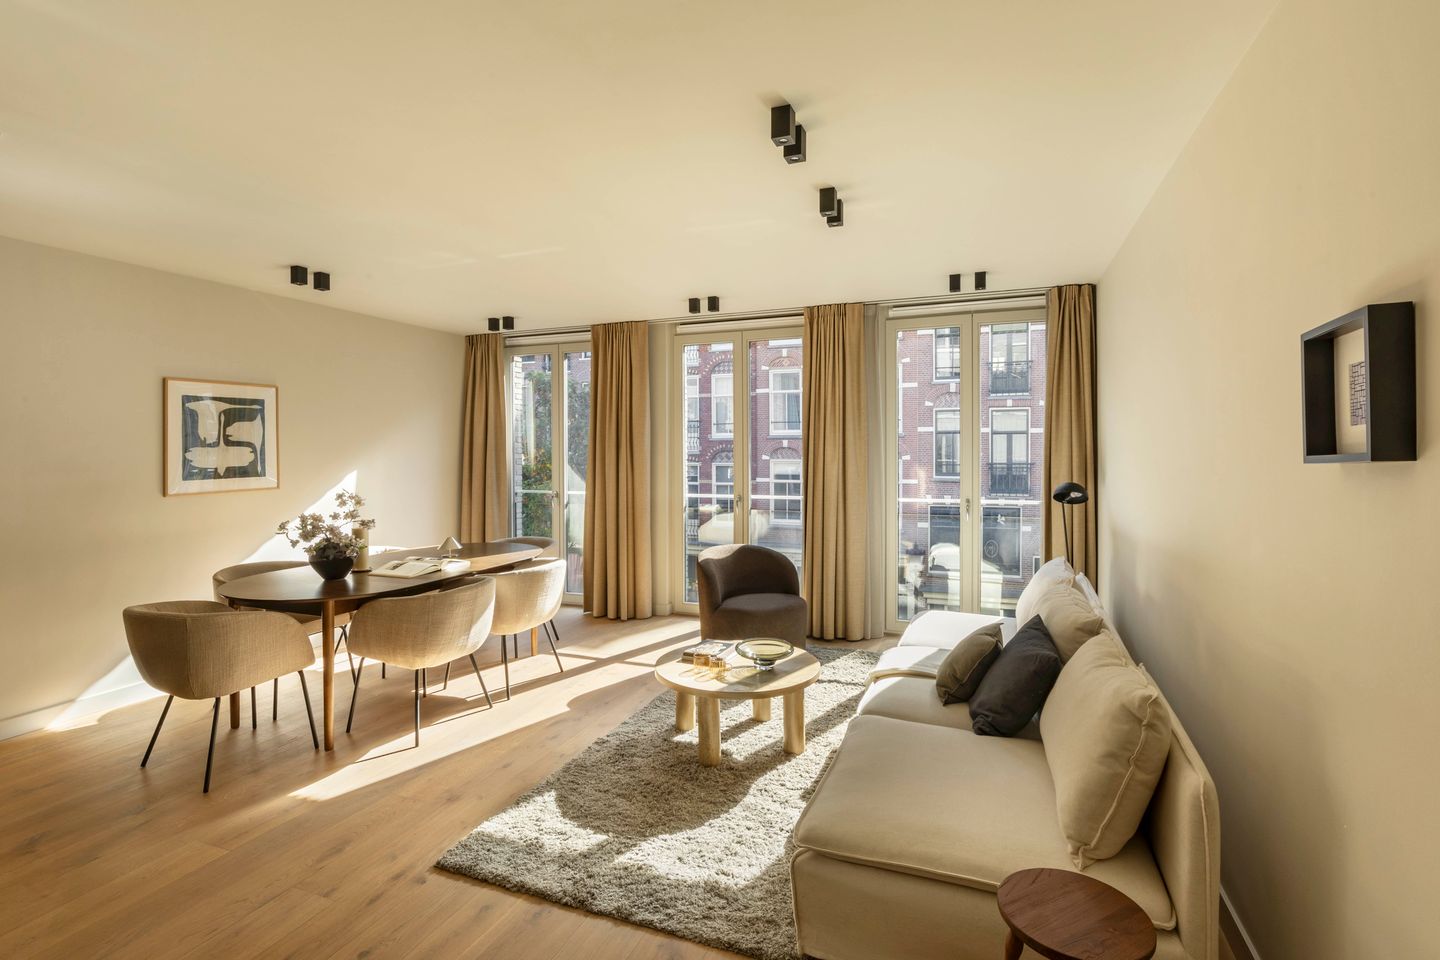
Exceptionally bright and high-quality renovated apartment of approximately 82 m² on the second floor, featuring two generously sized bedrooms, a south-facing balcony and energy label A. The apartment is part of a residential building dating from 2011 with a lift and combines the comfort and insulation standards of modern construction with a fully single-level layout. Three floor-to-ceiling windows with French doors flood the living room with natural light, where the dark wood kitchen with a striking natural stone island forms the centrepiece. Located in the Oosterpark neighbourhood, with Oosterpark just a few minutes' walk away and all amenities within easy reach.
Layout:
The apartment is accessible via the communal entrance with a lift and staircase and is entered through its own front door on the second floor. A central hallway provides access to all rooms, including the separate smart toilet.
The living room is situated at the front of the apartment. Three floor-to-ceiling windows with French doors and glass balustrades provide an abundance of natural light and offer views of the richly detailed façades across the street. The space accommodates both a seating area and a dining table for six people. Wide oak flooring and black spotlights extend throughout the living area.
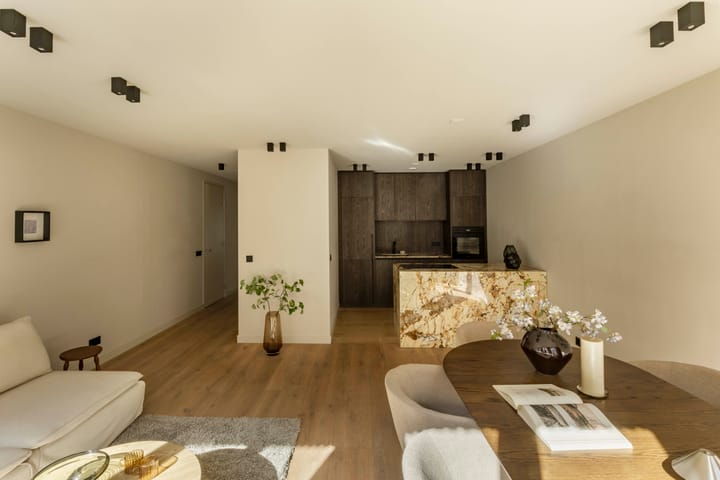
Adjacent to the living room is the open-plan kitchen, finished in dark wood with a matching backsplash and a striking natural stone kitchen island, with the stone's distinctive veining continuing across the worktop. The island features an induction hob with integrated extraction, a Quooker, while the tall cabinetry houses a Miele oven and dishwasher and a built-in refrigerator.
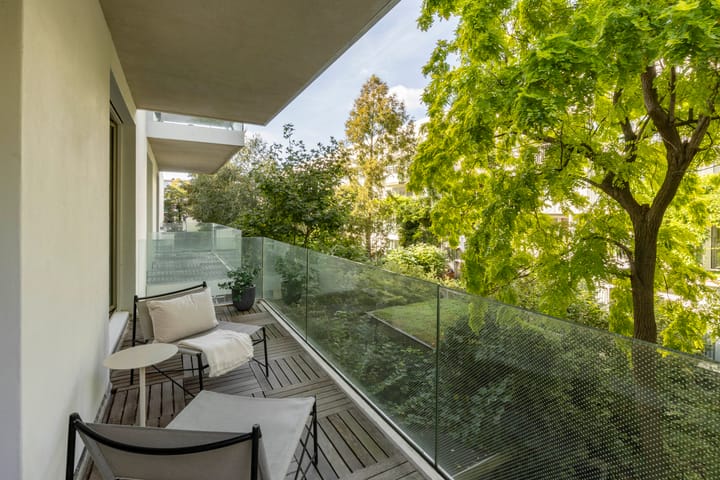
At the rear of the apartment are two generously sized bedrooms, both with French doors opening onto the balcony. The south-facing balcony extends along both bedrooms. It features wooden decking and a glass balustrade and overlooks a green courtyard garden with mature trees. The second bedroom is also perfectly suited as a home office or guest room.
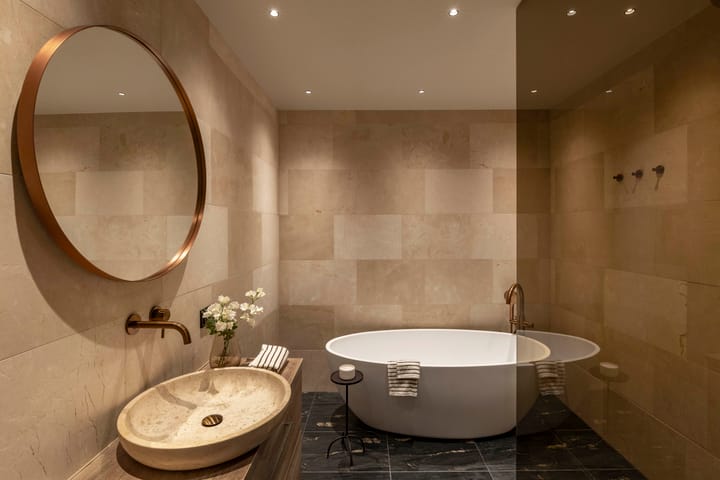
The bathroom is finished in natural stone and equipped with a freestanding bathtub and a walk-in shower with both a rainfall and handheld showerhead, enclosed by a tinted glass partition. A natural stone washbasin set on a wooden vanity unit with copper-coloured fittings completes the bathroom.
During the renovation, the apartment was finished with high-quality materials and equipped with modern installations.
Details:
- Living area of approximately 82 m² (in accordance with NEN2580);
- Storage of
South-facing balcony overlooking a green courtyard garden;
- Two bedrooms, one bathroom and a separate toilet with a TOTO shower toilet;
- Entirely single-level and accessible by lift;
- Three floor-to-ceiling windows with French doors and glass balustrades at the front;
- French doors opening onto the balcony from both bedrooms;
- Dark wood kitchen with a natural stone island, induction hob with integrated extraction, Miele oven and dishwasher and built-in refrigerator;
- Natural stone bathroom with a freestanding bathtub and walk-in rainfall shower;
- Wide oak flooring;
- Recently renovated in 2024 to a high standard and equipped with modern installations;
- Equipped with underfloor heating throughout the entire apartment;
- Residential building dating from 2011, well insulated and energy-efficient;
- Energy label A;
- Foundation risk: not elevated (A,B,C);
- Situated on municipal leasehold land, with the current continuous leasehold period running until 01-03-2060 and the ground rent prepaid;
- Perpetual ground lease secured under the 2019 conditions;
- Homeowners' Association (VvE) under self-management;
- Monthly VvE service charges amount to € 239,82;
- Transfer date in consultation.
Location:
The apartment is located in the Oosterpark neighbourhood in Amsterdam East, with Oosterpark just a few minutes' walk away. Shops, coffee bars and restaurants can be found in the immediate vicinity, while the Dappermarkt, one of the city's best-known markets, is also within walking distance. De Pijp and the banks of the Amstel River can be reached within a few minutes by bicycle.
Accessibility is also excellent. Wibautstraat metro station is within walking distance, Amsterdam Amstel railway station is nearby, and the A10 ring road provides quick access to and from the city.
Highlights
AI-generated from the description
Bright living with island
Three tall windows and open kitchen with stone island.
Sunny south-facing balcony
Balcony along both bedrooms overlooking green courtyard.
Energy-efficient and renewed
2011 building, 2024 renovation, floor heating and label A.