Licht appartement (55m²) met een zonnig balkon nabij het Vondelpark!
Description
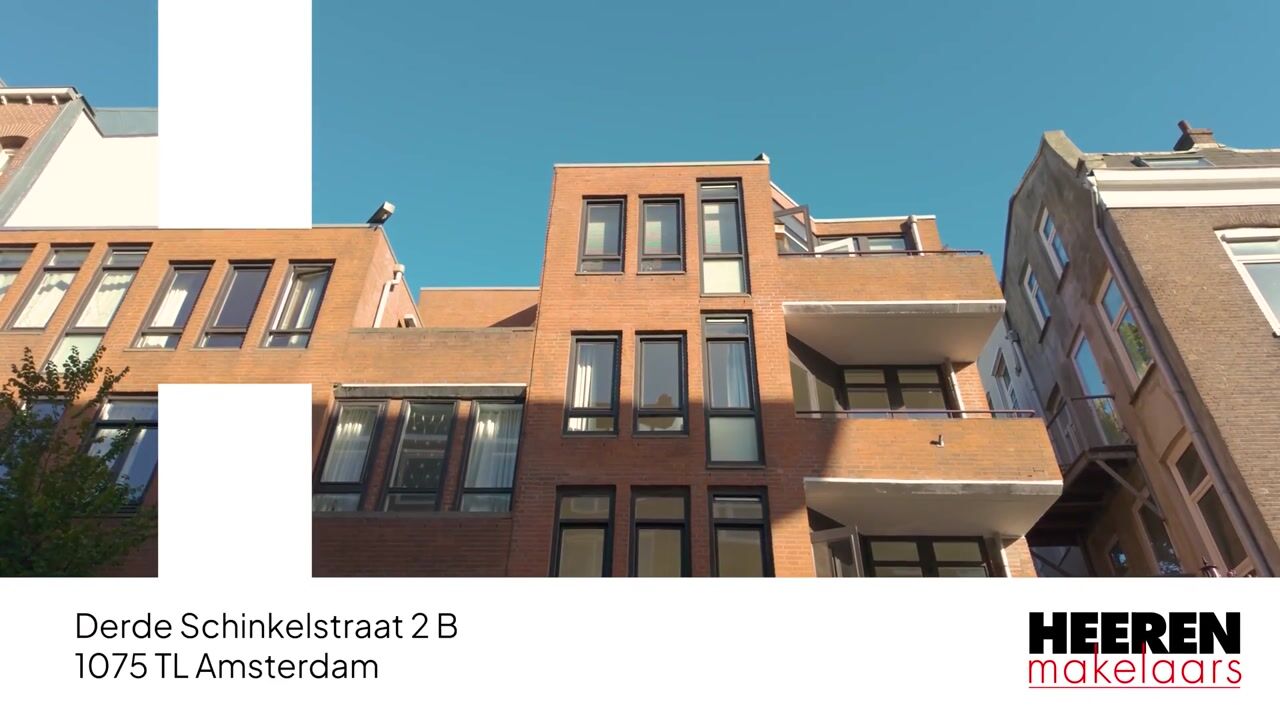
Derde Schinkelstraat 2-B, 1075 TL Amsterdam
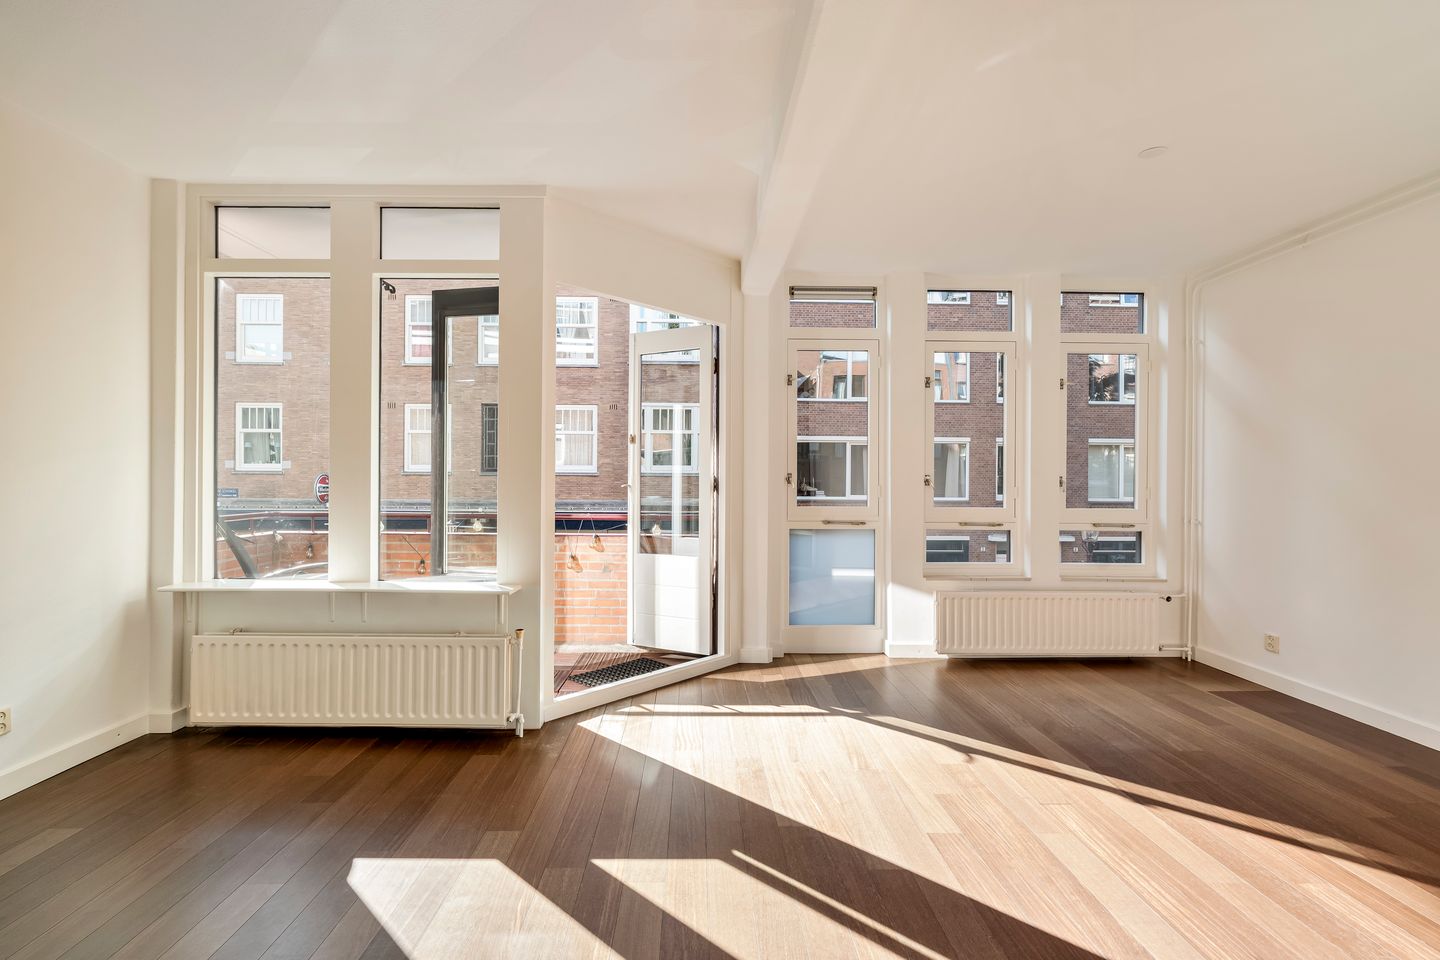
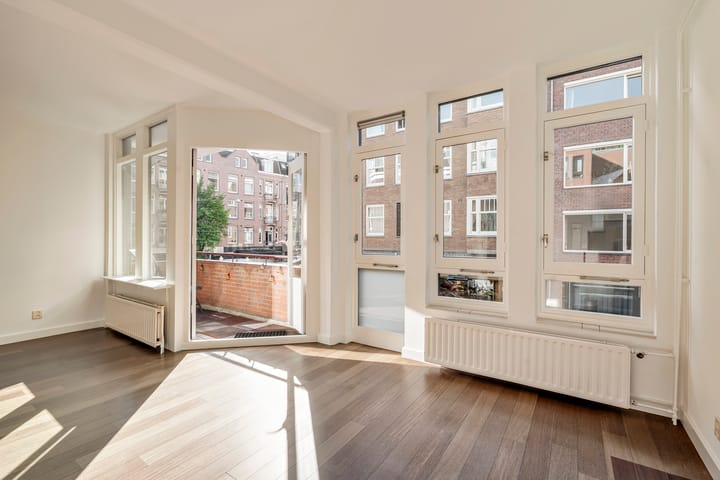

Bright apartment of approximately 55m² with a sunny balcony, situated on own ground in the popular Schinkelbuurt. The property features a wide living room with large windows, a spacious bedroom, a separate kitchen and a balcony at the front. Thanks to the practical layout and generous width of the apartment, it is possible to create a second bedroom. A wonderful place to live within a short distance of Vondelpark, with Amstelveenseweg and Hoofddorpplein just around the corner.
Location & Accessibility
Derde Schinkelstraat is situated in the popular Schinkelbuurt in Amsterdam-Zuid, a peaceful and characteristic neighbourhood between Amstelveenseweg and the Schinkel. Here, you can enjoy a pleasant residential setting with plenty of amenities nearby and Vondelpark within easy reach.
For daily groceries, there is a wide variety of shops along Amstelveenseweg, Zeilstraat and around Hoofddorpplein. The neighbourhood also offers plenty of popular cafés and restaurants, including Bar Bonnie, Café Bedier, Café Kiebert, Bar Kosta and Toko Kok Kita. The area along the Schinkel and around Hoofddorpplein has a relaxed atmosphere, with plenty of terraces and great places for coffee, lunch or dinner.
Vondelpark is just a few minutes’ walk away, and various sports facilities can also be found nearby. De Pijp and Amsterdam city centre are easily accessible by bicycle.
The property is easily accessible by both car and public transport. The A10 Ring Road can be reached quickly via Amstelveenseweg, providing convenient connections towards Schiphol Airport, Utrecht, The Hague and Rotterdam. Several tram and bus connections are available in the immediate vicinity. Amsterdam Lelylaan Station and Amsterdam Zuid Station are also within a short cycling distance.
Parking is available through the municipal permit system of the City of Amsterdam.
Layout
The entrance to the apartment is accessed via the communal staircase.
The spacious hallway forms the central point of the apartment and provides access to the various rooms. At the front is the living room, which measures almost six metres in width and benefits from plenty of natural light through several large windows. There is ample space for both a comfortable seating area and a generous dining table.
The front-facing balcony is accessible from the living room and provides a pleasant place to sit outside and enjoy the sunshine.
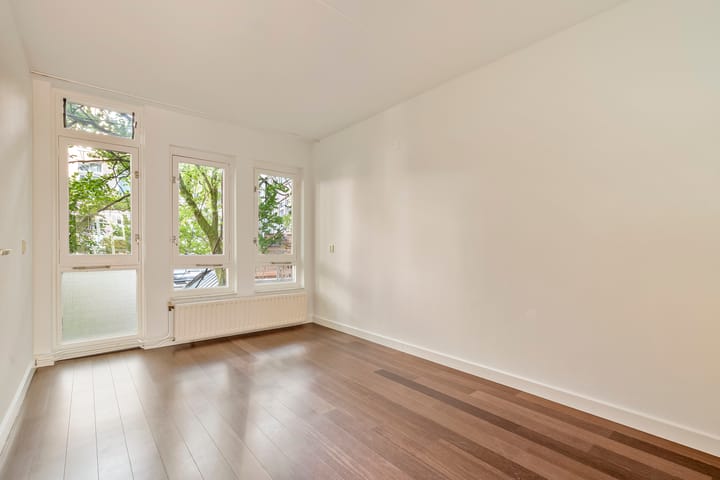
At the rear is the spacious bedroom, with ample room for a large wall of closets. The adjacent separate kitchen is practically arranged and equipped with various built-in appliances, as well as connections for a washing machine and dryer. Centrally located in the apartment is the bathroom, fitted with a shower, toilet and washbasin.
The current layout also offers the possibility to easily create a second bedroom by separating part of the living room. The alternative floor plan shows that this would create a second bedroom of approximately 5.2m², while retaining a living room of approximately 18.5m².
The apartment also benefits from a separate external storage room of approximately 6.2m² on the ground floor.
Key Features
- Living area of approximately 55m² (measurement report available);
- Situated on the first floor;
- Possibility to create a second bedroom;
- Wide and bright living room with large windows;
- Front-facing balcony;
- External storage room of approximately 6m² on the ground floor;
- Active and professionally managed Homeowners’ Association (VvE);
- Monthly service charges: €139.90;
- Energy label B;
- Close to Vondelpark, shops, restaurants and public transport;
- Situated on own ground;
- Transfer date in consultation.
This information has been compiled by us with due care. However, no liability is accepted for any incompleteness, inaccuracies or otherwise, nor for the consequences thereof. All stated dimensions and surface areas are indicative. The buyer has a duty to conduct their own investigation into all matters that may be relevant to them. With regard to this property, the estate agent acts as the seller’s advisor. We recommend engaging a professional (NVM) estate agent to assist you throughout the purchasing process. If you have any specific requirements regarding the property, we recommend making these known to your purchasing agent in good time and conducting, or commissioning, your own investigation accordingly. If you choose not to engage a professional representative, you are deemed by law to possess sufficient expertise to assess all matters relevant to the purchase. The NVM terms and conditions apply.
Highlights
AI-generated from the description
Wide bright living room
Living room nearly 6m wide with large windows.
Sunny front balcony
Front-facing balcony accessible from living room.
Close to Vondelpark
In Schinkelbuurt, a short walk from Vondelpark.
Advertisement
Features
Transfer of ownership
Service charges
€ 139 per month
Listed since
Acceptance
Available in consultation
Asking price
€ 475,000 kosten koper
Asking price per m²
€ 8,636
Status
Available
VVE (Owners Association) contribution
€ 139.30 per month
Construction
Type apartment
Mezzanine (apartment)
Building type
Resale property
Year of construction
1913
Type of roof
Flat roof
Surface areas and volume
Areas
Living area
55 m²
Exterior space attached to the building
3 m²
External storage space
6 m²
Volume in cubic meters
180 m³
Layout
Number of rooms
2 rooms (1 bedroom)
Number of bath rooms
1 bathroom
Bathroom facilities
Shower, toilet, sink, and washstand
Number of stories
1 story
Facilities
Mechanical ventilation and passive ventilation system
Located at
2nd floor
Energy
Energy label
B
Heating
CH boiler
Hot water
CH boiler
CH boiler
Gas-fired combination boiler from 2013, in ownership