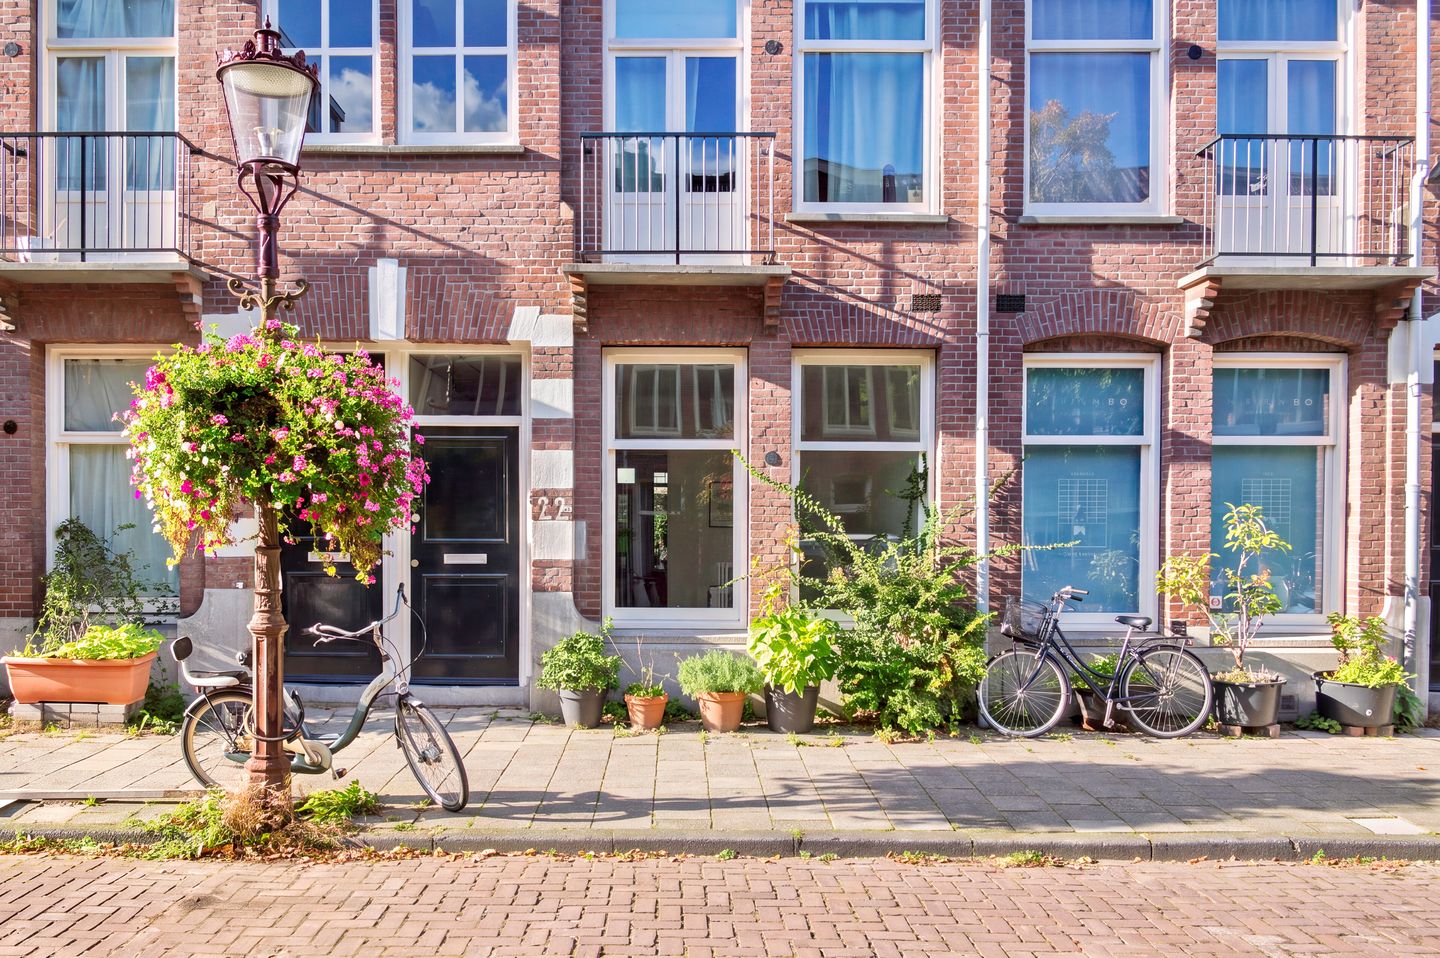

This move-in ready ground-floor apartment of 45 m² is located in the popular Schinkelbuurt neighbourhood in Amsterdam-Zuid, just around the corner from Vondelpark. The apartment has one bedroom and a spacious northwest-facing garden.
The apartment has an energy label A and is situated on own ground.
LAYOUT
The apartment is reached through a communal entrance shared with just one other apartment. The hallway provides access to all rooms.
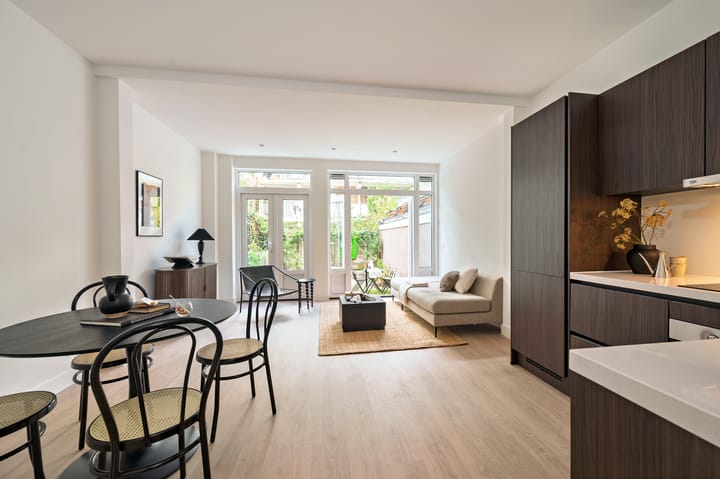
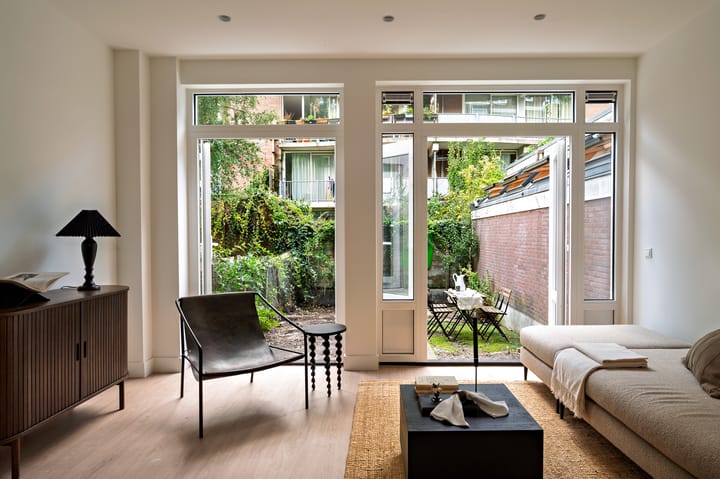
At the rear is the living room with an open-plan kitchen. The extension provides extra living space, with plenty of room for both a comfortable seating area and a dining table. The modern kitchen is equipped with a fridge-freezer, dishwasher, combination oven, induction hob and extractor hood. On sunny days, you can open the French doors and step straight from the living room into the generously sized northwest-facing garden. With space for a dining table and a lounge set, it is a lovely place to sit outside or enjoy a meal.
The bedroom is at the front of the apartment and offers ample space. The modern bathroom has a walk-in shower, vanity unit and heated towel rail. There is also a separate toilet with a small washbasin and a separate laundry room, which houses the central heating system installed in 2026.
AREA
Derde Schinkelstraat is located in the popular Schinkelbuurt neighbourhood in Amsterdam-Zuid, a pleasant area that combines quiet residential streets with a wide range of amenities nearby. For daily groceries, Albert Heijn, Dirk and Ekoplaza are all a short distance away, alongside various specialist shops and Vlaamsch Broodhuys for fresh bread and coffee. There are plenty of cafés and restaurants in the area too, including Restaurant Blauw, Cannibale Royale, Bar Kosta, Bar Bonnie and Café Schinkelhaven. The streets along the Schinkel and around Hoofddorpplein have a relaxed, almost village-like atmosphere that makes this neighbourhood so appealing.
Another major advantage is the proximity to Vondelpark. Within minutes, you can be in the park for a walk, a run or a relaxing afternoon outdoors. Oud-Zuid, Museumplein and Amsterdam city centre are also easy to reach by bicycle.
Transport connections are excellent. Several tram and bus stops nearby provide convenient connections to Amsterdam Zuid station and other parts of the city. By car, the A10 ring road can be reached within minutes via Amstelveenseweg, Surinameplein or Hoofddorpplein, with onward connections to the A2, A4 and A9. Parking is available through the City of Amsterdam’s permit system. At the time of the most recent check, the estimated waiting time for a parking permit was six months. This waiting time is indicative and no rights can be derived from it.
OWNERS’ ASSOCIATION (VvE)
The owners’ association consists of eight members and has yet to be activated. The monthly service charges are estimated at €90 and are to be set at the association’s first meeting.
OWNERSHIP
The apartment is situated on own ground, meaning there is no recurring ground rent to pay. This is a valuable advantage, particularly in Amsterdam.
KEY FEATURES
• Living area: 44.53 m² measured in accordance with NEN 2580 (certificate available);
• Situated on own ground;
• Northwest-facing garden;
• Energy label A;
• One bedroom;
• Privately owned central heating boiler installed in 2026;
• Underfloor heating throughout;
• Owners’ association yet to be activated (8 members);
• Service charges approximately €90 per month, to be set at the association’s first meeting;
• Roof renewed in 2025;
• Front and rear façades painted in 2025;
• Recently renovated and extended;
• The building was recently divided into separate apartment rights with a permit;
• The apartment is sold subject to an as-is, where-is clause and a former landlord clause;
• Designated notary: Kuin van Overbeek Notariaat;
• Transfer in consultation; a quick transfer is possible.
Highlights
AI-generated from the description
Bright living with extension
Living room with open kitchen, extension and French doors.
Spacious northwest-facing garden
Generous garden with space for dining table and lounge set.
Energy label A and floor heating
Energy label A, 2026 boiler and underfloor heating.
Advertisement
Features
Transfer of ownership
Listed since
Acceptance
Available in consultation
Asking price
€ 450,000 kosten koper
Asking price per m²
€ 10,000
Status
Available
VVE (Owners Association) contribution
€ 90.00 per month
Construction
Type apartment
Ground-floor apartment (apartment)
Building type
Resale property
Year of construction
1912
Type of roof
Flat roof covered with asphalt roofing
Surface areas and volume
Areas
Living area
45 m²
Volume in cubic meters
121 m³
Layout
Number of rooms
2 rooms (1 bedroom)
Number of bath rooms
1 bathroom and 1 separate toilet
Bathroom facilities
Walk-in shower and washstand
Number of stories
1 story
Located at
Ground floor
Energy
Energy label
A
Insulation
Completely insulated
Heating
CH boiler
Hot water
CH boiler
CH boiler
Intergas HRE (gas-fired combination boiler from 2026, in ownership)