SPACIOUS AND EXTRA BRIGHT CORNER APARTMENT OF 88 M² WITH 2/3 BEDROOMS, TERRACE, SUNNY BALCONY AND PRIVATE PARKING SPACE
Welcome to this spacious and exceptionally bright corner apartment of approx. 88 m², located on the first floor of the modern apartment complex De Meester. This comfortable 3/4-room apartment offers a sunny west-facing balcony, an east-facing terrace, a practical internal storage room and a private parking space in the secured underground parking garage.
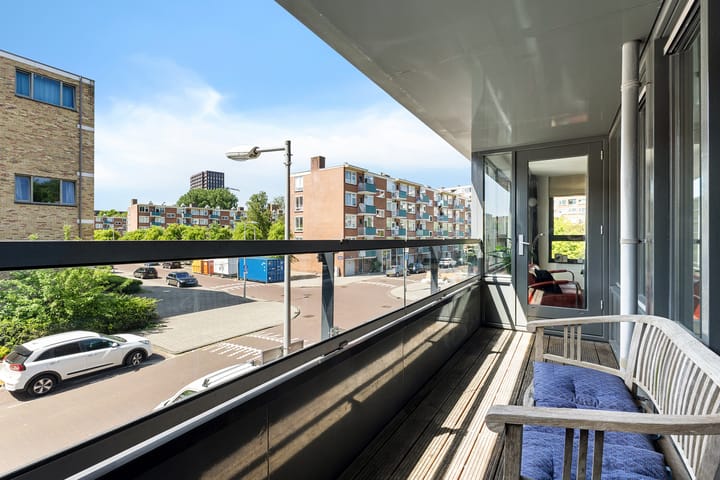
Thanks to its corner position and several additional side windows, the apartment enjoys a particularly pleasant amount of natural light. The generous living room with open-plan kitchen offers plenty of space for a comfortable sitting and dining area. From the living room, you have access to the west-facing balcony: a lovely place to enjoy the afternoon and evening sun at the end of the day.
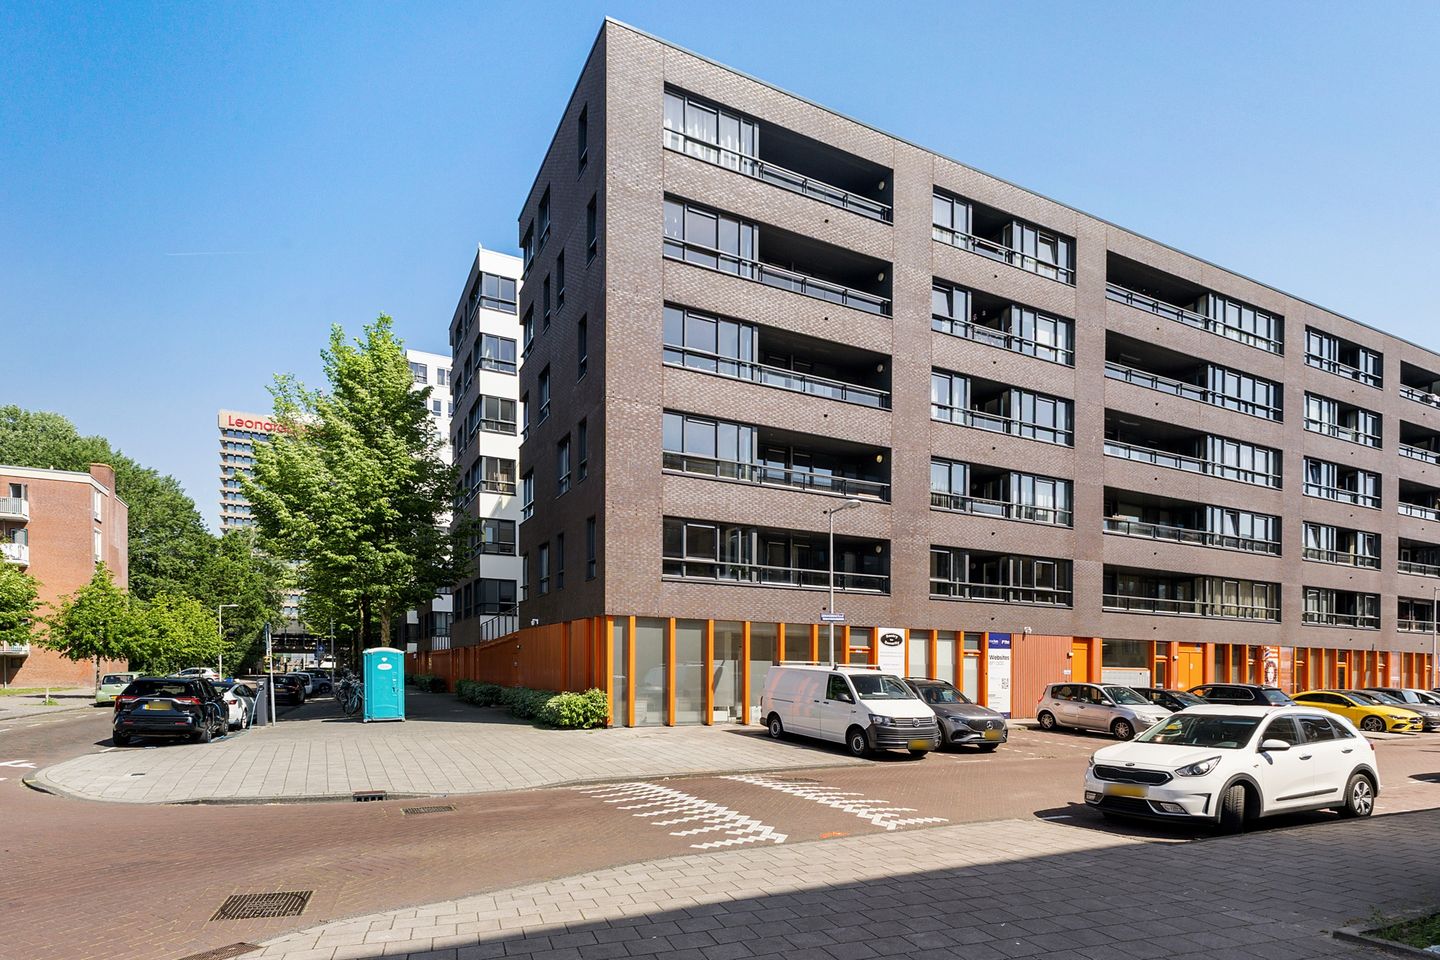
Apartment complex De Meester was built around 2008 and is a fine example of modern architecture. The building features a secure communal entrance, intercom system, several lifts, a C-lock key system and a communal bicycle and scooter storage area. In 2010, the complex was even nominated for the Amsterdam Architecture Prize, the Gouden A.A.P.
The location is ideal: situated in a renewed and lively part of Amsterdam, with Mercatorplein, various shops, cafés, restaurants and public transport within easy reach. The Sloterplas and Rembrandtpark are also nearby, bringing together urban convenience and green surroundings. By bicycle, tram, bus, train or car, you can quickly reach the centre of Amsterdam as well as the main arterial roads.
Layout
Through the secure communal entrance, the lift takes you to the first floor.
The entrance of the apartment provides access to the hall, separate toilet, bathroom, bedrooms, storage room and living room.
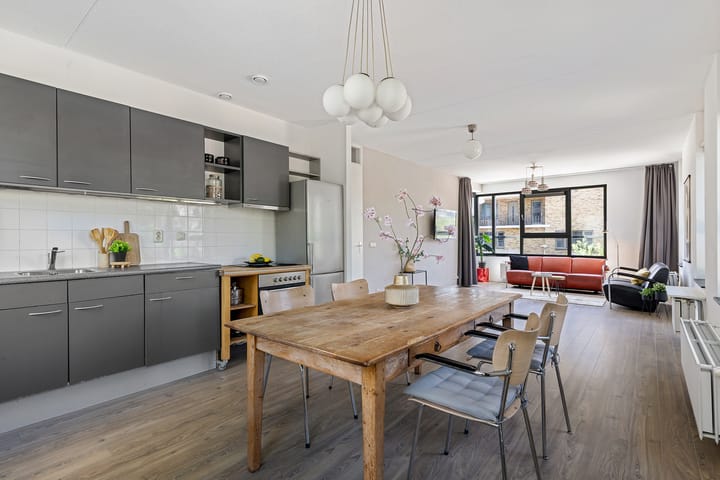
The spacious and bright living room has an open and pleasant feel due to the corner position. The many windows provide plenty of daylight and a great sense of space. The open-plan kitchen is fitted with various built-in appliances.
The apartment currently has two well-sized bedrooms. Thanks to the spacious living room, it is easy to create a third bedroom or home office.
The bathroom is finished with white wall tiles and anthracite-coloured floor tiles and features both a bathtub and a separate shower. The separate toilet is located in the hall.
The apartment also has a practical internal storage room with connections for a washing machine and dryer. There is also space here for additional storage or, for example, an extra freezer.
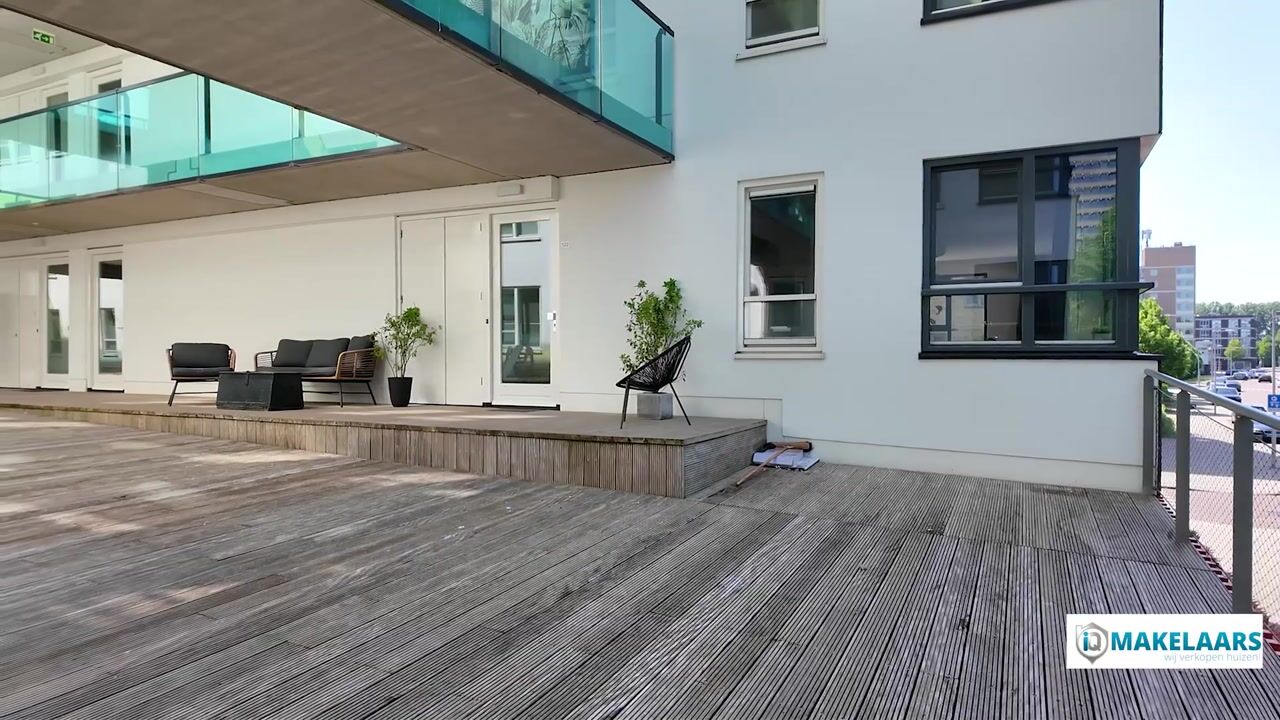
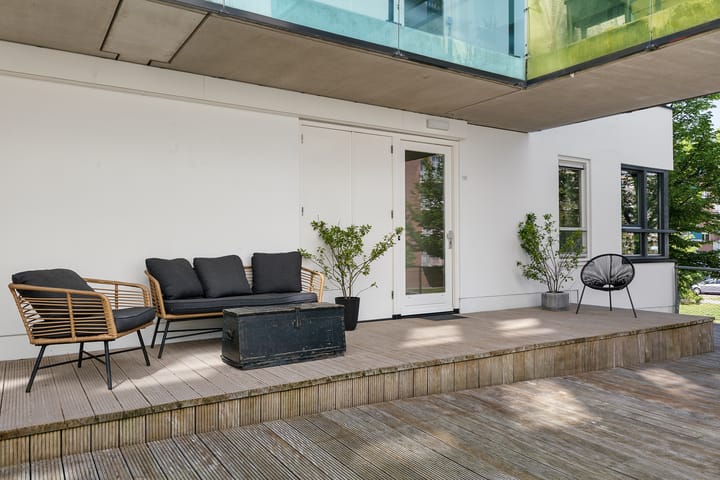
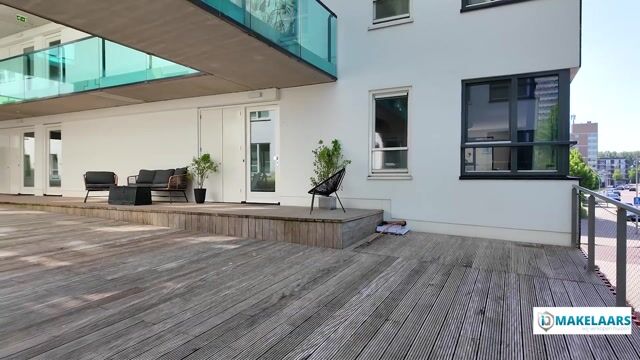
There is plenty of outdoor space to enjoy: a west-facing balcony of approx. 7 m² and an east-facing terrace. This allows you to enjoy outdoor space and sunshine at different moments of the day.
The private parking space is located in the secured underground parking garage beneath the complex and is easily accessible via the central entrance and lift.
Key features:
* Living area approx. 88 m²;
* Spacious and extra bright corner apartment;
* Two well-sized bedrooms;
* Due to the spacious living room, easily convertible into three bedrooms;
* West-facing balcony of approx. 7 m²;
* East-facing terrace;
* Private parking space in secured parking garage;
* Energy label A;
* Built around 2008;
* Complex equipped with several lifts, intercom and C-lock key system;
* Internal storage room with washing machine and dryer connections;
* Communal covered bicycle and scooter storage;
* Heating and hot water via district heating;
* Active and professionally managed Homeowners’ Association with a long-term maintenance plan;
* Monthly HOA contribution apartment: €231.81;
* Monthly HOA contribution parking space: €35.62;
* Leasehold canon prepaid for a long period, up to and including 15 December 2055;
* Choice of notary at buyer’s discretion, provided the purchase deed is drawn up in accordance with the Amsterdam Ring Model and the notary is based in Amsterdam;
* Delivery in consultation, can be soon.
Highlights
AI-generated from the description
Bright corner living with kitchen
Spacious living room with many windows and open kitchen.
Balcony and terrace with sun
West-facing balcony and east-facing terrace.
Private spot and easy access
Private parking in secured garage with lifts.
Advertisement
Features
Transfer of ownership
Listed since
Acceptance
Available in consultation
Asking price
€ 550,000 kosten koper
Asking price per m²
€ 6,250
Status
Available
VVE (Owners Association) contribution
€ 267.43 per month
Construction
Type apartment
Upstairs apartment (apartment)
Building type
Resale property
Year of construction
2008
Type of roof
Flat roof covered with asphalt roofing
Surface areas and volume
Areas
Living area
88 m²
Other space inside the building
1 m²
Exterior space attached to the building
7 m²
Volume in cubic meters
292 m³
Layout
Number of rooms
3 rooms (2 bedrooms)
Number of bath rooms
1 bathroom and 1 separate toilet
Bathroom facilities
Walk-in shower, bath, and sink
Number of stories
1 story
Facilities
Optical fibre, elevator, mechanical ventilation, and TV via cable
Located at
1st floor
Energy
Energy label
A
Insulation
Double glazing, energy efficient window and completely insulated