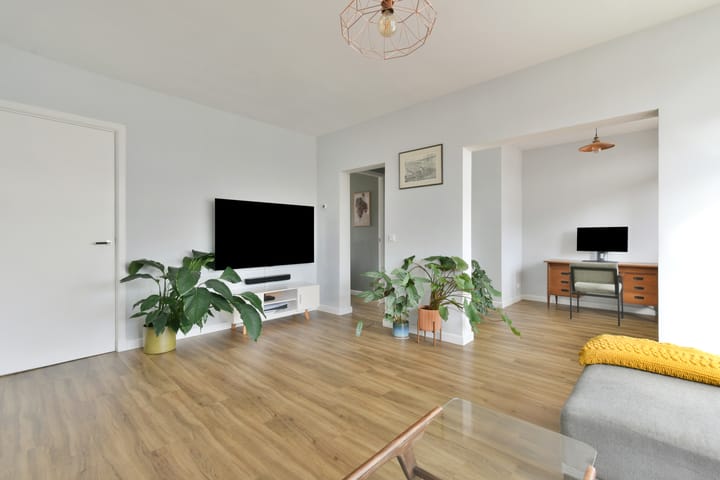
Completely refurbished and spacious and bright 3-room apartment (formerly a 4-room apartment) with two sunny balconies
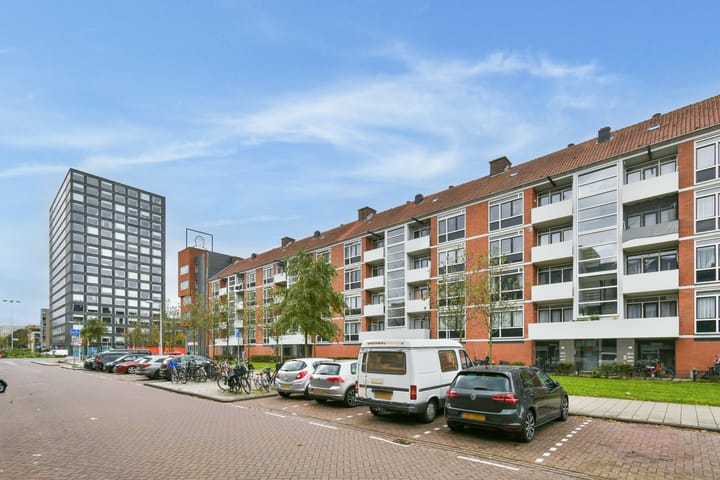
This spacious and bright apartment is situated on a wide street with an extra-deep sidewalk and a green garden at the front. At the rear, the property borders an inner courtyard garden, providing a pleasant, green setting.
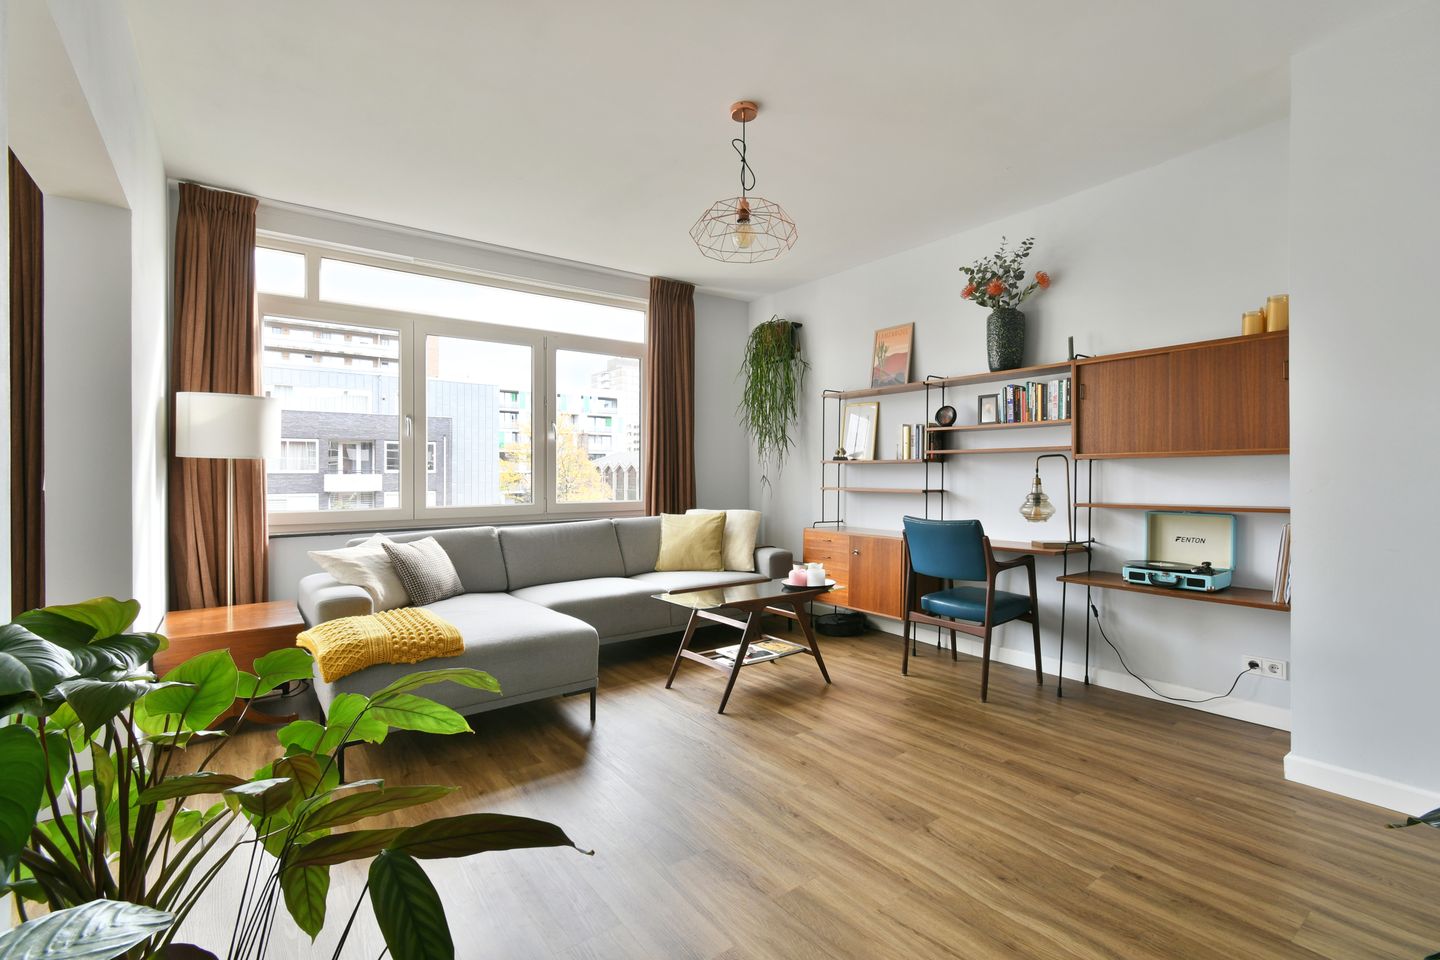
The interior was completely refurbished in 2022. The current owners have transformed it into a modern home with a vintage touch, centered around an inviting, cozy eat-in kitchen; a contemporary residence full of character!
Located on the edge of the vibrant De Baarsjes neighborhood, near Oud-West, Rembrandtpark and the Postjesweg metro station; this attractive apartment offers a wonderful place to call home. With two sunny balconies, two practical storage units, a generous eat-in kitchen, and underfloor heating, it is a truly delightful space.
Location and accessibility:
- Situated just outside the A10 ring road, with quick access to the motorway and Rembrandtpark nearby;
- Approximately 5 minutes from the lively Oud-West area, with the Sloterplas (lake) also in the immediate vicinity;
- Excellent public transport links, including tram, bus, and metro (Postjesweg station) nearby, with Amsterdam Lelylaan (train/metro) station also a short distance away;
- Various supermarkets and shops for daily groceries, including Albert Heijn and Lidl, are just a 3-minute walk away;
- Enjoy the convenience and vibrancy of the city, all while living in a quiet and pleasant neighborhood.
Layout
The entrance leads into a hallway with space for a coat rack, the utility meter cupboard, and the central heating boiler. The hallway provides access to a separate toilet as well as the other rooms.
The modern eat-in kitchen features a built-in cupboard, which offers extra storage space and houses the washing machine connection. From the kitchen, you can step out onto the west-facing rear balcony through two separate doors.
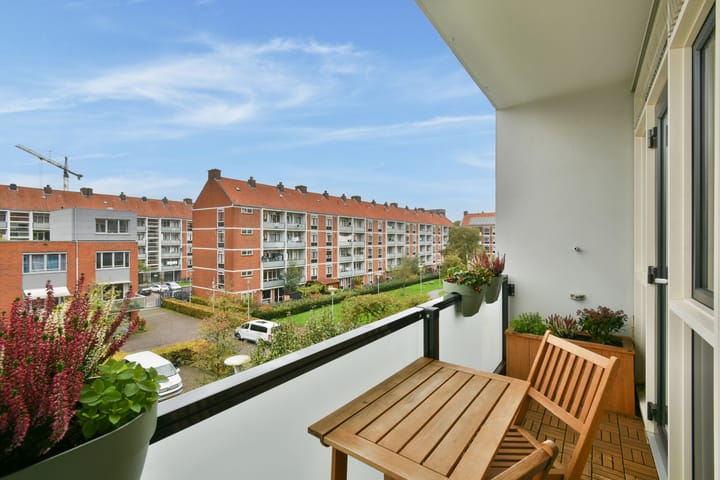
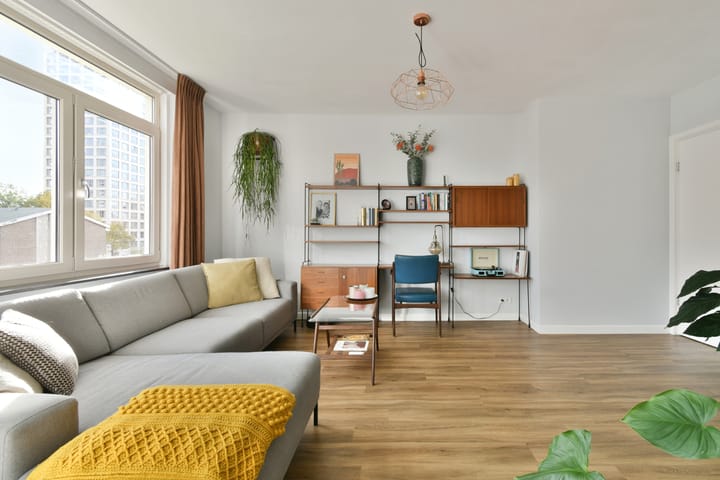
The bright and spacious living room is located at the front of the property. The first bedroom, currently used as a home office, provides access to the east-facing front balcony, which offers an unobstructed view along the street and across the neighborhood.
The second bedroom is situated at the rear and includes a built-in storage cupboard. This room connects to the bathroom, which is equipped with a walk-in shower and a large vanity unit. If desired, the entrance to the bathroom could be relocated to the kitchen or living room, allowing for a different layout.
On the ground floor, there is a practical storage unit measuring over 4 m², ideal for storing bicycles and other items. Additionally, there is a generous storage space in the attic, with a net floor area of 9.2 m² and a gross area of 17.4 m², the gross area being significantly larger due to the sloping roof lines. Perfect for those in need of extra storage space!
General:
- Living area of 69.90 m², outdoor space of 7.50 m², external storage space of 13.40 m², and a gross volume of 224.44 m³, according to the professional measurement report;
- Two balconies: one at the front (facing east) and one at the rear (facing west).This allows you to enjoy the sun or the shade at different times of the day;
- Two spacious and practical storage units (held under a right-of-use agreement): one on the ground floor and one in the attic;
- Two bedrooms;
- Active and financially sound Owners' Association (VvE) with professional management and a multi-year maintenance plan (MJOP). Service charges of € 241.61 per month;
- Built in 1960. Given the year of construction, an 'age clause' will be included in the purchase agreement as a standard provision;
- Ground lease (erfpacht) paid off up to and including October 31, 2061;
- Completion date by mutual agreement, available at short notice.
This information has been compiled by us with due care. However, no liability is accepted on our part for any incompleteness, inaccuracy or otherwise, or the consequences thereof. All specified sizes and surfaces are indicative. The buyer has his own obligation to investigate all matters that are important to him or her. With regard to this property, the broker is an advisor to the seller. We advise you to engage an expert real estate agent who will guide you through the purchase process. If you have specific wishes regarding the house, we advise you to make this known to your purchasing broker in good time and to conduct independent research into this (or have it done). If you do not engage an expert representative, you consider yourself to be an expert enough to be able to oversee all matters of importance according to the law.
Highlights
AI-generated from the description
Modern cozy eat-in kitchen
Fully refurbished eat-in kitchen with vintage touch and underfloor heating.
Two sunny balconies
Front east-facing and rear west-facing balconies with green views.
Recent refurb and HOA
Internally refurbished in 2022 and active, financially sound HOA.
Advertisement
Features
Transfer of ownership
Listed since
Acceptance
Available in consultation
Asking price
€ 465,000 kosten koper
Asking price per m²
€ 6,643
Status
Available
VVE (Owners Association) contribution
€ 241.61 per month
Construction
Type apartment
Upstairs apartment (apartment)
Building type
Resale property
Year of construction
1960
Specific
Partly furnished with carpets and curtains
Type of roof
Gable roof covered with roof tiles
Surface areas and volume
Areas
Living area
70 m²
Exterior space attached to the building
8 m²
External storage space
13 m²
Volume in cubic meters
224 m³
Layout
Number of rooms
3 rooms (2 bedrooms)
Number of bath rooms
1 bathroom and 1 separate toilet
Bathroom facilities
Shower and sink
Number of stories
1 story
Located at
2nd floor
Energy
Energy label
C
Insulation
Double glazing and floor insulation
Heating
CH boiler and complete floor heating
Hot water
CH boiler
CH boiler
Gas-fired combination boiler from 2008, in ownership