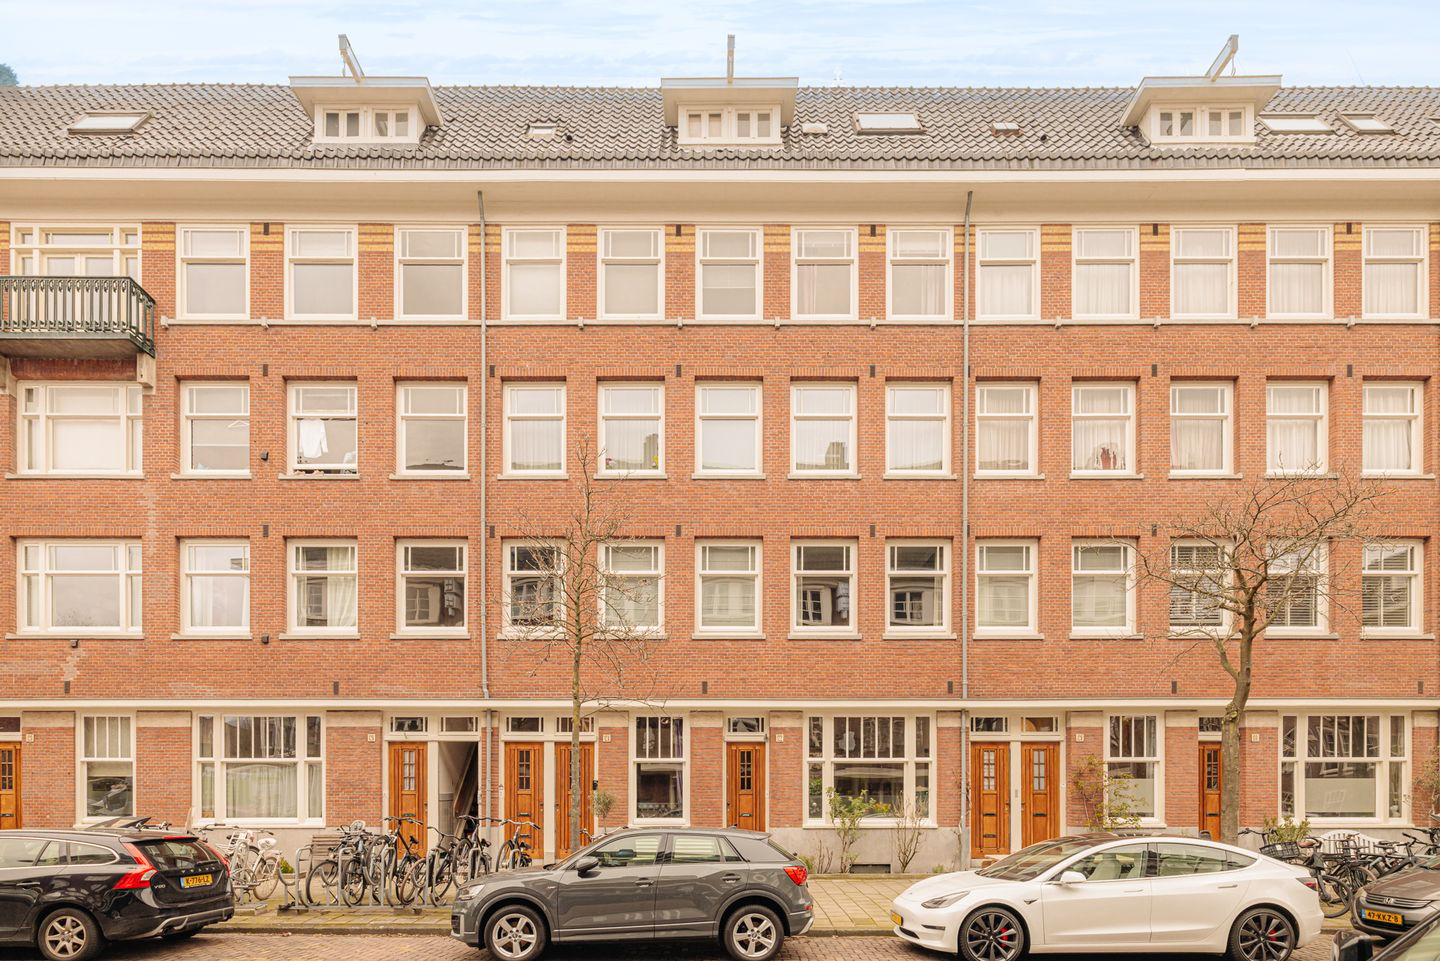
Very spacious and bright 4-room apartment of approximately 107 m², located on the first floor with a private entrance and a basement level (14 m²). This exceptionally bright home is situated in a prime location in the popular Rivierenbuurt area of Amsterdam Zuid. The property was high-end and tastefully renovated in 2022.
This well-laid-out and comfortable apartment features a modern luxury kitchen with AEG built-in appliances and a kitchen island, a beautiful bathroom, three bedrooms, a walk-in closet room, a balcony, and a spacious basement. The private entrance offers additional privacy, and the basement provides practical storage space with a washing machine connection.
LOCATION
Situated in one of the most desirable parts of the Rivierenbuurt, between Haringvlietstraat and Scheldestraat. All imaginable amenities are within easy reach, including shops, restaurants, and specialty stores on Scheldestraat and Maasstraat, while Beethovenstraat is also within walking distance.
For relaxation, the beautiful Beatrixpark is just around the corner, and De Pijp is also nearby.
The accessibility is excellent: the city center is a 10-minute bike ride away, RAI and Zuid train stations are within 5 minutes by bike, the North/South metro line (Europaplein) is a 5-minute walk, and there is quick access to major roads and Schiphol Airport.
In short: a quiet yet central location with all amenities close at hand.
LAYOUT
Ground floor
Private entrance with access to the basement, wardrobe area, and staircase to the first floor.
First floor
Spacious landing providing access to all rooms and a separate toilet. Two pivot doors lead to the bright living room, with a seating area at the front and the modern kitchen at the rear. French doors open onto the full-width north-facing balcony overlooking a green inner courtyard.
The master bedroom is located at the front and provides access to a side room, currently used as a children’s room but also suitable as a home office. The en-suite bathroom features a walk-in shower, washbasin, and towel radiator. At the rear, there is an additional spacious (bed)room and a separate room used as a walk-in closet. The entire first floor is finished with high-quality PVC flooring.
Basement
Spacious storage room with washing machine connection and natural daylight through a light well.
FEATURES
Living area approx. 107 m², excluding basement of approx. 14 m²
Built in 1929, renovated in 2022
Private entrance
North-facing balcony
3 bedrooms + additional room with walk-in closet
Homeowners’ association (VvE) contribution: €245 per month
Active and financially healthy homeowners’ association, professionally managed
Advance heating costs: €132 per month
Current energy costs: approx. €200 per month, including advance costs
Leasehold paid off until 15-05-2052; transition to perpetual leasehold: from 2052 the annual ground rent will be €3,891 (subject to indexation)
Exterior painting at the front completed in 2024
Delivery in consultation
Highlights
AI-generated from the description
Bright living with island kitchen
Sunny living room with luxury kitchen, AEG appliances and island.
Spacious apartment with basement
4-room apartment of 107 m² with 14 m² basement and private entrance.
Prime spot near Beatrixpark
In Rivierenbuurt, near Beatrixpark, De Pijp and many shops.
Advertisement
Features
Transfer of ownership
Last asking price
€ 995,000 kosten koper
Asking price per m²
€ 9,299
Status
Sold
VVE (Owners Association) contribution
€ 245.00 per month
Construction
Type apartment
Upstairs apartment (apartment)
Building type
Resale property
Year of construction
1929
Type of roof
Flat roof covered with asphalt roofing
Surface areas and volume
Areas
Living area
107 m²
Other space inside the building
14 m²
Exterior space attached to the building
7 m²
Volume in cubic meters
431 m³
Layout
Number of rooms
4 rooms (3 bedrooms)
Number of bath rooms
1 bathroom and 1 separate toilet
Bathroom facilities
Double sink, walk-in shower, and washstand
Number of stories
1 story and a basement
Facilities
Passive ventilation system and TV via cable
Located at
1st floor
Energy
Energy label
D
Insulation
Roof insulation, partly double glazed and floor insulation