New
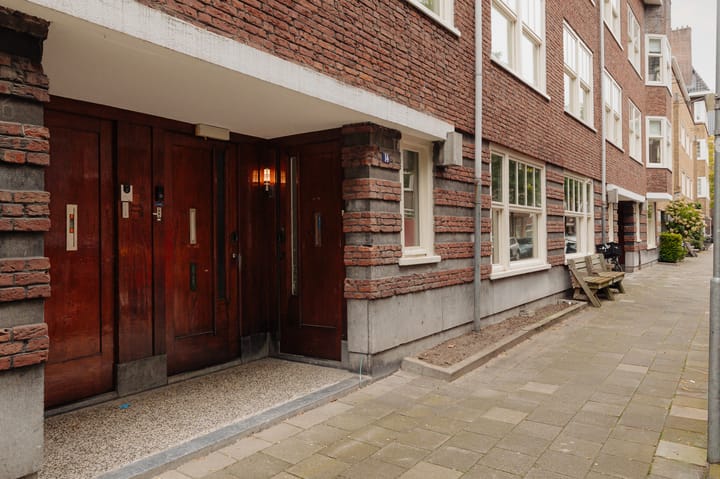
Diezestraat 14-H1078 JP AmsterdamScheldebuurt-West
€ 740,000 k.k.

- 68 m²living area
- 2bedrooms
- Cenergy label
Description
DE DIEZE | Benedenhuis van circa 68 m², gelegen in de Rivierenbuurt. De woning beschikt in de huidige indeling over een woonkamer, een gesloten keuken, twee slaapkamers, een badkamer en een diepe tuin van circa 65 m² op het westen. De woning is gelegen op erfpachtgrond, waarbij de erfpacht eeuwigdurend is afgekocht.
De volledige woonbeleving is te ervaren op onze website of door ons magazine te downloaden. Via onze website kun je ook eenvoudig zelf je bezichtiging inplannen. *See English translation below *
Huidige indeling
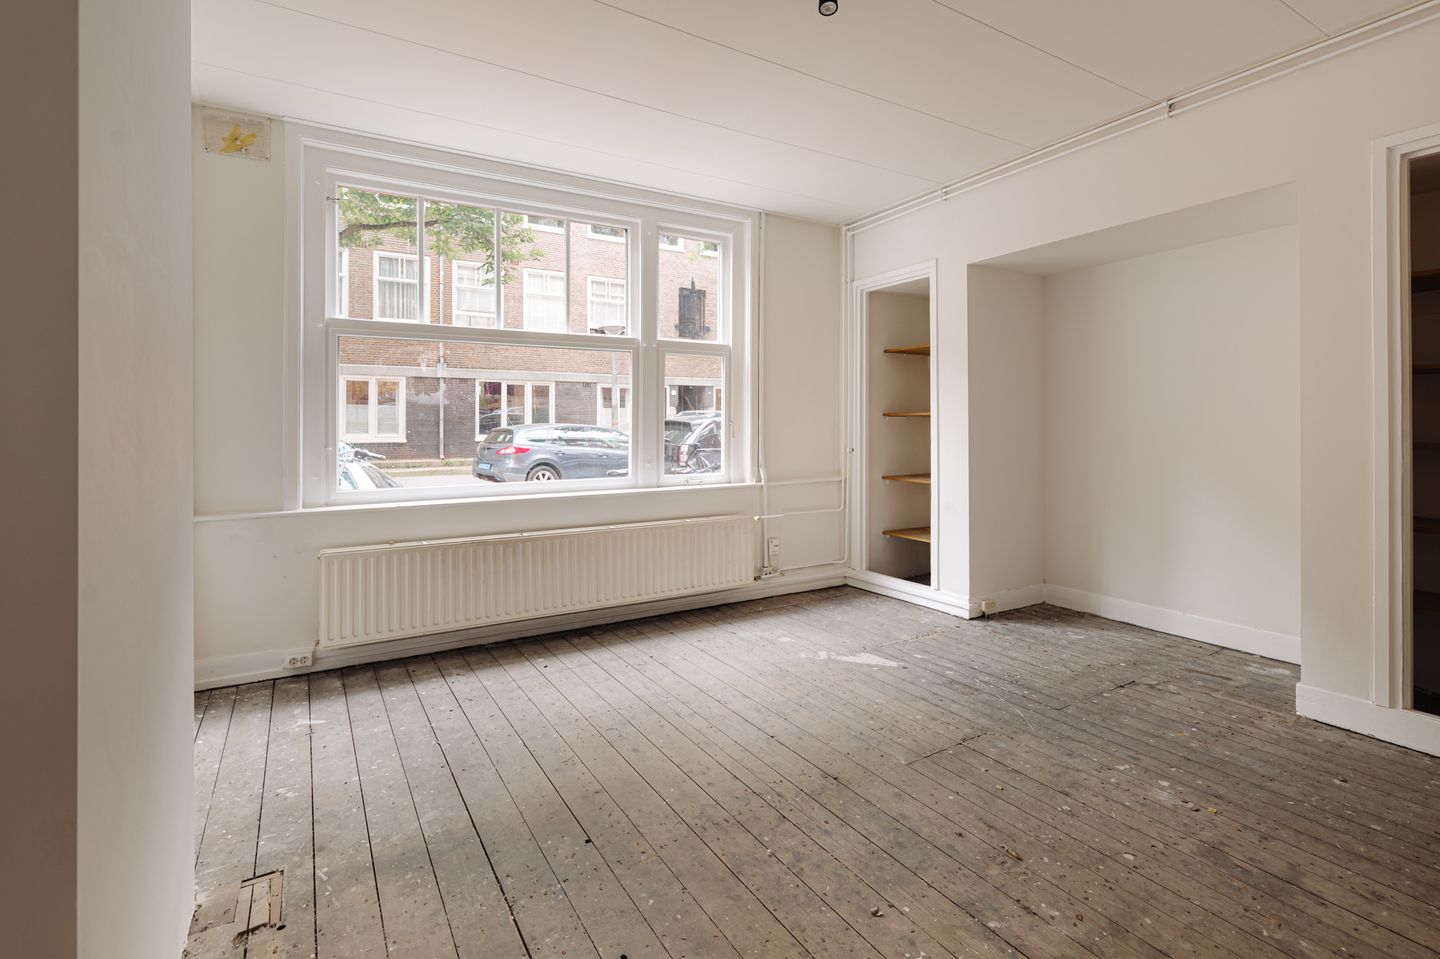
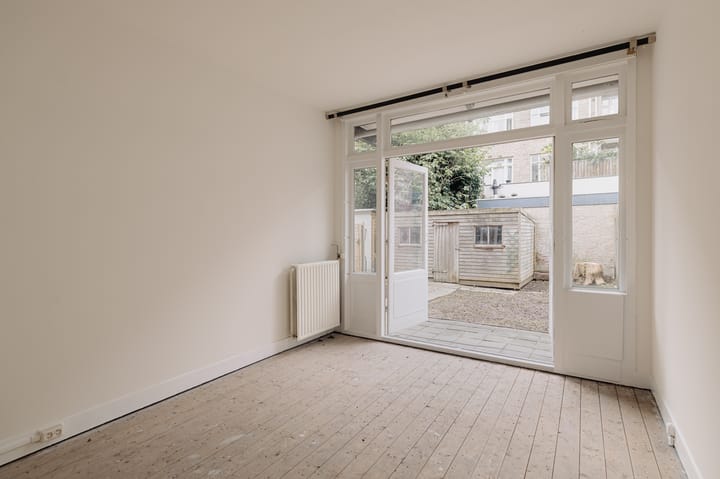
Eigen entree vanaf de straat naar de centrale hal, die toegang geeft tot de verschillende vertrekken. Aan de voorzijde ligt de woonkamer met ramen naar de Diezestraat. De woning heeft in de huidige situatie een gesloten indeling, met een kleine keuken aan de achterzijde en twee slaapkamers gericht op de tuin. Centraal in het huis bevinden zich de eenvoudige badkamer, het toilet en diverse vaste kasten.
De woning verkeert geheel in oude en casco staat en dient volledig te worden gerenoveerd. Het huidige gebruiksoppervlak wonen bedraagt circa 68 m².
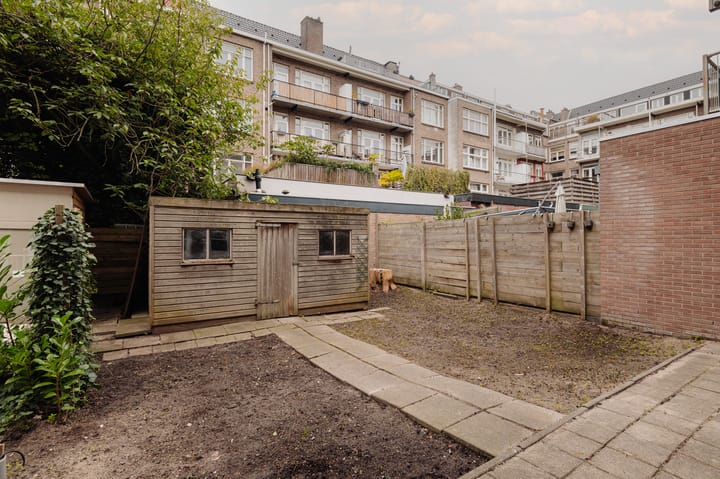
Aan de achterzijde ligt de diepe tuin van circa 65 m², met achter in de tuin een bestaande berging.
Beoogde indeling
Voor de woning is een nieuwe indeling uitgewerkt waarbij het benedenhuis wordt vergroot en de verbinding met de tuin centraal komt te staan.
Entree vanaf de straat naar de hal met garderobe. Vanuit hier zijn een separate toiletruimte en een aparte wasruimte bereikbaar. Aan de voorzijde ligt de living, over de volle breedte gericht op de straat. De ruimte loopt door naar het centraal gelegen eetgedeelte en vervolgens naar de keuken aan de tuinzijde. Dubbele deuren vanuit de keuken geven direct toegang tot de achtertuin en creëren een lange zichtlijn vanuit het woongedeelte naar buiten.
Aan de achterzijde zijn twee goed bemeten slaapkamers voorzien. Beide slaapkamers krijgen dubbele deuren naar de tuin. Centraal in de woning ligt de badkamer, met ruimte voor een ligbad, een dubbele wastafel, een inloopdouche en toilet.
Door de beoogde uitbouw groeit het gebruiksoppervlak van de begane grond naar circa 84 m². Achter in de tuin kan daarnaast een tuinhuis van circa 14 m² worden gerealiseerd. Deze zelfstandige ruimte is flexibel te gebruiken als werkkamer, sportruimte, hobbykamer of logeerkamer.
Inclusief het tuinhuis voorziet de alternatieve indeling in circa 98,5 m² gebruiksoppervlakte wonen. De diepe tuin blijft daarbij een wezenlijk onderdeel van het huis: als groene buitenruimte tussen de woning en het tuinhuis en als directe verlenging van keuken en slaapkamers.
Buurtgids
De woning ligt aan de Diezestraat, in de geliefde Rivierenbuurt. De Maasstraat en Scheldestraat bevinden zich op korte afstand en bieden een gevarieerd aanbod aan speciaalzaken, winkels en horeca. Ook De Pijp is eenvoudig te bereiken.
Voor koffie en lunch zijn Brandmeester’s en Feduzzi aan de Maasstraat fijne adressen. Ook Toet en Couvert behoren tot het culinaire aanbod in de omgeving. Voor een ontspannen middag aan het water ligt Strandzuid dichtbij.
Het Beatrixpark biedt volop ruimte voor groen en ontspanning. Daarnaast bevinden zich diverse sportscholen in de omgeving en is het De Mirandabad binnen enkele fietsminuten bereikbaar.
Bijzonderheden
• Gebruiksoppervlakte wonen circa 68m²
• Ba verbouwing circa 99 m²
• Zonnige tuin op het westen
• Er is reeds een vergunning aangevraagd voor het realiseren van een uitbouw. Toestemming vve is al afgegeven
• Erfpacht eeuwigdurend afgekocht
• Er zal een niet zelfbewonersclausule en een ouderdomsclausule worden opgenomen in de koopakte
• De VvE wordt professioneel beheerd door Delair Vastgoed Beheer
• Energielabel C
• Servicekosten VvE 176,55 per maand
Deze informatie is door ons met de nodige zorgvuldigheid samengesteld. Onzerzijds wordt echter geen enkele aansprakelijkheid aanvaard voor enige onvolledigheid, onjuistheid of anderszins, dan wel de gevolgen daarvan. Alle opgegeven maten en oppervlakten zijn slechts indicatief.
De BBMI-meetinstructie is bedoeld om een meer eenduidige manier van meten toe te passen voor het geven van een indicatie van de gebruiksoppervlakte. De meetinstructie sluit verschillen in meetuitkomsten niet volledig uit door bijvoorbeeld interpretatieverschillen, afrondingen of beperkingen bij het uitvoeren van de meting.
----------------------------------------------------------------------------------------------------
DE DIEZE | Ground-floor apartment of approximately 68 m², located in the Rivierenbuurt. The current layout comprises a living room, a separate kitchen, two bedrooms, a bathroom and a deep west-facing garden of approximately 65 m². The property is situated on leasehold land, with the ground rent bought out in perpetuity.
Current Layout
A private entrance from the street leads into the central hallway, providing access to the various rooms. The living room is situated at the front of the property, with windows overlooking Diezestraat. The current layout is divided into separate rooms, with a compact kitchen at the rear and two bedrooms overlooking the garden. Centrally positioned within the apartment are a basic bathroom, a separate toilet and several built-in storage cupboards.
The property is entirely in its original, shell condition and requires a complete renovation. The current usable residential floor area measures approximately 68 m².
At the rear is a deep garden of approximately 65 m², with an existing storage shed at the far end.
Proposed Layout
A new layout has been designed for the property, incorporating an extension to the ground-floor apartment and placing the connection with the garden at the heart of the design.
The entrance from the street leads into a hallway with a cloakroom area. A separate toilet and a dedicated laundry room are accessible from here. At the front, the living extends across the full width of the property, overlooking the street. The space flows naturally into the centrally positioned dining area and continues towards the kitchen at the garden side. Double doors from the kitchen provide direct access to the rear garden, creating a long sightline from the living area towards the outdoors.
Two generousy proportioned bedrooms are planned at the rear, both featuring double doors opening onto the garden. The bathroom is centrally positioned within the apartment, with space for a bathtub, double washbasin, walk-in shower and toilet.
The proposed extension increases the usable residential floor area of the ground floor to approximately 84 m². In addition, a garden house of approximately 14 m² could be created at the far end of the garden. This separate space offers flexible possibilities as a home office, fitness studio, hobby room or guest bedroom.
Including the garden house, the alternative layout provides approximately 98.5 m² of usable residential floor area. The deep garden remains an integral part of the property, forming a green outdoor space between the main residence and the garden house, while serving as a natural extension of the kitchen and bedrooms.
Neighbourhood Guide
The property is situated on Diezestraat, in the sought-after Rivierenbuurt neighbourhood. Maasstraat and Scheldestraat are within easy reach, offering a diverse selection of specialist shops, boutiques, cafés and restaurants. The vibrant De Pijp neighbourhood is also easily accessible.
For coffee and lunch, Brandmeester’s and Feduzzi on Maasstraat are excellent local addresses. Toet and Couvert are also part of the neighbourhood's varied culinary scene. For a relaxed afternoon by the water, Strandzuid is conveniently located nearby.
Beatrixpark offers an abundance of greenery and opportunities for relaxation. Several gyms are located in the surrounding area, while the De Mirandabad swimming complex is just a short bicycle ride away.
Details
• Usable residential floor area of approximately 68 m²
• Approximately 99 m² of usable residential floor area following the proposed renovation
• Sunny west-facing garden
• A permit application for the proposed extension has already been submitted. Approval from the Owners' Association has been granted
• Leasehold ground rent bought out in perpetuity
• A non-owner-occupancy clause and an age-related property clause will be included in the purchase agreement
• The Owners' Association is professionally managed by Delair Vastgoed Beheer
• Energy label C
• Monthly Owners' Association service charges of €176.55
This information has been compiled with the utmost care. However, no liability is accepted for any inaccuracies, omissions or other errors, nor for any consequences arising from such. All stated dimensions and floor areas are indicative only.
The BBMI measurement guidelines are intended to provide a more consistent method of measuring and indicating usable floor areas. However, these guidelines do not entirely eliminate differences in measurement results, which may arise from variations in interpretation, rounding or limitations encountered during the measurement process.
Highlights
AI-generated from the description
Deep sunny garden
Deep west-facing garden of approx. 65 m² with shed.
Spacious ground-floor living
Ground-floor home with proposed approx. 98.5 m² living.
Rivierenbuurt neighbourhood location
Located on Diezestraat near Maasstraat, Scheldestraat.
Advertisement
Features
Transfer of ownership
- Listed since
- Acceptance
- Available in consultation
- Asking price
- € 740,000 kosten koper
- Asking price per m²
- € 10,882
- Status
- Available
- VVE (Owners Association) contribution
- € 176.55 per month
Construction
- Type apartment
- Ground-floor apartment (apartment)
- Building type
- Resale property
- Year of construction
- 1929
- Specific
- Protected townscape or village view (permit needed for alterations)
Surface areas and volume
- Areas
- Living area
- 68 m²
- External storage space
- 11 m²
- Volume in cubic meters
- 256 m³
Layout
- Number of rooms
- 3 rooms (2 bedrooms)
- Number of bath rooms
- 1 bathroom
- Bathroom facilities
- Walk-in shower, toilet, and sink
- Number of stories
- 1 story
- Facilities
- Mechanical ventilation and TV via cable
- Located at
- Ground floor
Energy
- Energy label
- C
- Insulation
- Double glazing
- Heating
- CH boiler
- Hot water
- CH boiler
- CH boiler
- In ownership
Cadastral data
- AMSTERDAM V 12045
- Cadastral map
- Ownership situation
- Municipal ownership encumbered with long-term leaset
- Fees
- Bought off for eternity
Exterior space
- Location
- Alongside a quiet road and in residential district
- Garden
- Back garden
- Back garden
- 65 m² (10.23 metre deep and 7.71 metre wide)
- Garden location
- Located at the west
Storage space
- Shed / storage
- Detached wooden storage
Parking
- Type of parking facilities
- Paid parking, public parking and resident's parking permits
VVE (Owners Association) checklist
- Registration with KvK
- Yes
- Annual meeting
- No
- Periodic contribution
- Yes (€ 176.55 per month)
- Reserve fund present
- No
- Maintenance plan
- No
- Building insurance
- No
Popularity
0x
Viewed
0x
Saved
9-10-2026
On Funda
Neighborhood

Scheldebuurt-West
Amsterdam- Residents
- 4,385
- Family with children
- 23%
- Avg. asking price / m²
- € 8,559
Discover the neighborhood
Curious about the housing supply, residents and local real estate agents?

Don’t want to forget this home?
Save it as a favorite. You’ll easily find it back and get notified when something changes.
