New
Dijkgraafplein 911069 EL AmsterdamDijkgraafpleinbuurt
€ 400,000 k.k.

- 101 m²living area
- 3bedrooms
- Cenergy label
Description
(English below)
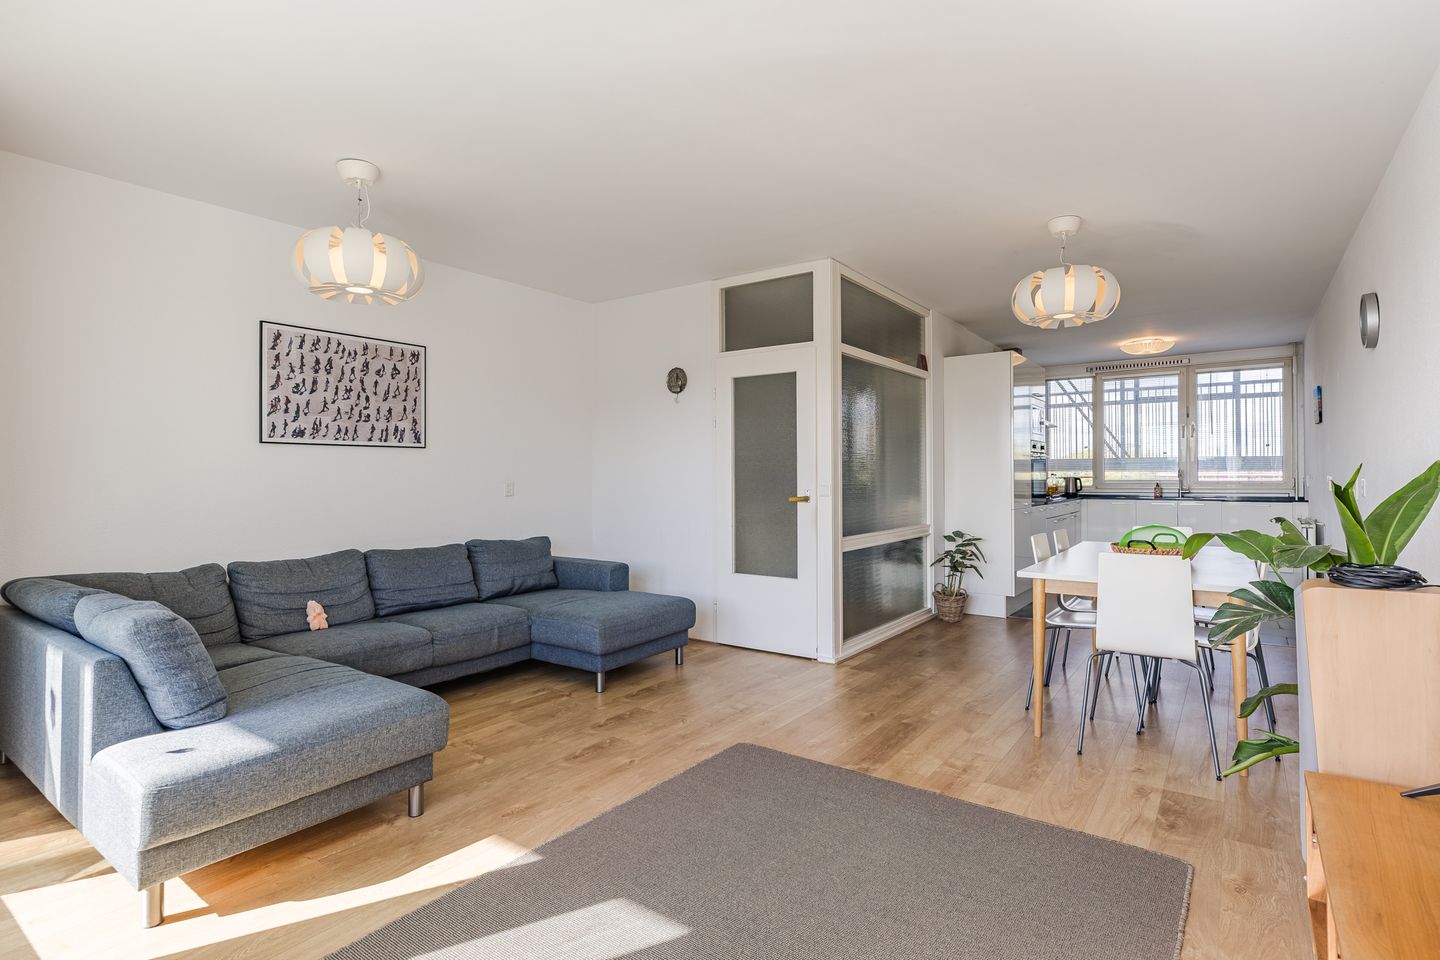
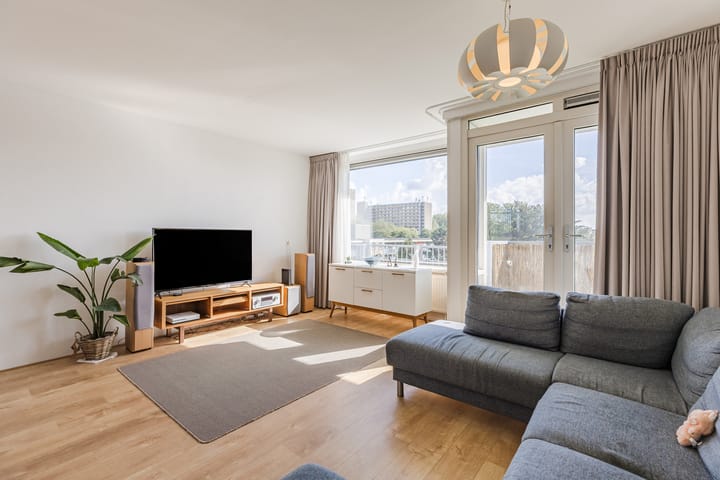
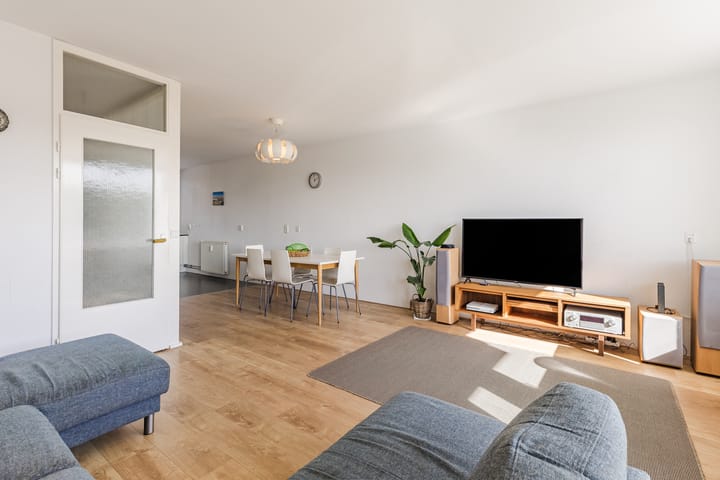
Welkom in deze lichte en royale maisonnette van 101 m2 met een ruime woonkamer en open keuken, drie slaapkamers, een zonnig balkon en alle voorzieningen in de buurt.
Deze mooie woning is gelegen op de derde en vierde verdieping van een monumentaal complex aan het Dijkgraafplein. Het complex, met de bijzondere “hangbrugmaisonnettes”, is een gemeentelijk monument, ontworpen door de architect J.P. Kloos.
De woning:
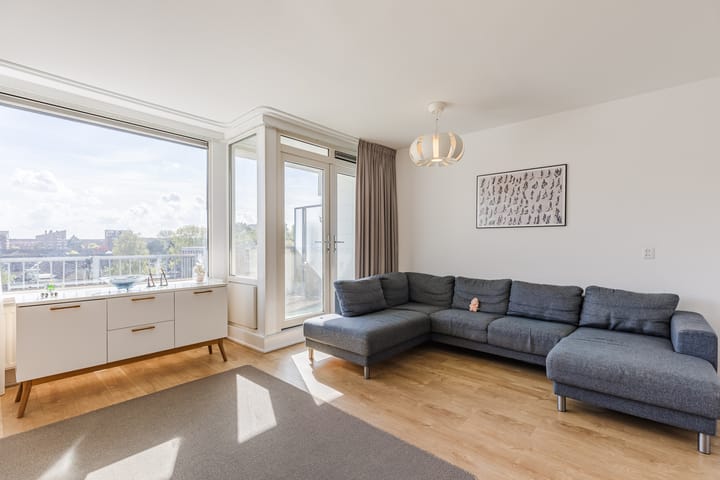
Je komt het gebouw binnen via de centrale en besloten entree met brievenbussen, trap en een lift. Via de eigen entree van de maisonnette zijn de hal, toilet en de royale en zeer lichte woonkamer te bereiken. Vanuit de woonkamer heb je via twee openslaande deuren toegang tot het balkon. Het balkon heeft een gunstige ligging op het zuiden, dus bijna de hele dag zon, en een vrij uitzicht.
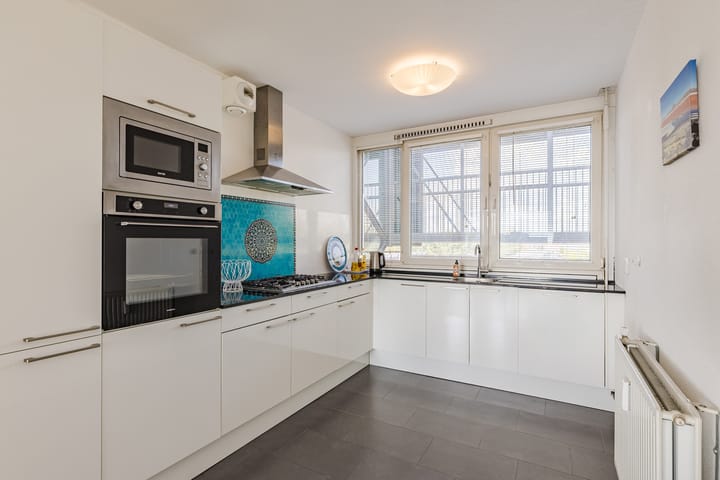
De keuken bevindt zich aan de voorzijde van de woning en heeft een 5-pits gaskookplaat met wokbrander, afzuigkap, vaatwasser, koel-/vriescombinatie, magnetron en een oven. Veel opbergruimte en een granieten werkblad. Alle apparatuur is in goed verzorgde staat.
Met de trap ga je naar beneden, naar de slaapverdieping. Hier tref je drie ruime slaapkamers en de badkamer aan. De eerste slaapkamer bevindt zich aan de voorzijde en is voorzien van een aparte ruimte met daarin de wasmachine-aansluiting en genoeg ruimte om ook een droger neer te zetten. De andere twee slaapkamers bevinden zich aan de achterzijde. De moderne badkamer is volledig betegeld en uitgerust met een douche, toilet en een wastafel met spiegel en badkamermeubel. De badkamer is voorzien van mechanische ventilatie. Op deze verdieping vind je ook een ruime berging.
Gezonde VVE:
Het complex heeft een actieve en financieel gezonde Vereniging van Eigenaren, die zorgt voor het onderhoud van het gebouw, van glasbewassing en schoonmaak tot liftonderhoud, beveiliging, verduurzaming en veel meer.
In het complex is een parkeergarage waar geregeld parkeerplekken te koop worden aangeboden. Een deel van de ventweg voor het gebouw hoort bij het eigen terrein. Daar kunnen bewoners gratis parkeren. Tot slot is het mogelijk om per huishouden maximaal twee parkeervergunningen aan te vragen.
In de berging onderin het gebouw kun je met gemak meerdere fietsen en andere spullen kwijt.
De buurt:
Deze ruime en lichte woning ligt het levendige stadsdeel Nieuw-West. In de directe omgeving vind je alle basisvoorzieningen, waaronder een supermarkt in het gebouw, meerdere pakketpunten, winkels en restaurants. Op loopafstand vind je meerdere basisscholen, kinderopvanglocaties en speelplekken voor kinderen.
Iets verderop ligt het Osdorpplein met een groot en divers aanbod van winkels en horeca, maar ook culturele voorzieningen zoals de bibliotheek en theater De Meervaart. In 2027 opent hier bovendien het nieuwe culturele centrum Verhalenhuis.
Om de hoek, aan het Tussen Meer, de Pieter Calandlaan en winkelcentrum Akerpoort is eveneens een groot aanbod aan voorzieningen, van huisarts en fysiotherapeut tot garage en meubelzaak. Op fietsafstand heb je het Vondelpark en de Zuidas. Met tram 17 voor de deur is het centrum van Amsterdam makkelijk te bereiken. Ook met de auto is bereikbaarheid uitstekend geregeld via uitvalswegen. Je bent zo op de A5, A9 en A10.
Sport- en recreatiemogelijkheden vind je aan de Sloterplas, de Nieuwe Meer, en het Amsterdamse Bos.
Kortom, een goed onderhouden, ruime en lichte woning met drie slaapkamers en een zonnig balkon op het zuiden en alle gewenste voorzieningen in de buurt.
Kenmerken:
- Bouwjaar: 1970
- Gemeentelijk monument
- Woonoppervlakte: 101 m2
- Balkon op het zuiden
- Berging in de onderbouw
- Actieve en financieel gezonde VVE
- Meerjarig onderhoudsplan
- Servicekosten: €294 per maand
- Voorschot warm water en stookkosten: €100 per maand
- Aangesloten op stadsverwarming
- Geen erfpacht
- Oplevering kan snel
English
Bright and Spacious 101 m² Duplex Apartment with Three Bedrooms, Sunny South-Facing Balcony and Excellent Local Amenities
Welcome to this bright and generously sized 100 m² duplex apartment, featuring a spacious living room with open-plan kitchen, three bedrooms, a sunny balcony, and all amenities within easy reach.
This attractive home is located on the third and fourth floors of a landmark residential complex on Dijkgraafplein. The complex, renowned for its distinctive “suspension bridge maisonettes,” is a municipal monument designed by architect J.P. Kloos.
The Property
You enter the building through a secure communal entrance with mailboxes, staircase, and elevator access. The private entrance to the duplex provides access to the hallway, separate toilet, and the spacious, exceptionally bright living room. Two French doors open onto the balcony.
The balcony enjoys a favorable south-facing position, offering sunshine for most of the day as well as unobstructed views.
The kitchen is located at the front of the property and is equipped with a five-burner gas hob including a wok burner, extractor hood, dishwasher, fridge-freezer combination, microwave, and oven. Plenty of storage space and a granite countertop. All appliances are well maintained and in good condition.
A staircase leads down to the sleeping level. Here you will find three spacious bedrooms and the bathroom. The first bedroom is located at the front and includes a separate utility area with a washing machine connection and sufficient space for a tumble dryer. The other two bedrooms are situated at the rear of the property.
The modern bathroom is fully tiled and fitted with a shower, toilet, washbasin with mirror, and vanity unit. The bathroom is equipped with mechanical ventilation. This floor also features a generous storage room.
Well-Managed Homeowners’ Association
The complex benefits from an active and financially healthy Homeowners’ Association (VvE), which takes care of the maintenance of the building, including window cleaning, communal cleaning, elevator maintenance, security, sustainability improvements, and much more.
The complex includes a parking garage where parking spaces are regularly offered for sale. Part of the service road in front of the building is privately owned, allowing residents to park there free of charge. In addition, each household may apply for up to two parking permits.
A private storage unit on the ground floor provides ample space for several bicycles and additional belongings.
The Neighborhood
This spacious and bright apartment is located in the vibrant Amsterdam Nieuw-West district. The immediate area offers all essential amenities, including a supermarket within the building, several parcel collection points, shops, and restaurants. Multiple primary schools, childcare facilities, and children's playgrounds are within walking distance.
A short distance away is Osdorpplein, offering a wide and diverse range of shops, restaurants, cafés, as well as cultural facilities such as the public library and De Meervaart theatre. In 2027, the new cultural centre Verhalenhuis is also scheduled to open here.
The nearby areas of Tussen Meer, Pieter Calandlaan, and Akerpoort shopping centre offer a wide variety of services, ranging from general practitioners and physiotherapists to garages and furniture stores.
The Vondelpark and Amsterdam Zuidas business district are both within cycling distance. With Tram 17 stopping right outside the building, Amsterdam city centre is easily accessible by public transport. The property is also excellently connected by car, with quick access to the A5, A9, and A10 motorways.
Numerous sports and recreational opportunities can be found around Sloterplas, Nieuwe Meer, and the Amsterdamse Bos.
In short, this is a well-maintained, spacious, and bright home with three bedrooms, a sunny south-facing balcony, and all desired amenities close by.
Features
- Year of construction: 1970
- Municipal monument
- Living area: 101 m²
- South-facing balcony
- Private storage unit in the basement
- Active and financially healthy Homeowners’ Association (VvE)
- Long-term maintenance plan in place
- Service charges: €294 per month
- Advance payment for heating and hot water: €100 per month
- Connected to district heating
- No ground lease (freehold property)
- Available for quick completion/transfer of ownership
Highlights
AI-generated from the description
Bright living room with balcony
Spacious living room with French doors to sunny balcony.
Practical duplex layout
Living level above, three spacious bedrooms and bathroom below.
Great access and parking options
Elevator, tram 17 outside, parking garage and free on-site parking.
Advertisement
Features
Transfer of ownership
- Listed since
- Acceptance
- Available in consultation
- Asking price
- € 400,000 kosten koper
- Asking price per m²
- € 3,960
- Status
- Available
- VVE (Owners Association) contribution
- € 294.00 per month
Construction
- Type apartment
- Maisonnette (apartment)
- Building type
- Resale property
- Year of construction
- 1970
- Specific
- Listed building (national monument)
- Type of roof
- Flat roof covered with asphalt roofing
Surface areas and volume
- Areas
- Living area
- 101 m²
- Exterior space attached to the building
- 5 m²
- External storage space
- 5 m²
- Volume in cubic meters
- 354 m³
Layout
- Number of rooms
- 4 rooms (3 bedrooms)
- Number of bath rooms
- 1 bathroom and 1 separate toilet
- Bathroom facilities
- Shower, toilet, sink, and washstand
- Number of stories
- 2 stories
- Facilities
- Elevator, mechanical ventilation, and passive ventilation system
- Located at
- 5th floor
Energy
- Energy label
- C
- Insulation
- Double glazing and energy efficient window
- Heating
- Communal central heating
- Hot water
- Central facility
Cadastral data
- SLOTEN NOORD-HOLLAND G 2903
- Cadastral map
- Ownership situation
- Full ownership
Exterior space
- Location
- Alongside a quiet road, in residential district and unobstructed view
- Balcony/roof terrace
- Balcony present
Storage space
- Shed / storage
- Storage box
Parking
- Type of parking facilities
- Paid parking, parking on private property and resident's parking permits
VVE (Owners Association) checklist
- Registration with KvK
- Yes
- Annual meeting
- Yes
- Periodic contribution
- Yes (€ 294.00 per month)
- Reserve fund present
- Yes
- Maintenance plan
- Yes
- Building insurance
- Yes
Popularity
0x
Viewed
0x
Saved
14-10-2026
On Funda
Neighborhood

Dijkgraafpleinbuurt
Amsterdam- Residents
- 6,020
- Family with children
- 33%
- Avg. asking price / m²
- € 4,517
Discover the neighborhood
Curious about the housing supply, residents and local real estate agents?

Don’t want to forget this home?
Save it as a favorite. You’ll easily find it back and get notified when something changes.
