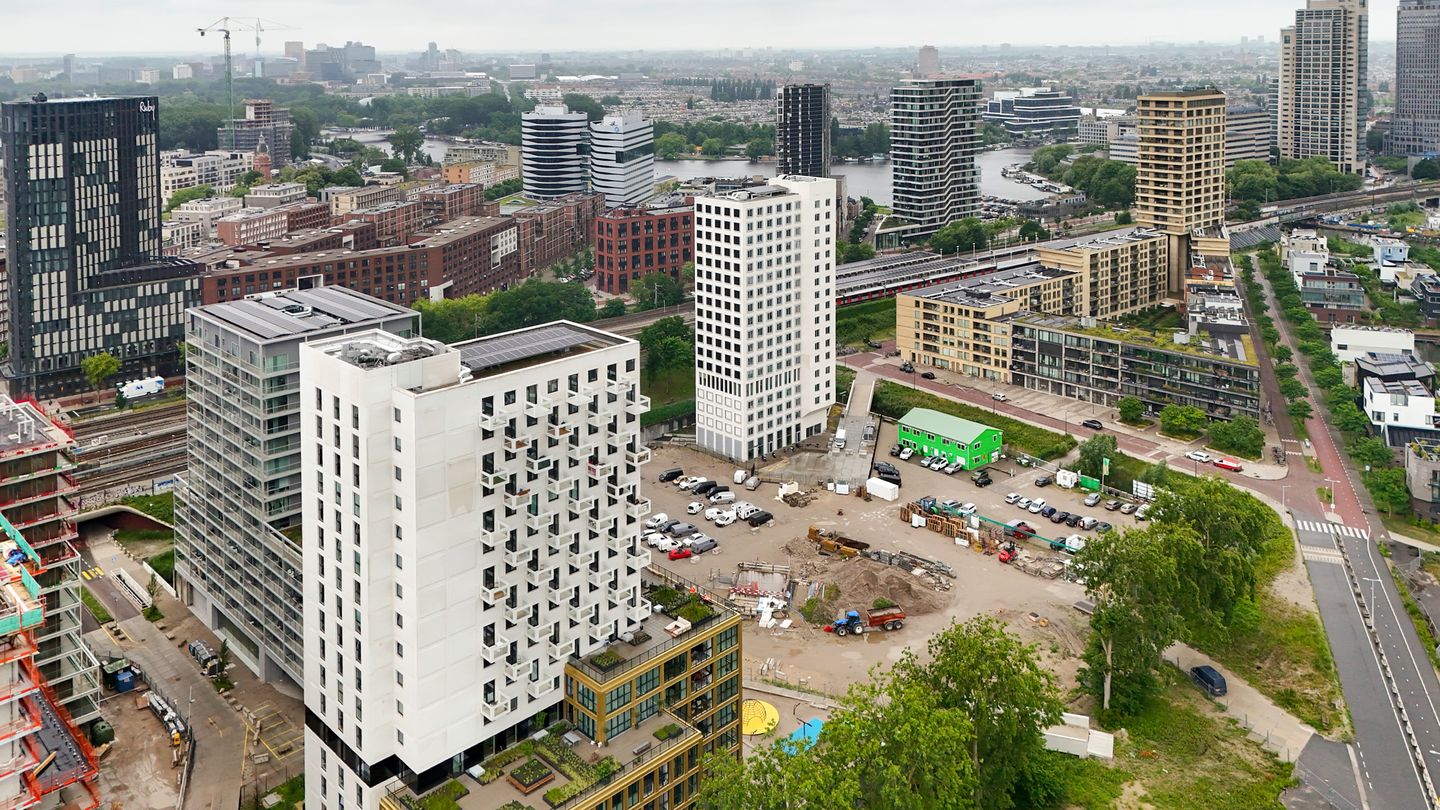
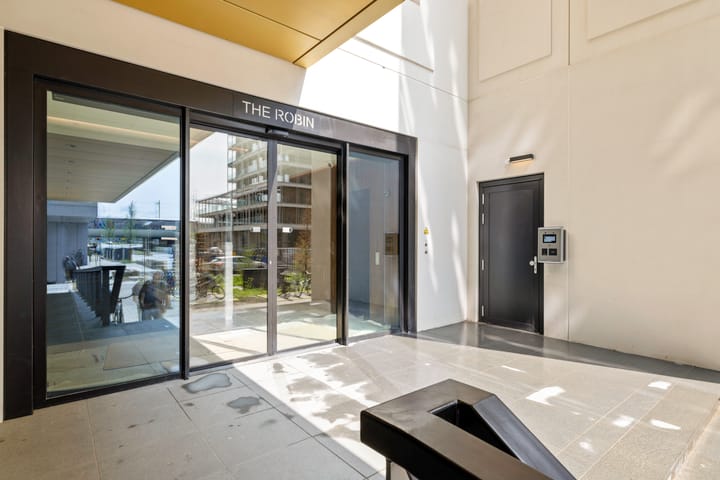
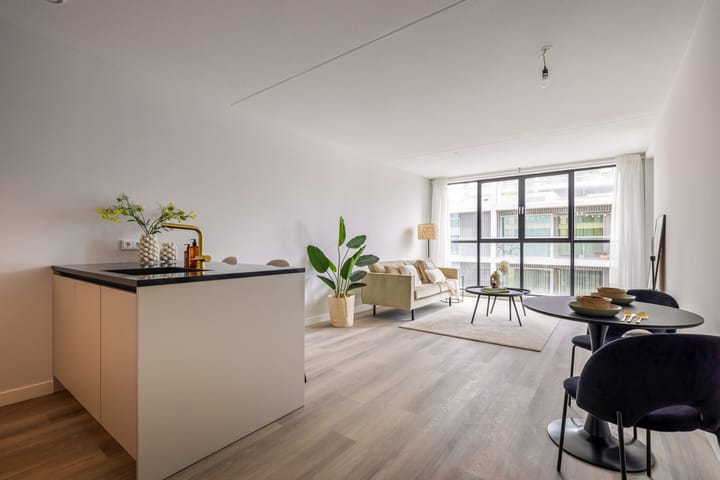
Located in the new construction complex "the Robin" in the Bajeskwartier, luxurious two-room apartment, 72 m² , with loggia balcony facing west. Located on private land. Completion of construction was in 2024.
LAYOUT:
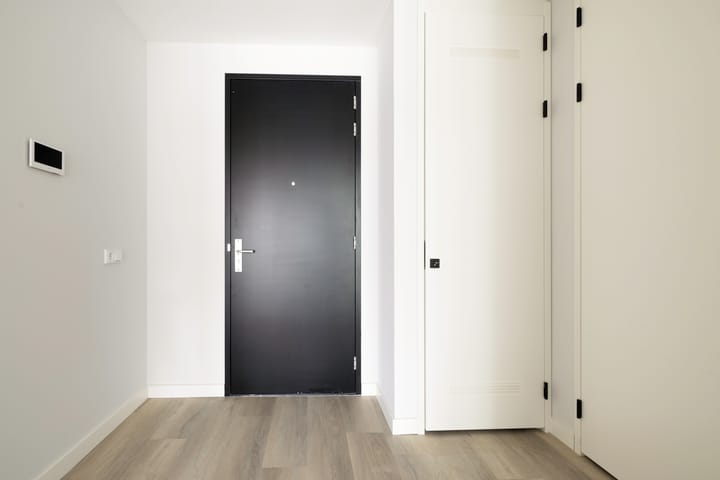
Entrance to the house, spacious hall with access to the separate toilet room with washbasin and which is equipped with luxurious tiling, extensive meter cupboard with fiber optic, boiler room with washing machine connection, W.K.O unit and WTW system. Through the black steel door you can enter the bright living room which has an apartment-wide glass facade that overlooks the green (yet to be constructed) courtyard. The loggia is accessible via the living room and bedroom and has beautiful accordion windows, which you can open completely. Lovely covered seating and still being outside!
The open luxury Siemens kitchen with peninsula is equipped with a beautiful Dekton worktop and has various modern built-in appliances, including: 4-burner induction hob, dishwasher, combi oven, extractor hood, fridge with freezer compartment (all Siemens) and a gold-coloured kitchen tap.
The spacious and bright bedroom has access to the bathroom with washbasin and walk-in shower with water-saving shower head and thermostatic mixer tap. The bathroom has black/anthracite coloured back wall tiles and black matte Duravit taps.
EXCLUSIVE COMMUNAL ROOF TERRACES
As a resident of The Robin you can enjoy the communal roof terraces on the 5th and 9th floors, where you can relax and enjoy the view over the green and sustainable neighbourhood.
SERVICE CENTER & MOBILITY HUB
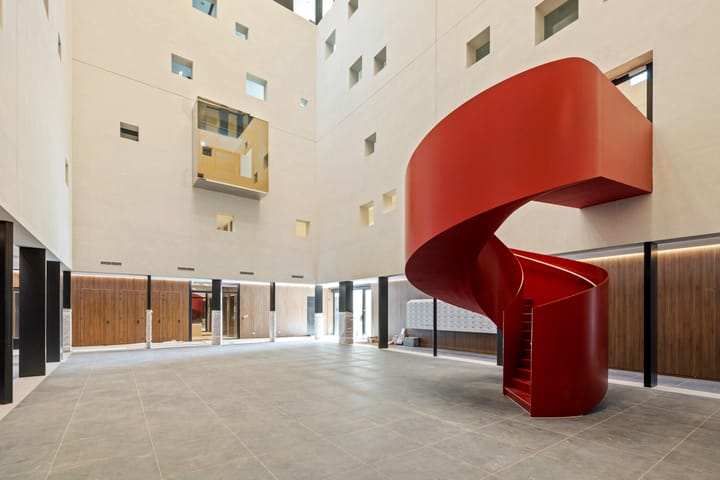
Do you not have a car yourself but would you like to use the shared mobility in the Bajeskwartier? As a resident you have access to the mobility hub. On demand, you can rent an electric shared car via the service center in the building. There is also a parking garage in the basement. Is a package being delivered and you are not at home? Don't worry, the service center will accept your package.
LOCATION & ACCESSIBILITY
The Robin is the was delivered in the sustainable, energy-neutral Bajeskwartier district, which borders the trendy Overamstel district and the Amstelkwartier. Many new facilities are being implemented in this district in the field of living, working and recreation. The Amstel is a stone's throw away, where you can enjoy a walk or a nice lunch at one of the popular restaurants such as tHuis aan de Amstel and L'Osteria. The neighborhood is perfectly connected to public transport, with the Spaklerweg metro stop just a 2-minute walk away and Amstel station within 5 minutes by bike. Within 10 minutes you are at the Zuidas, and by car you are quickly on the highways to Schiphol or the city center.
DETAILS
• Built in 2022 (completed in Dec. 2024)
• Located on PRIVATE LAND
• 5th floor of a modern apartment building with elevators
• Communal gardens with solar panels on the roof
• Light, recently completed 2-room apartment of 72 m² (including loggia)
• Lovely loggia facing northwest of 7 m² with folding windows that can be opened completely
• Stylish Siemens kitchen with Siemens built-in appliances
• Underfloor heating and underfloor cooling for optimal comfort
• Excellently insulated, gas-free and equipped with energy label A++
• WKO system
• Solar panels on the roof (central facility)
• (Paid) parking is possible under the building. Parking permits are not issued.
• There is a professional and healthy Owners' Association with MJOP
• The service costs are € 198.30 per month
• Delivery can be quick
This information has been compiled by us with care. However, no liability is accepted on our part for any incompleteness, inaccuracy or otherwise, or the consequences thereof.
Advertisement
Features
Transfer of ownership
Service charges
€ 198 per month
Last asking price
€ 599,000 kosten koper
Asking price per m²
€ 8,319
Status
Sold
VVE (Owners Association) contribution
€ 198.30 per month
Construction
Type apartment
Apartment with shared street entrance (apartment)
Building type
Resale property
Year of construction
2022
Specific
Partly furnished with carpets and curtains
Type of roof
Flat roof covered with asphalt roofing
Surface areas and volume
Areas
Living area
72 m²
Volume in cubic meters
236 m³
Layout
Number of rooms
2 rooms (1 bedroom)
Number of bath rooms
1 bathroom and 1 separate toilet
Bathroom facilities
Walk-in shower, underfloor heating, and washstand
Number of stories
1 story
Facilities
French balcony, elevator, mechanical ventilation, and TV via cable
Located at
5th floor
Energy
Energy label
A++
Insulation
Completely insulated
Heating
Complete floor heating, heat recovery unit and heat pump