Dijkmeerlaan 456, Bajeskwartier.
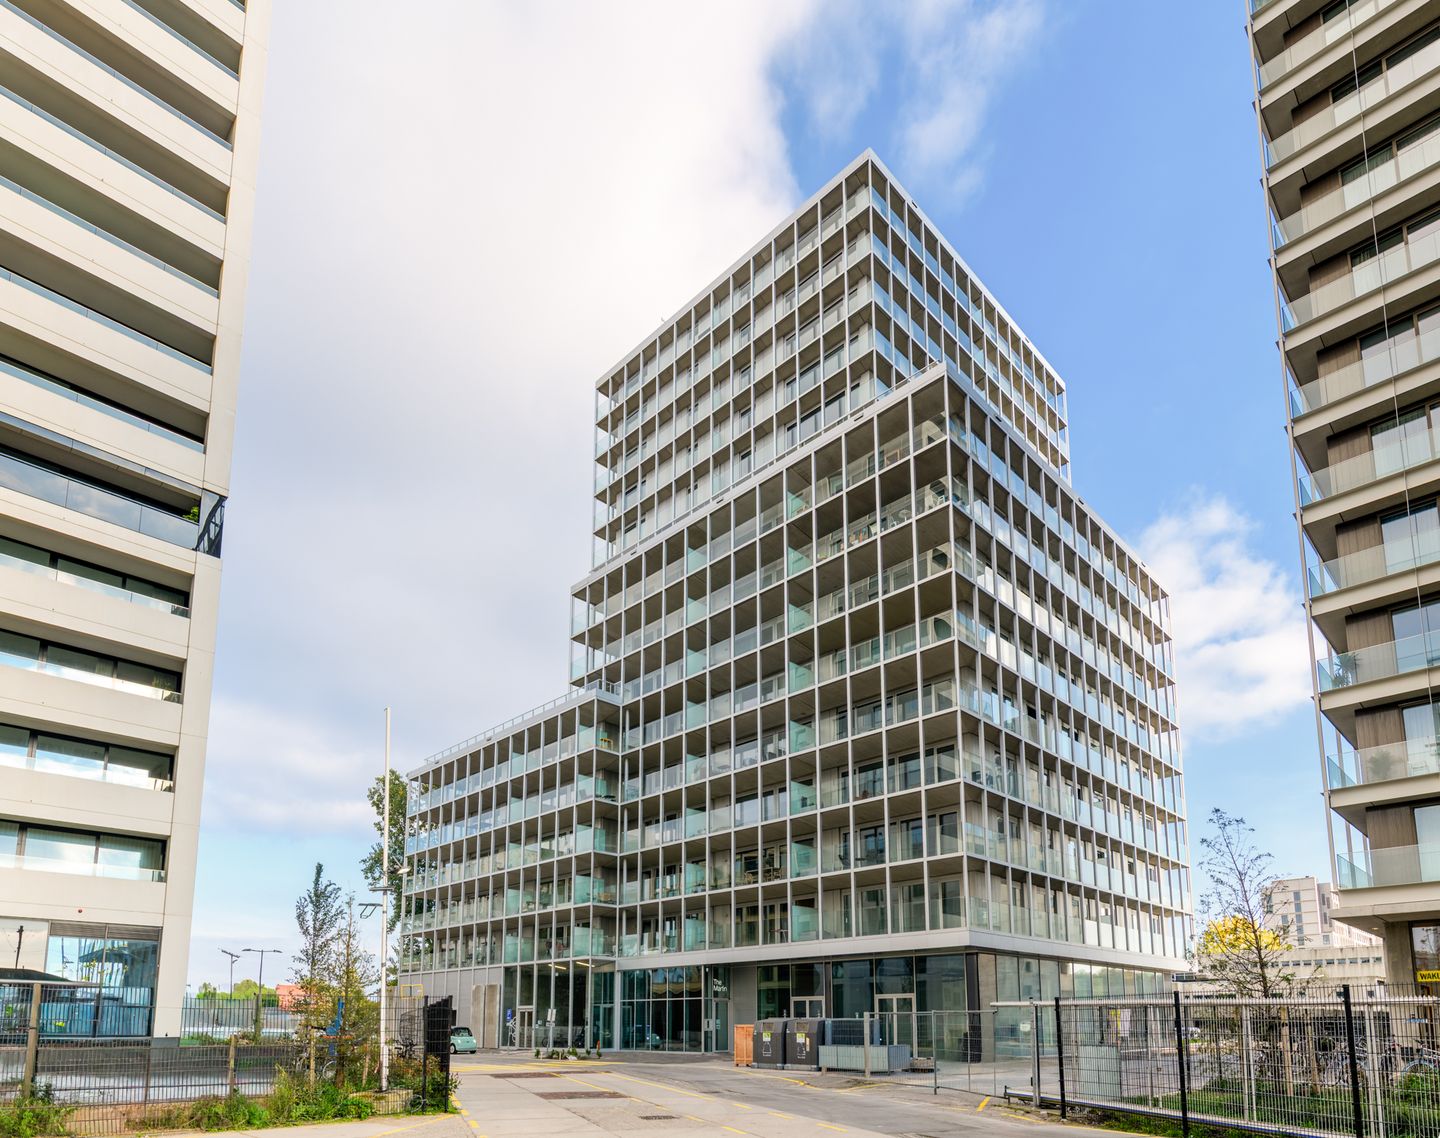
A lovely 3-room flat of approx. 68 m² situated on the fourth floor in Bajeskwartier, in The Martin building, with a pleasant and spacious outdoor area. A unique opportunity to live in a newly built flat available for immediate occupancy! The Martin building is the most recently completed complex in this new residential area.
Layout:
GROUND FLOOR:
Entrance hall with doorbells, letterboxes and the atrium featuring two lifts to the upper floors. The flat is situated on the fourth floor. The underground car park is located in the basement, where it is possible to rent a parking space.
FOURTH FLOOR:
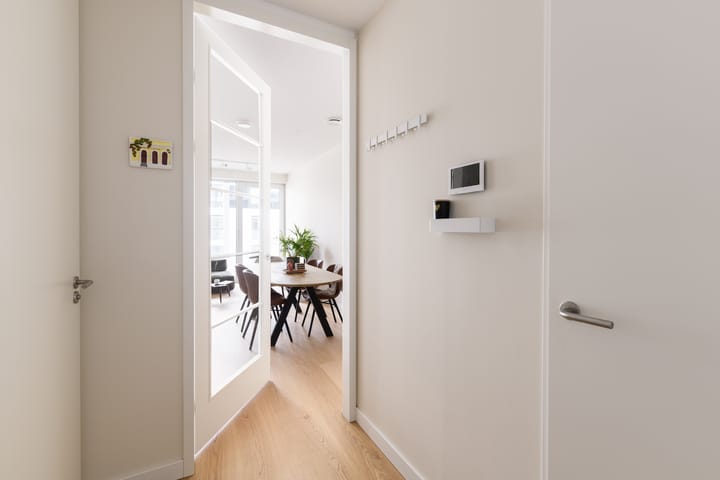
Entrance hall with meter cupboard. Spacious and modern kitchen-diner, leading onto the living room with access to the terrace. Exceptionally luxurious Siematic kitchen, adjoining the dining area. The two good-sized bedrooms are accessed via the hall; they are currently used as a bedroom and a study.
The bathroom features a spacious walk-in shower, a double washbasin with vanity unit, a mirror with built-in lighting, a towel radiator and a bath. The separate toilet is fitted with the same materials and tiles as the bathroom. There is a separate utility room with connections for a washing machine and tumble dryer.
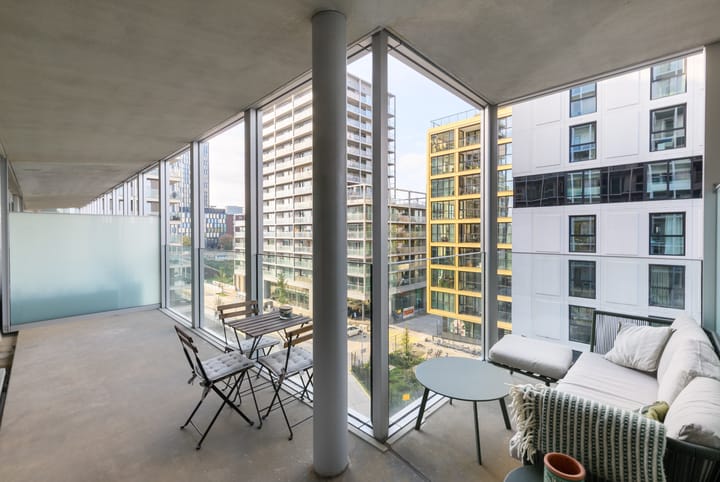
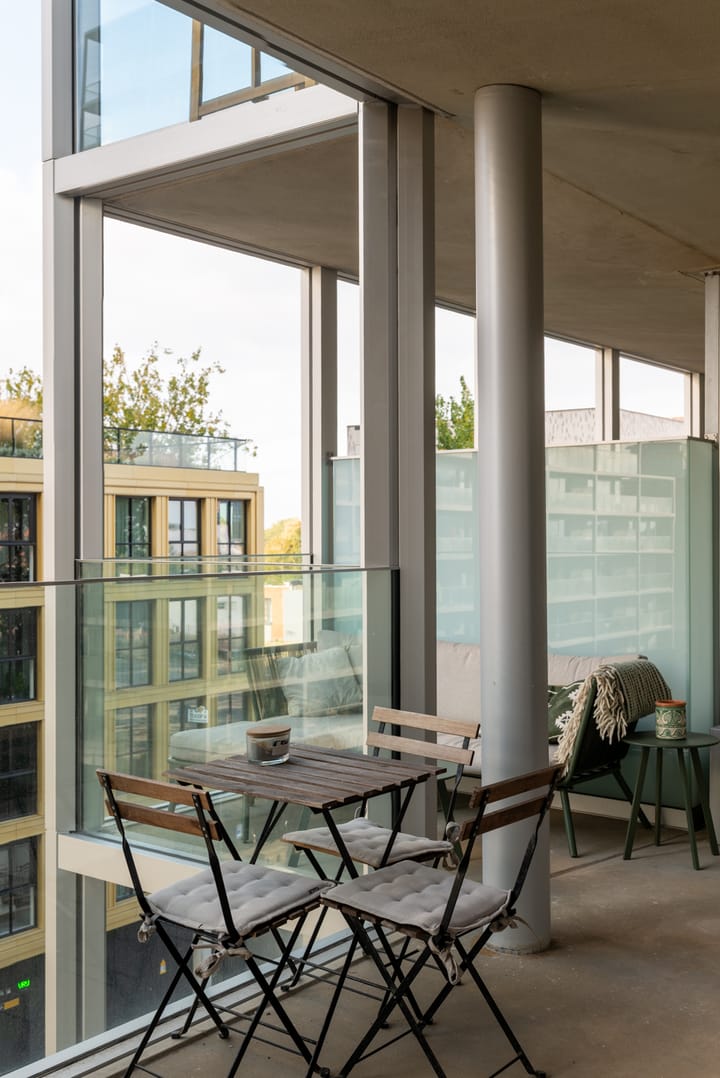
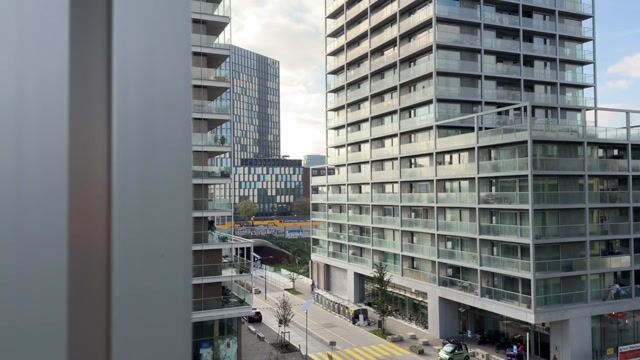
The flat is spacious and light thanks to its corner location, floor-to-ceiling interior doors and windows. The walls have already been finished and the floor is made of high-quality hybrid wood. The spacious terrace has several ‘seating areas’ where you can relax and enjoy the view and let your mind wander.
LOCATION:
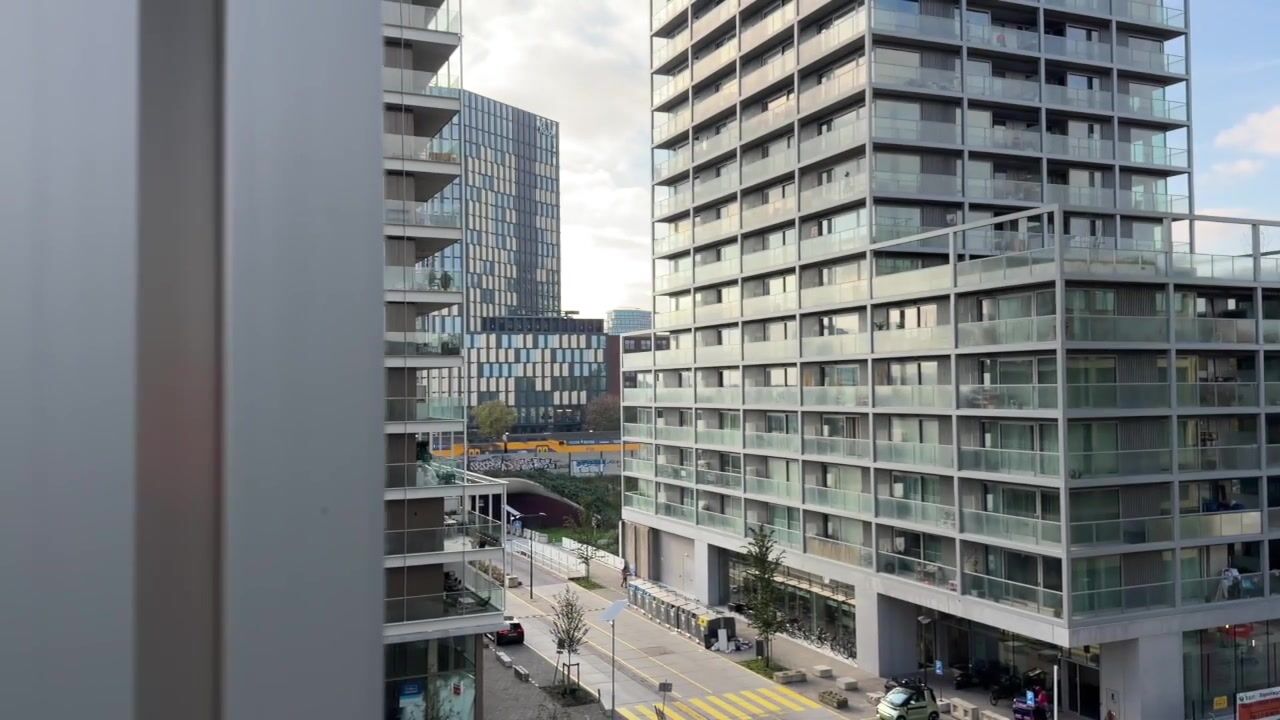
Bajeskwartier is situated within the ring road in the Overamstel neighbourhood, Amsterdam-East, between the Amstelkwartier and the Weespertrekvaart. There are various restaurants in the neighbourhood. You can reach Amsterdam city centre quickly by bike. The metro from Spaklerweg station takes you to Amstel Station in two minutes. Within five minutes by car, you can reach the A10, A2 or A4 motorways. Everything is close by: the city centre, the Zuidas, the Science Park, the popular Amstel beach and the green space of the Amstelscheg.
Architecture:
High-quality architecture and an urban development plan that ensures a direct link to the city centre make Bajeskwartier a vibrant extension of Amsterdam. A place where cyclists and pedestrians have free rein and cars are parked underground – a car-free zone, in other words. There is even vertical greenery in the form of an urban farming initiative in the so-called Groene Toren.
Communal roof terraces:
In addition to the private terrace in each flat, there are exclusive green roof gardens and roof terraces for residents on the sixth and ninth floors. Here, you can enjoy the greenery and the stunning views in this unique urban setting. The roof terraces are oriented towards the morning or evening sun and offer breathtaking views over Amsterdam.
Sustainability:
Bajeskwartier is a flagship project that prioritises sustainability and is founded on the principles of healthy living and inclusivity. By reusing 98 per cent of all materials from the former prison and using only renewable materials, it also achieves an exceptionally high score in terms of circularity.
SPECIAL FEATURES:
- Approx. 68 m² of usable living space;
- Energy rating A+++;
- Large terrace of approx. 20 m²;
- Situated on freehold land (no leasehold!);
- Built in 2026;
- Underfloor heating in winter, underfloor cooling in summer;
- Mechanical ventilation;
- Parking space available to rent;
- Mobility hub available with access to shared transport;
- Floor-to-ceiling doors;
- Service charges €206 per month;
- The Owners’ Association is professionally managed by T&T Vastgoed and VvE Beheer;
- Ready for immediate occupation.
This information has been compiled with care by Eefje Voogd Makelaardij B.V.
However, we cannot be held liable for any omissions or errors. The Measurement Instructions, which are based on NEN 2580, provide a clear method for measuring the usable floor area. Measurement results may vary, which means the floor area may differ from that of comparable properties. No rights can be derived from the differences between the stated and actual sizes. For accurate measurements, we recommend measuring the property yourself or having it measured.
This property is listed by an MVA-certified expat estate agent.
Highlights
AI-generated from the description
Luxurious Siematic kitchen
Spacious modern kitchen-diner with luxury Siematic design.
Large corner terrace views
Spacious approx. 20 m² terrace with several seating areas and views.
Highly sustainable new build
Energy rating A+++, underfloor heating, cooling and circular construction.
Advertisement
Features
Transfer of ownership
Listed since
Acceptance
Available in consultation
Asking price
€ 675,000 kosten koper
Asking price per m²
€ 9,926
Status
Available
VVE (Owners Association) contribution
€ 206.00 per month
Construction
Type apartment
Upstairs apartment (apartment)
Building type
Resale property
Year of construction
2026
Type of roof
Flat roof
Quality marks
SWK Garantiecertificaat
Accessibility
Accessible for the elderly
Surface areas and volume
Areas
Living area
68 m²
Exterior space attached to the building
20 m²
Volume in cubic meters
221 m³
Layout
Number of rooms
3 rooms (2 bedrooms)
Number of bath rooms
1 bathroom and 1 separate toilet
Bathroom facilities
Double sink, walk-in shower, bath, and washstand
Number of stories
1 story
Facilities
Balanced ventilation system, optical fibre, elevator, and TV via cable
Located at
6th floor
Energy
Energy label
A+++
Insulation
Double glazing, insulated walls and floor insulation
Heating
District heating, complete floor heating and heat recovery unit