
New
Dintelstraat 61-H1078 VR AmsterdamScheldebuurt-West
€ 675,000 k.k.

- 78 m²living area
- 2bedrooms
- Denergy label
Licht 3-kamerappartement van ca. 78 m², gelegen in de Scheldebuurt!
Description
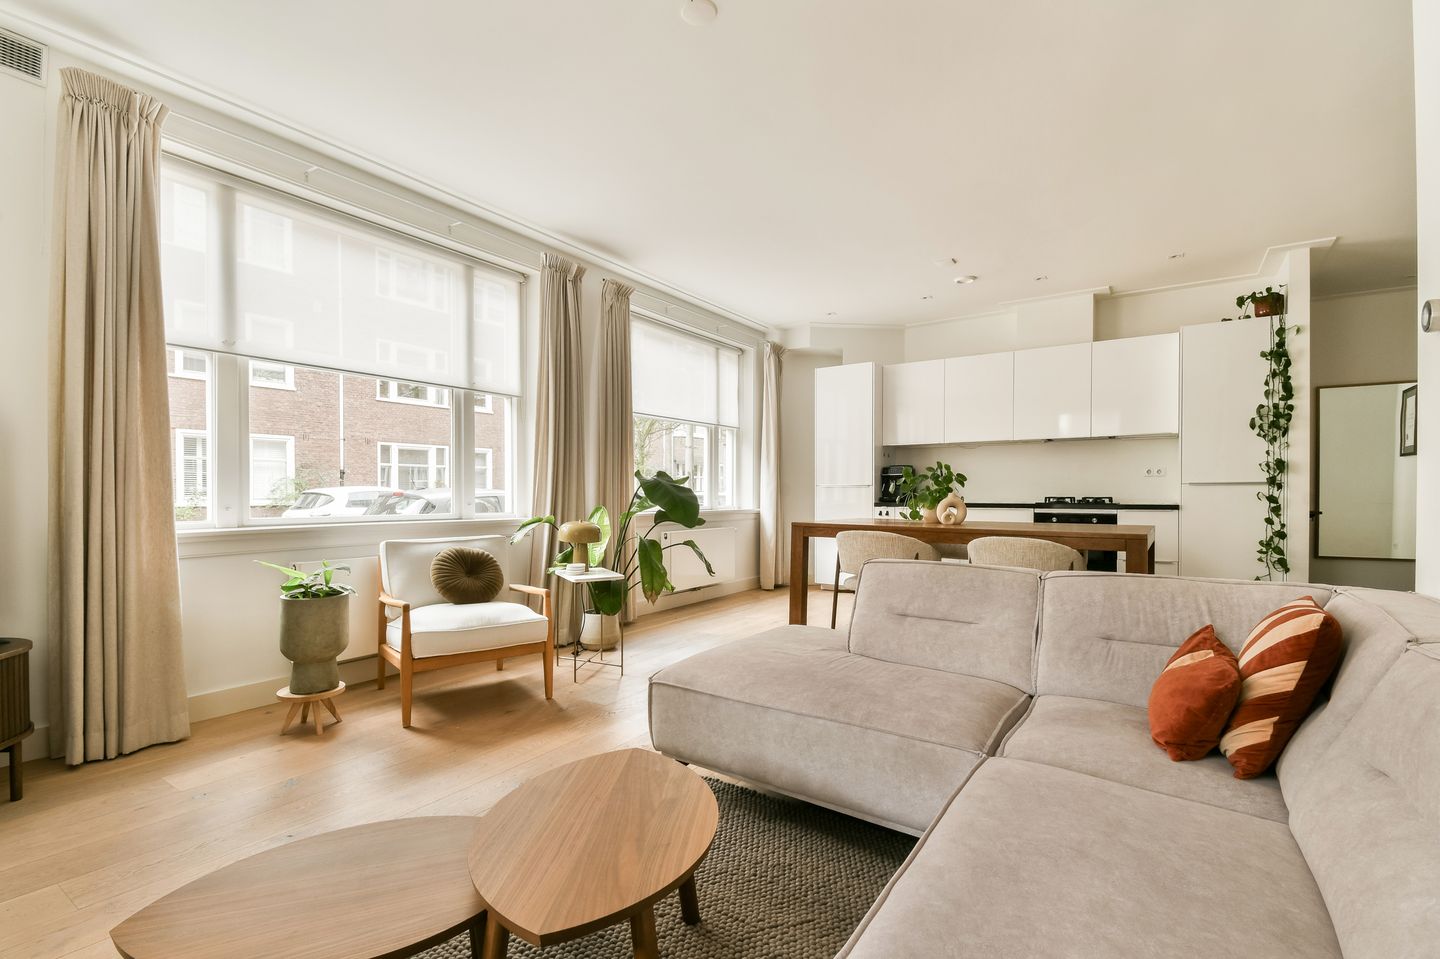
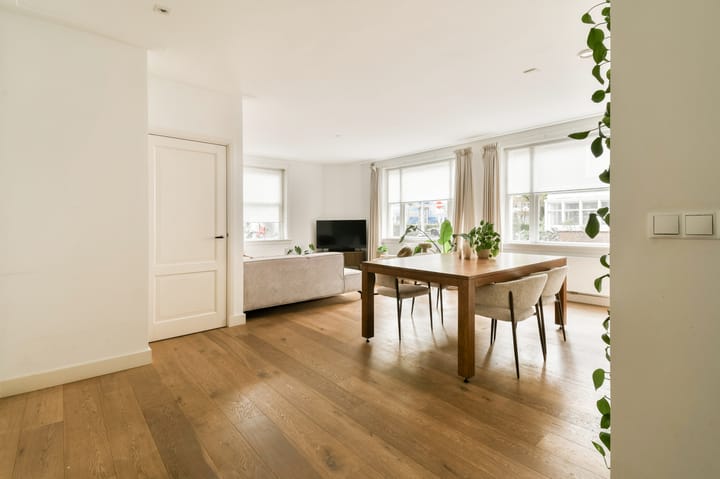
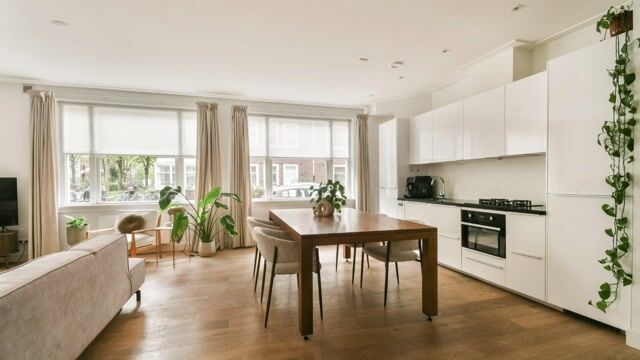
JA! In the sought-after Scheldebuurt neighbourhood of Amsterdam Zuid, you will find this bright ground-floor apartment featuring a spacious living room, large windows and lovely views over the quiet street. The modern open-plan kitchen and two bedrooms complete the property, while the private entrance on the ground floor provides a welcoming arrival.
With the lively Maasstraat just around the corner, a variety of restaurants and cafés nearby, and the Amstel River and Beatrixpark just a short distance away, this property offers the perfect combination of peaceful living and city life, with all amenities within easy reach.
LAYOUT
LIVING & DINING
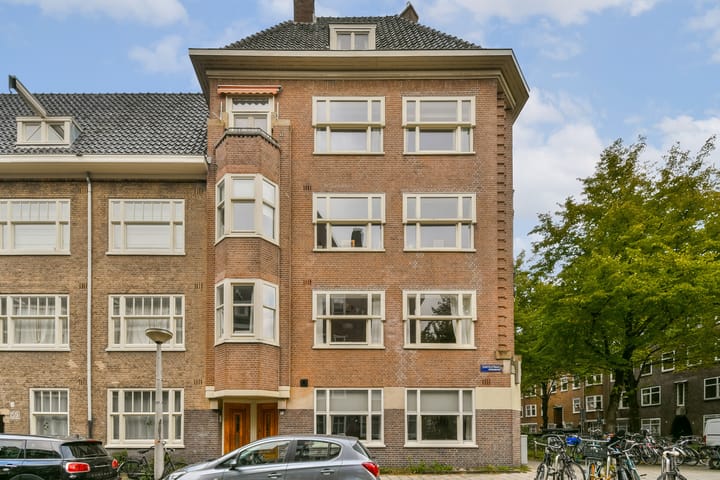
- The property has its own private entrance on the ground floor;
- Upon entering, the abundance of natural light immediately stands out, thanks to the large windows offering lovely views over the quiet street;
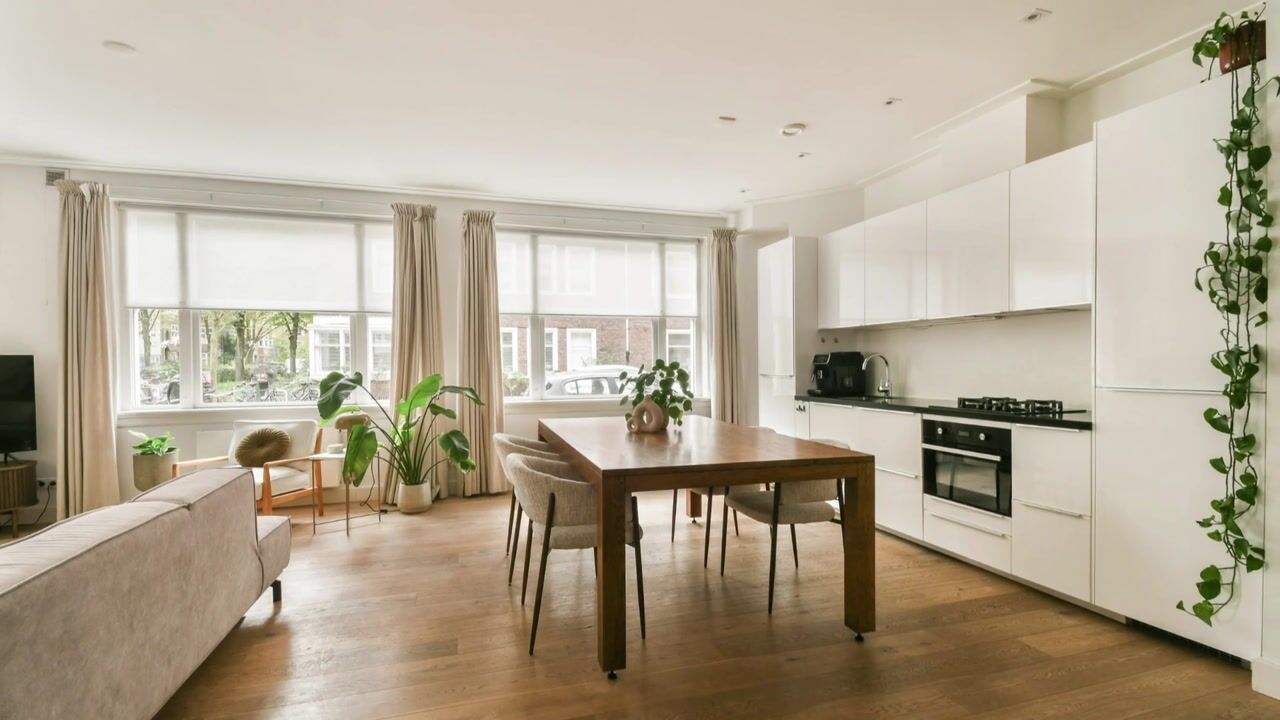
- The spacious living room offers ample room for both a comfortable seating area and a large dining table, ideal for enjoying meals with friends and family;
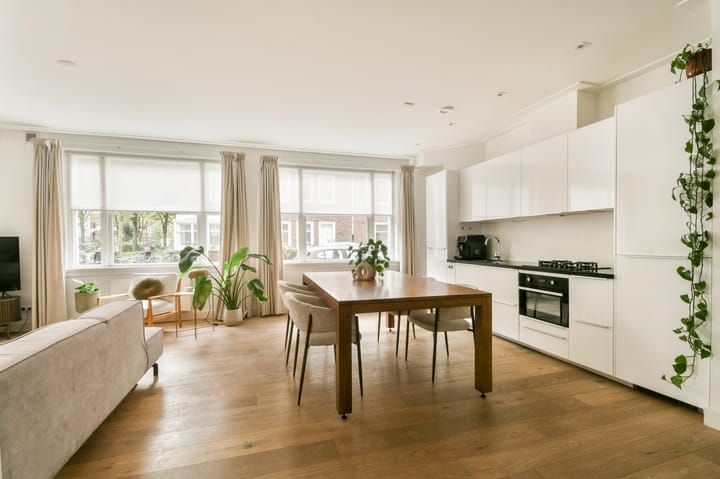
- The modern open-plan kitchen features white kitchen cabinets and a natural stone worktop;
- The kitchen is equipped with various built-in appliances, including a 4-burner gas hob, combination oven, dishwasher, fridge and freezer;
BEDROOMS & BATHROOM
- The property features two bedrooms;
- The spacious principal bedroom comfortably accommodates a large double bed and a full-height wardrobe;
- The second bedroom is accessible from the living room and is ideal as a child's bedroom, guest room or home office;
- The well-maintained bathroom is fitted with a bathtub with shower, a double washbasin with mirror and a towel radiator;
- The bathroom also contains a closed cupboard with connections for a washing machine and tumble dryer;
- In addition, there is a separate toilet with a small washbasin.
LIVING AREA
- The living area measures 77.90 m²;
Please note: The stated floor area has been measured by a specialised company in accordance with the NEN 2580 measurement standard.
CONSTRUCTION & TECHNICAL INFORMATION
- The property is located in a building constructed around 1930;
- Traditional construction;
- Wooden window frames fitted with HR+;
- Heating and hot water are provided by a central heating boiler; brand: Remeha, year of manufacture: 2016;
- Electricity: sufficient electrical circuits with an earth leakage circuit breaker;
- Foundation code: not elevated;
- Energy label D.
CADASTRE & SUBDIVISION
- Cadastral designation: Amsterdam V 11974 A1;
- The building was subdivided into four apartment rights on 11 December 2012;
- Apartment right A1 represents a 1/4 share in the common property.
GROUND LEASE
- The property is situated on municipal land held under a perpetual ground lease granted by the Municipality of Amsterdam;
- The 2016 General Provisions for Perpetual Ground Lease apply;
- The current annual ground rent is €485.68, excluding annual indexation;
- The current ground lease period runs from 31 July 2026 to 15 December 2054;
- From 16 December 2054 onwards, the annual ground rent will be €1,756.09, excluding annual indexation.
OWNERS' ASSOCIATION (VvE)
- The Owners' Association consists of four members and is professionally managed by Amsteldam Beheer;
- The monthly service charges are €144;
- A multi-year maintenance plan (MJOP) is available;
- The Owners' Association is active and financially sound.
LOCATION
- The property is situated in the vibrant Scheldebuurt neighbourhood, within the popular Rivierenbuurt area of Amsterdam Zuid;
- All conceivable amenities are within walking distance;
- For a lovely drink or dinner, nearby options include Tapzuid, Il Cacallino, Café Blek, Sapporo and Café Juultje;
- Maasstraat is just around the corner, offering a wide range of boutique shops, supermarkets and welcoming cafés and restaurants;
- The lively De Pijp neighbourhood, with its many restaurants and cafés, is just a few minutes away by bike;
- For sports and relaxation, the beautiful Amstel River, Martin Luther King Park and Beatrixpark are nearby;
- Several schools and childcare facilities are within walking distance;
- The well-known RAI Convention Centre is also within walking distance;
- In short, peaceful living with all conceivable amenities close at hand.
ACCESSIBILITY & PARKING
- The apartment is easily accessible by car from the A10 ring road via exits S109 and S110;
- A tram and bus stop is nearby, served by tram line 4 and bus lines 62, N84 and 245;
- Amsterdam Zuid/WTC, RAI and Amstel railway stations are within cycling distance;
- On-street paid parking applies from Monday to Saturday, from 9:00 AM to midnight;
- For more information about parking permits, please visit the Municipality of Amsterdam's website.
KEY FEATURES
- Bright ground-floor apartment in the vibrant Scheldebuurt neighbourhood;
- Living area of approximately 78 m²;
- Fully renovated in 2016;
- Two well-proportioned bedrooms;
- Open-plan kitchen, spacious living and dining area;
- Modern property with authentic details;
- Located within a nationally protected townscape;
- Excellent location in Amsterdam Zuid, with all amenities within easy reach.
TERMS & CONDITIONS OF SALE
- A non-owner-occupancy clause will be included in the purchase agreement.
- The purchase agreement will be drawn up by a notary in Amsterdam of the buyer's choice, in accordance with the Amsterdam Ring model.
COMPLETION
- Completion will take place by mutual agreement.
AVAILABLE UPON REQUEST
- Title deed
- Energy label D
- Deed of subdivision
- Owners' Association documentation
- Measurement report
Highlights
AI-generated from the description
Bright ground-floor home
Bright apartment with private entrance and spacious living.
Modern open-plan kitchen
Open-plan kitchen with appliances and stone worktop.
Prime Scheldebuurt location
Peaceful living near Maasstraat, Amstel and Beatrixpark.
Advertisement
Features
Transfer of ownership
- Listed since
- Acceptance
- Available in consultation
- Asking price
- € 675,000 kosten koper
- Asking price per m²
- € 8,654
- Status
- Available
- VVE (Owners Association) contribution
- € 144.00 per month
Construction
- Type apartment
- Ground-floor apartment (apartment)
- Building type
- Resale property
- Year of construction
- 1930
- Specific
- Protected townscape or village view (permit needed for alterations)
- Type of roof
- Gable roof covered with roof tiles
Surface areas and volume
- Areas
- Living area
- 78 m²
- Volume in cubic meters
- 260 m³
Layout
- Number of rooms
- 3 rooms (2 bedrooms)
- Number of bath rooms
- 1 bathroom and 1 separate toilet
- Bathroom facilities
- Shower, double sink, and bath
- Number of stories
- 1 story
- Located at
- Ground floor
Energy
- Energy label
- D
- Insulation
- Double glazing
- Heating
- CH boiler
- Hot water
- CH boiler
- CH boiler
- Gas-fired combination boiler from 2016, in ownership
Cadastral data
- AMSTERDAM V 11974
- Cadastral map
- Ownership situation
- Municipal ownership encumbered with long-term leaset
- Fees
- € 485.68 per year
Exterior space
- Location
- Alongside a quiet road and in residential district
Parking
- Type of parking facilities
- Paid parking, public parking and resident's parking permits
VVE (Owners Association) checklist
- Registration with KvK
- Yes
- Annual meeting
- Yes
- Periodic contribution
- Yes (€ 144.00 per month)
- Reserve fund present
- Yes
- Maintenance plan
- Yes
- Building insurance
- Yes
Popularity
0x
Viewed
0x
Saved
15-10-2026
On Funda
Neighborhood

Scheldebuurt-West
Amsterdam- Residents
- 4,385
- Family with children
- 23%
- Avg. asking price / m²
- € 8,559
Discover the neighborhood
Curious about the housing supply, residents and local real estate agents?

Don’t want to forget this home?
Save it as a favorite. You’ll easily find it back and get notified when something changes.
