Sold
Dintelstraat 75-11079 BA AmsterdamScheldebuurt-West
€ 765,000 k.k.

- 72 m²living area
- 2bedrooms
- Benergy label
In 2021 hoogwaardig gerenoveerd 3-kamerappartement met 2 balkons
Sales history
- Listed since
- July 10, 2026
- Date of sale
- July 24, 2026
- Term
- 14 days
Description
A beautifully finished, move-in ready apartment offering high-end finishes, abundant natural light, two full-sized bedrooms and a prime location in the highly sought-after Rivierenbuurt.
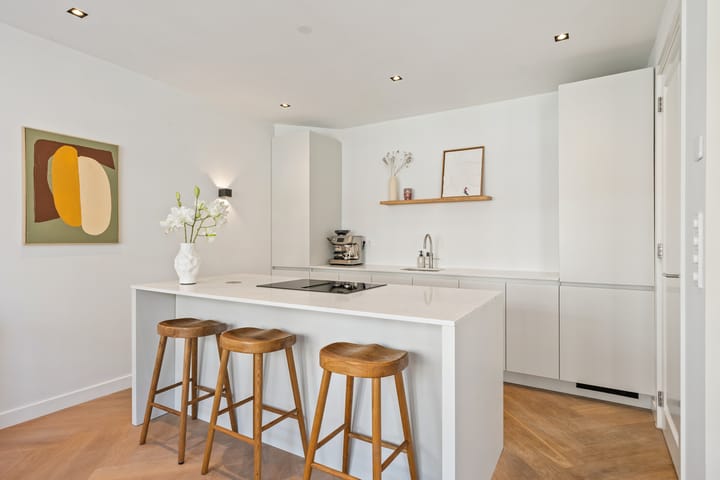
Situated on a quiet, tree-lined street in the popular Rivierenbuurt, this beautifully renovated apartment of approximately 72 sq.m. was completely refurbished in 2021 to a high standard using premium materials. The property features elegant oak herringbone flooring, underfloor heating throughout, a designer kitchen with a cooking island, two spacious bedrooms with bespoke built-in wardrobes, and a completely renewed electrical system installed in 2021.
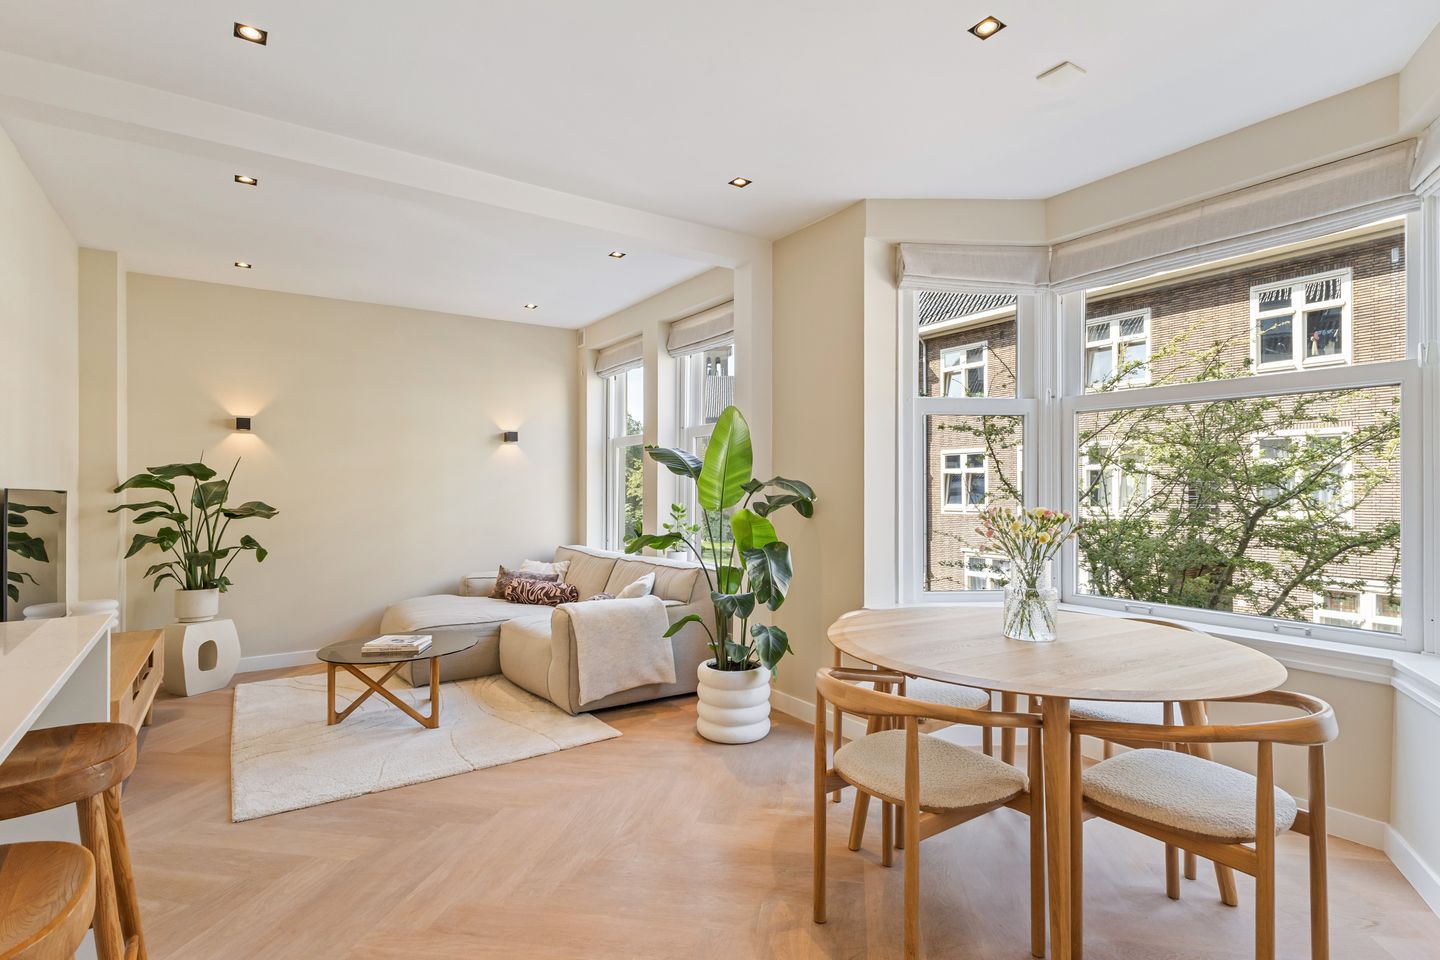
High ceilings, a characteristic bay window and large windows flood the apartment with natural light, creating an exceptional sense of space throughout the home. A truly move-in ready apartment where comfort, style and an outstanding location come together perfectly.
FEATURES
- Living area of approximately 72 sq.m.
- Fully renovated in 2021
- Luxury kitchen with cooking island and premium Siemens built-in appliances
- Quooker boiling water tap and induction hob with integrated extractor
- Two spacious bedrooms with custom-made built-in wardrobes
- Two balconies
- Oak herringbone flooring with underfloor heating throughout the apartment
- Modern bathroom with bathtub and spacious walk-in shower
- Private entrance with video doorbell
- Energy label B
- Ground lease prepaid until 30 September 2056; transition to perpetual lease secured under favourable conditions
- Small-scale professionally managed Homeowners' Association (3 members)
- Monthly Homeowners' Association contribution: €166
- Transfer in consultation
LIVING
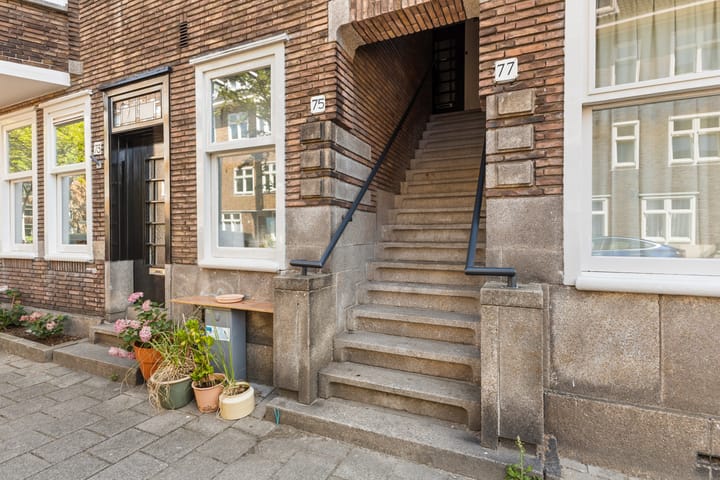
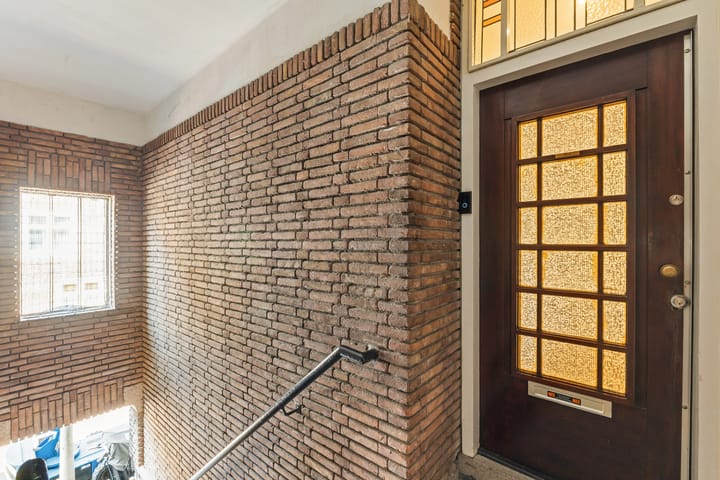
Entering through your private entrance with video doorbell, you are welcomed into a spacious hallway featuring a bespoke wardrobe. The apartment immediately impresses with its high-quality finishes. The inviting living room at the front of the property forms the heart of the home.
The generous living area stands out thanks to its wide bay window, high ceilings and large windows, creating an abundance of natural light and a wonderful sense of space. It offers the perfect setting for both a comfortable seating area and a large dining table.
KITCHEN
The open-plan designer kitchen flows seamlessly into the living area and is a true focal point of the home. The spacious cooking island is ideal for preparing elaborate meals while entertaining family and friends.
The kitchen is fitted with premium Siemens built-in appliances, including an induction hob with integrated extractor, combination oven, dishwasher and refrigerator. Naturally, a Quooker boiling water tap completes the luxurious finish.
BEDROOMS & BATHROOM
At the quiet rear of the apartment are two generously proportioned bedrooms. Both rooms feature bespoke built-in wardrobes and French doors opening onto a balcony, creating a pleasant connection between the indoor and outdoor spaces.
The stylish bathroom is centrally positioned between the bedrooms and is fitted with a bathtub, a spacious walk-in shower and a contemporary vanity unit. In addition, the apartment offers a separate toilet and a practical utility cupboard with connections for a washing machine and dryer.
OUTDOOR SPACE
At the peaceful rear of the property are two balconies, both accessible directly from the bedrooms. As a result, each bedroom enjoys its own direct connection to the outdoor space.
HOMEOWNERS' ASSOCIATION
The professionally managed Homeowners' Association consists of just three apartments. A healthy reserve fund is in place, and the monthly service contribution amounts to €166.
LOCATION
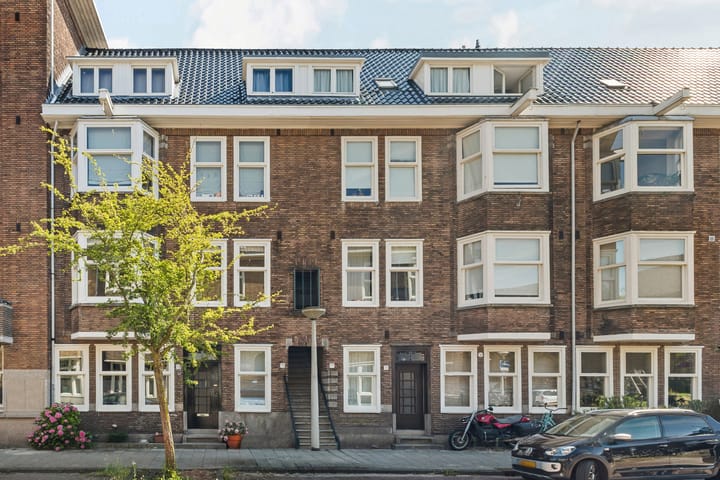
The Rivierenbuurt has long been one of Amsterdam's most desirable residential neighbourhoods. The apartment enjoys a quiet location between Maasstraat and Scheldestraat, while all daily amenities are within easy walking distance.
The surrounding area offers a wide selection of shops, specialty stores, cafés and excellent restaurants. De Pijp, the famous Albert Cuyp Market, the Zuidas business district and Beatrixpark are all within easy walking or cycling distance.
Accessibility is excellent. Amsterdam RAI Station, along with several tram, metro and bus connections, are located nearby. Zuidas and Amsterdam Zuid Station are quickly reached, while the A10 Ring Road and A2 motorway can be accessed within just a few minutes by car.
PARKING
Parking is available through the Amsterdam residential permit system.
FLOOR AREA
- Living area: approximately 72 sq.m.
- Balconies: approximately 2 sq.m.
- Gross volume: approximately 240 cu.m.
A NEN 2580 measurement report is available.
COMPLETION
Completion in consultation.
DISCLAIMER
This information has been compiled with the utmost care. However, no rights may be derived from its contents. All measurements and surface areas are approximate. The NVM terms and conditions apply.
Highlights
AI-generated from the description
Bright living with bay window
Wide bay window, high ceilings and large windows.
Luxury kitchen with island
Designer kitchen with Siemens appliances and island.
Two rear-facing balconies
Both bedrooms with French doors to balconies.
Advertisement
Features
Transfer of ownership
- Last asking price
- € 765,000 kosten koper
- Asking price per m²
- € 10,625
- Status
- Sold
- VVE (Owners Association) contribution
- € 166.00 per month
Construction
- Type apartment
- Mezzanine (apartment)
- Building type
- Resale property
- Year of construction
- 1932
- Type of roof
- Gable roof
Surface areas and volume
- Areas
- Living area
- 72 m²
- Exterior space attached to the building
- 2 m²
- Volume in cubic meters
- 240 m³
Layout
- Number of rooms
- 3 rooms (2 bedrooms)
- Number of bath rooms
- 1 bathroom
- Bathroom facilities
- Shower, bath, sink, and washstand
- Number of stories
- 1 story
- Facilities
- Mechanical ventilation, passive ventilation system, and TV via cable
- Located at
- 2nd floor
Energy
- Energy label
- B
- Insulation
- Double glazing and floor insulation
- Heating
- CH boiler
- Hot water
- CH boiler
- CH boiler
- Intergas HRE 36/30 CW5 A - label (gas-fired from 2021, in ownership)
Cadastral data
- AMSTERDAM V 10431
- Cadastral map
- Ownership situation
- Municipal ownership encumbered with long-term leaset
- Fees
- Paid until 30-09-2056
Exterior space
- Location
- Alongside a quiet road and in residential district
- Balcony/roof terrace
- Balcony present
Parking
- Type of parking facilities
- Paid parking, public parking and resident's parking permits
VVE (Owners Association) checklist
- Registration with KvK
- Yes
- Annual meeting
- Yes
- Periodic contribution
- Yes (€ 166.00 per month)
- Reserve fund present
- Yes
- Maintenance plan
- No
- Building insurance
- Yes
Popularity
2,243x
Viewed
62x
Saved
10-7-2026
On Funda
Neighborhood

Scheldebuurt-West
Amsterdam- Residents
- 4,385
- Family with children
- 23%
- Avg. asking price / m²
- € 8,570
Discover the neighborhood
Curious about the housing supply, residents and local real estate agents?

Don’t want to forget this home?
Save it as a favorite. You’ll easily find it back and get notified when something changes.
