


Under offer
Dirk Hartoghstraat 571013 PD AmsterdamZeeheldenbuurt
€ 650,000 k.k.

- 80 m²living area
- 2bedrooms
- Cenergy label
Description
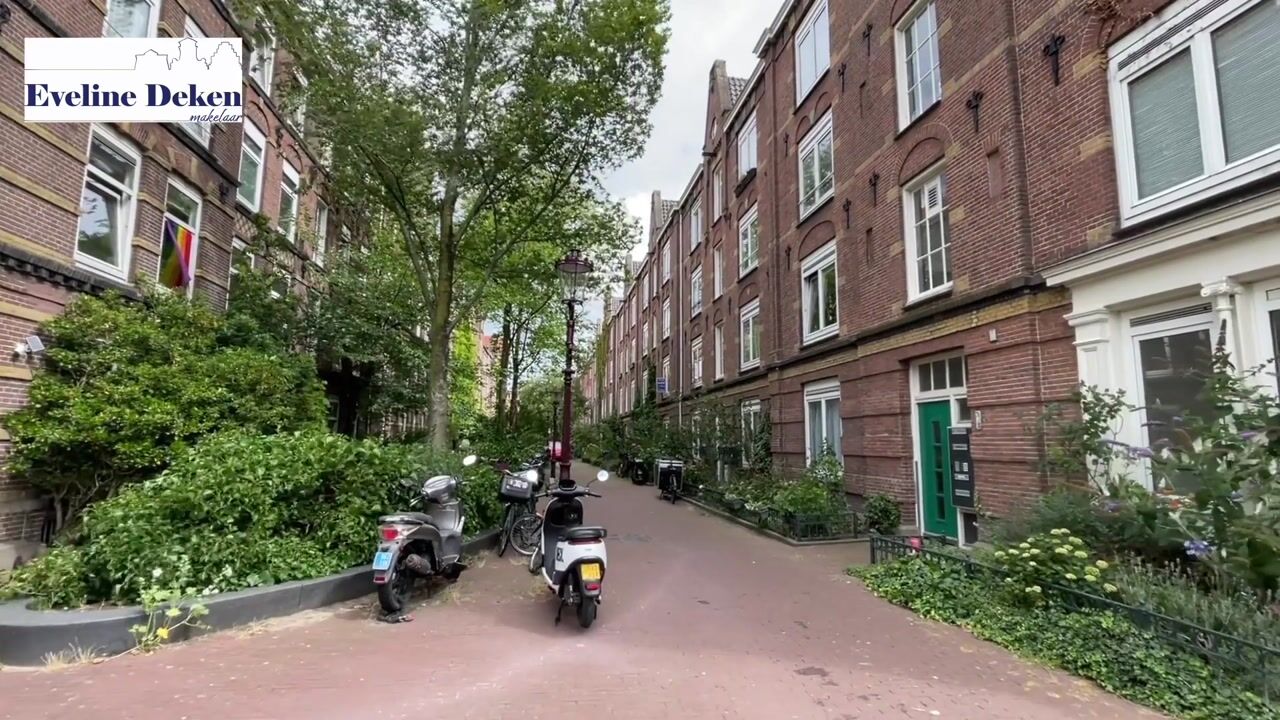
Situated in a car-free, green oasis within Amsterdam’s distinctive Zeeheldenbuurt neighborhood, this delightful, spacious, and beautifully renovated 80m² apartment occupies the first floor of a historic building. Notably, the ground lease has been bought out in perpetuity.
The Apartment:
Fully renovated in 2023, the apartment offers 80m² of living space. Additionally, there is a private 12m² storage unit located in the attic.
Positioned on the first floor, the apartment features an attractive U-shaped layout wrapping around the stairwell. It feels spacious, comfortable, and stylish, thanks to a comprehensive and clever renovation carried out recently. This included updating the kitchen and bathroom facilities, as well as the floors and walls. The characteristic beamed ceiling has been exposed, and recessed lighting has been installed throughout the home. The property boasts a pleasant layout, partly because the living area is well-separated from the sleeping quarters.
The Location:
This unique, water-surrounded neighborhood in Amsterdam has a rich history that is palpable as you walk through its streets. It features a wide variety of 19th-century buildings and is encircled by water—including the Westerkanaal, Zoutkeetsgracht, Oude Haven, and the IJ. The homes on this ‘island’ were originally built for people who made their living in the shipping industry. Today, the Zeeheldenbuurt retains an authentic Amsterdam atmosphere and offers plenty of charming cafés. Various sports facilities, shops, primary schools, museums, and much more are all within walking distance. If you cycle south out of the neighborhood across one of the small bridges, you’ll find yourself on the Haarlemmerdijk in just a few minutes—a street that lays claim to the title of ‘Amsterdam’s best shopping street.’
The building:
Originally built around 1880 to a design by City Architect B. de Greef, the building is now a designated Municipal Monument. Its robust, symmetrical facades feature red brickwork in the Neo-Dutch Renaissance style. Above the apartment's entrance, the gable roof incorporates a small dormer gable with a cross-gable. The stairwell is pleasantly spacious and filled with natural light, thanks to the original nine-pane windows. The elongated building wraps around a narrow courtyard and comprises 100 homes in total; this particular unit is the largest type available. The building has four residential floors topped by an attic level, where each apartment has its own private storage unit—and this apartment boasts one of the largest ones.
A communal bicycle storage area is located just a few doors down the street.
The layout:
Upon entering the apartment, you find yourself in the central part of the home. Turning left leads you into the delightful living room. This space feels airy and bright, thanks to windows at both the front and the rear. The open-plan kitchen is dominated by a magnificent, large kitchen island; along the short wall, tall cabinets house the appliances and a charming "coffee booth." The kitchen is equipped with built-in appliances, including a Bora electric cooktop with an integrated extractor, a combi-oven, a dishwasher, and a fridge-freezer. The washing machine and central heating boiler are also concealed behind tall cabinet doors in the kitchen. The coffee booth offers space not only for your latest espresso machine but also for displaying fine dinnerware, glassware, and other kitchen appliances you might want to keep on show.
The seating area at the front of the living room is generously wide, offering plenty of space for a large lounge area and a nice dining table. Back in the hallway, there is first a door to a separate toilet with a small washbasin, followed by the door to the bathroom, which features a spacious walk-in shower and a vanity unit. Both rooms are finished with large marble-look ceramic tiles.
At the end of the hallway, there are two generously sized bedrooms, each large enough to accommodate a double bed. The larger bedroom features a wall-to-wall built-in wardrobe.
The spacious landing of the communal stairwell houses the utility cupboard; the current owner has also placed a bike rack, a coat rack, and some folding deckchairs here. The latter are used to enjoy the sun on fine days on the green ‘promenade’ right outside the entrance.
Heading up three flights of stairs brings you to a spacious storage unit measuring 5.80 x 3.40 meters—plenty of room for plenty of items that aren't needed on a daily basis.
Condition:
The apartment was completely renovated in 2023 and underwent the following changes:
- The layout was altered to create the current smart configuration.
- A brand-new kitchen was installed, featuring—among other things—a large island with appliances from Bora and Siemens.
- The bathroom and separate toilet were luxuriously renovated and fitted with separate (electric) underfloor heating.
- The entire home is equipped with underfloor heating (offering great comfort!).
- The flooring is finished with beautiful, sleek engineered oak parquet.
- The walls have been plastered and painted primarily in white, with... a ‘touch’ of yellow.
- The original beamed ceiling has been exposed, with smoothly plastered ceiling sections and built-in dimmable spotlights fitted between the beams.
- The electrical system was renewed and now features 10 circuits with earth-leak protection.
- A new mechanical ventilation system was installed.
Additionally, the property features:
An individual Nefit central heating boiler—the (highly reliable) Proline HRC 24 CW 4 model from 2012—which supplies both the underfloor heating and hot water. uPVC window frames with double glazing.
Condition of the building / general:
The complex was originally built around 1880 and underwent major conversion work in 1998. Since then, the building has been well maintained by the Homeowners' Association (VvE). A professional property manager oversees maintenance in accordance with the multi-year maintenance plan. Recent maintenance work has included painting the rear façade, cleaning the front façade, renewing the ventilation system, and renovating the gutters and roof. The following maintenance is scheduled for the coming years: renewing flue gas exhaust systems, replacing steel roof windows, renewing rainwater drainage systems, and, of course, keeping up with painting and general maintenance. For a detailed schedule, please refer to the multi-year maintenance plan. There is currently over €500,000 in the reserve fund, and no additional contribution from owners is expected under the current plan.
Leasehold = bought out in perpetuity:
The current owner has taken advantage of the option offered by the Municipality of Amsterdam to buy out the perpetual leasehold. Both the current and perpetual ground rent (canon) have been fully paid off. No ground rent will ever need to be paid in the future, which is considered a highly favorable feature.
Homeowners' Association (VvE):
- Date of subdivision: 14 March 2006
- Amendment to subdivision: 10 October 2013 (due to incorrect storage unit dimensions)
- 2006 Model Regulations
- VvE Name: “VvE Heemskerckstraat”, comprising 100 residential units with storage units.
- Service charges: apartment + storage unit: €185.85 per month, including: reserves for major and routine maintenance; building insurance (structure, glass, legal assistance, liability, and directors' liability); and operating costs (including communal electricity and association expenses).
- Professional property manager: Newomij
- The current VvE reserve fund stands at approx. €500,000, used to finance communal maintenance.
- The VvE maintains an active maintenance and management policy; meetings are held periodically, and records are well-documented.
Handover:
Can be arranged quickly by mutual agreement!
Key features overview:
Asking price: €650,000 (buyer's costs)
Service charges: €185.85/month
Internal apartment area (1st floor): 79 m² (NEN standard) + Storage unit (4th floor): 12 m² extra!
No private outdoor space.
Special features:
- Located on a car-free promenade.
- Possibility to create a 3rd bedroom.
- Renovated apartment.
- Municipal heritage site.
- LEASEHOLD BOUGHT OUT IN PERPETUITY
Energy label: C
Foundation label: ABC
Highlights
AI-generated from the description
Bright living with island
Spacious living room with front and rear windows and large island.
Historic 1880 monument
Municipal monument with Neo-Dutch Renaissance facades.
Recent 2023 renovation
Apartment fully updated with underfloor heating and new kitchen.
Advertisement
Features
Transfer of ownership
- Service charges
- € 185 per month
- Listed since
- Acceptance
- Available in consultation
- Asking price
- € 650,000 kosten koper
- Asking price per m²
- € 8,125
- Status
- Under offer
Construction
- Type apartment
- Upstairs apartment (apartment)
- Building type
- Resale property
- Year of construction
- 1883
- Specific
- Monumental building
- Type of roof
- Gable roof covered with roof tiles
Surface areas and volume
- Areas
- Living area
- 80 m²
- External storage space
- 12 m²
- Volume in cubic meters
- 205 m³
Layout
- Number of rooms
- 4 rooms (2 bedrooms)
- Number of bath rooms
- 2 bathrooms and 1 separate toilet
- Bathroom facilities
- Walk-in shower and washstand
- Number of stories
- 1 story
- Facilities
- Mechanical ventilation
- Located at
- 1st floor
Energy
- Energy label
- C
- Insulation
- Double glazing
- Heating
- CH boiler
- Hot water
- CH boiler
- CH boiler
- Nefit Proline HRC 24 CW4 (gas-fired combination boiler from 2012, in ownership)
Cadastral data
- AMSTERDAM M 7020
- Cadastral map
- Ownership situation
- Full ownership
- AMSTERDAM M 7020
- Cadastral map
- Ownership situation
- Full ownership
Exterior space
- Location
- Alongside a quiet road, sheltered location and in residential district
Parking
- Type of parking facilities
- Paid parking and public parking
VVE (Owners Association) checklist
- Registration with KvK
- No
- Annual meeting
- No
- Periodic contribution
- No
- Reserve fund present
- No
- Maintenance plan
- No
- Building insurance
- No
Curious what your home is worth?
See your estimated home value and discover what's happening in your neighborhood.

Popularity
2,472x
Viewed
111x
Saved
23-9-2026
On Funda
Neighborhood

Zeeheldenbuurt
Amsterdam- Residents
- 1,925
- Family with children
- 22%
- Avg. asking price / m²
- € 8,823
Discover the neighborhood
Curious about the housing supply, residents and local real estate agents?

Don’t want to forget this home?
Save it as a favorite. You’ll easily find it back and get notified when something changes.
