
Domselaerstraat 35-31093 JN AmsterdamDapperbuurt-Zuid
€ 975,000 k.k.

- 130 m²living area
- 4bedrooms
- Aenergy label
Karakteristiek wonen - 4 Slaapkamers - Dakterras - Eigen grond
Description
Bright and spacious upper-level apartment (130 m²) on freehold land, featuring four bedrooms and a generous roof terrace.

This spacious double-upper apartment is located on the charming Domselaerstraat in Amsterdam-East.
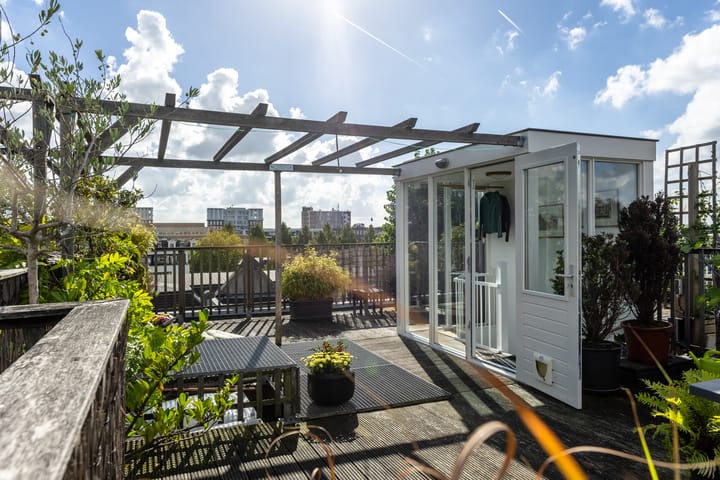
It is an inviting home filled with natural light, featuring characteristic details and a large roof terrace offering unobstructed views of the city.
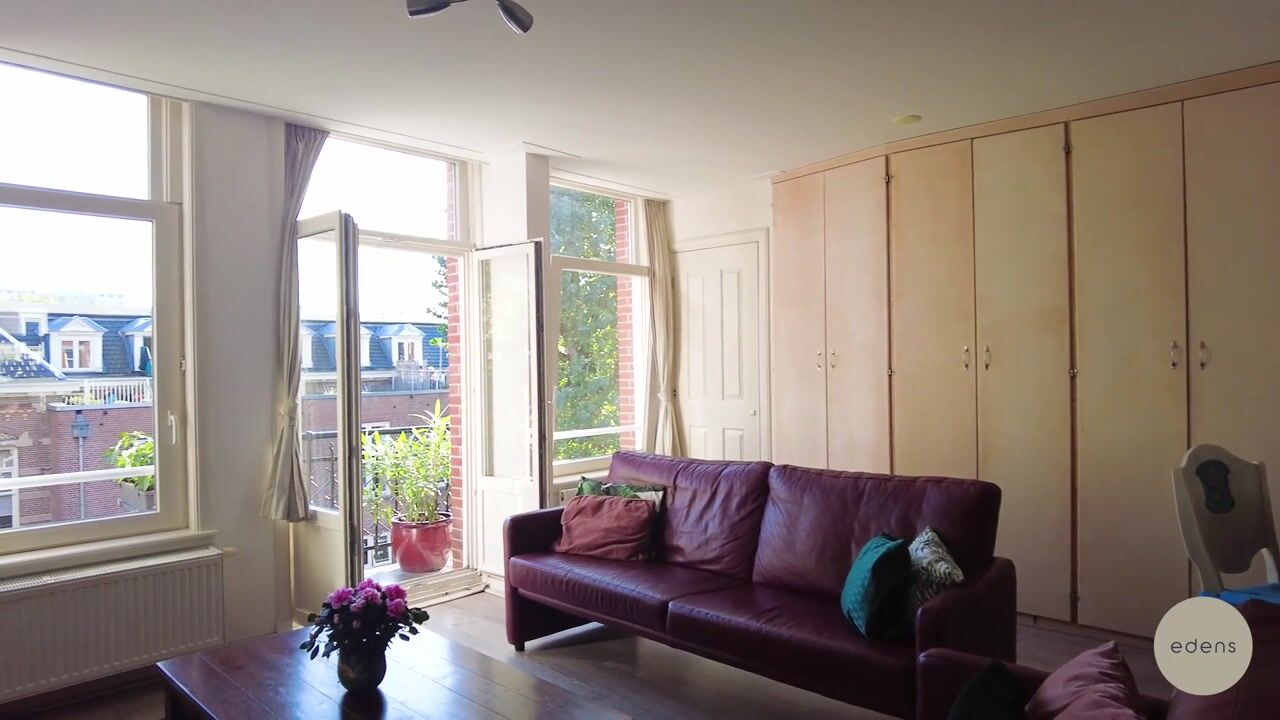
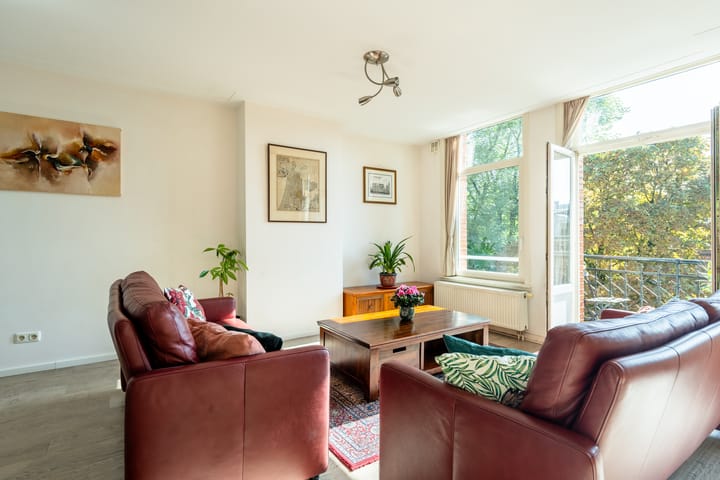
The spacious living floor features a south-facing Juliet balcony at the front and an open-plan kitchen-diner at the rear. Upstairs, there are four bedrooms and a large bathroom. A rooftop access structure leads to the roof terrace: a wonderful spot with expansive views and sunshine all day long.
The building was subdivided into apartments in 2006, and the renovation was completed in 2009. The property is well-maintained, holds an Energy Label A, and is situated on freehold land.
Layout
Second floor:
Entrance with a fixed staircase leading to the third floor.
Third floor:
Hallway with a separate toilet (including a small sink) and access to the main living area.
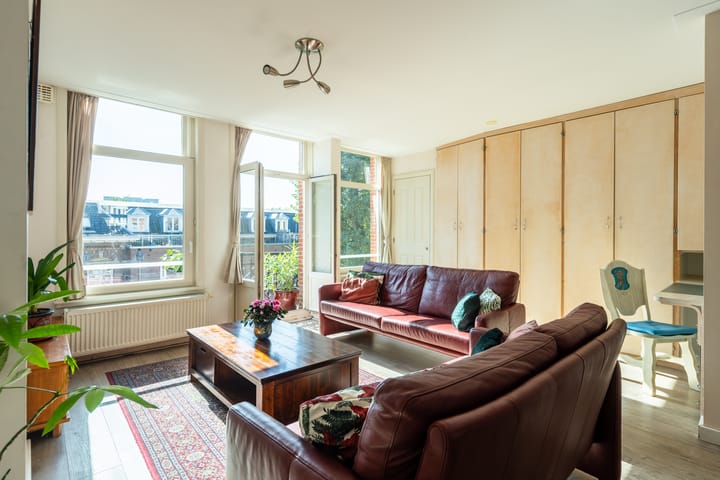
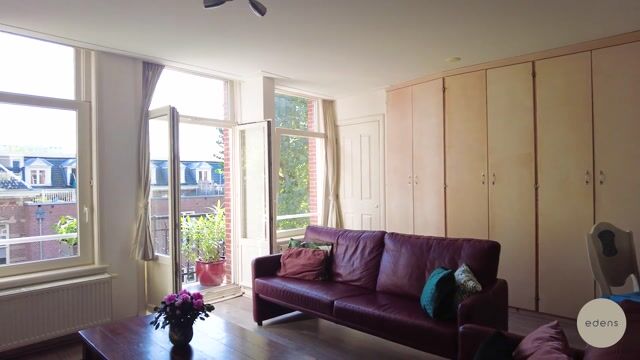
At the front lies the bright living room with a south-facing Juliet balcony. At the rear is the open-plan kitchen-diner with a spacious dining area. The kitchen is equipped with a 6-burner gas stove with a wide oven, extractor hood, dishwasher, and fridge-freezer.
Fourth floor:
Landing providing access to four bedrooms: two at the front and two at the rear.
Centrally located on this floor is the spacious bathroom, which receives plenty of natural light through a skylight. The bathroom features a bathtub, a walk-in shower, and a double vanity. In addition, there is a separate second toilet and a separate closet with connections for a washing machine and dryer.
Roof terrace:
The spacious roof terrace is accessed via the roof house. It is a unique outdoor space offering panoramic views and plenty of sunshine throughout the day.
Freehold property
The property is situated on freehold land; there is no ground lease involved.
Owners' Association (VvE)
The property is part of a financially sound Owners' Association that is self-managed. The association comprises 7 apartments distributed across Domselaerstraat 33 and 35.
Location & accessibility
Domselaerstraat is situated in a pleasant area of Amsterdam East, close to Oosterpark, Linnaeusstraat, Dappermarkt, and Artis. The neighborhood offers a wide range of shops, cafés, restaurants, and other amenities. Oosterpark is just 200 meters away, offering plenty of space for greenery, sports, and relaxation.
Accessibility is excellent. There are various tram and bus connections in the immediate vicinity, and Amsterdam Muiderpoort station is only a 3-minute walk away. The city center is easily reached by bicycle, and the A10 Ring Road and other major arterial roads are easily accessible by car.
Parking
Parking is available on the street in accordance with municipal parking and permit policies. The permit zone is Oost-2, and the cost for a parking permit is €199.93 per six months. Please refer to the Municipality of Amsterdam for full terms and conditions and information regarding any potential waiting lists. Key features
- Freehold property (no leasehold)
- Characterful building dating from 1902
- Entire building renovated and subdivided into separate units in 2006
- Living area approximately 130 m²
- Four bedrooms
- The two bedrooms at the front on the fourth floor have a headroom of approximately 1.95 meters
- Built-in closets in the living room and on the upper floor
- Energy label A; spacious roof terrace of 42 m²
- Healthy Homeowners' Association (VvE) managed in-house; monthly contribution €200
- Choice of notary up to the buyer, provided it is located in Amsterdam
- Completion date to be agreed upon
The sale is subject to the condition that an agreement is only concluded once all parties involved have signed the purchase contract (based on the KNB Amsterdam model or similar).
Disclaimer: This advertisement has been compiled with care and is based on information available to the real estate agent at the time of drafting. Nevertheless, it may contain unintentional inaccuracies, and the stated measurements may vary (marginally). No rights may be derived from the content of this advertisement. The buyer is responsible for conducting their own research—or having such research conducted—into private and public law aspects and the possibilities or limitations regarding, among other things, the intended use, the condition of the property, environmental factors, and renovation or construction plans.
Measurement clause: The property has been measured in accordance with industry-standard measurement guidelines. The measurement instruction is intended to provide a more standardized method for determining the usable floor area. However, the instruction does not entirely rule out discrepancies in measurement results—for instance, due to differences in interpretation, rounding, or limitations encountered during the measurement process. The Buyer indemnifies the Seller and the employees of Edens Makelaardij BV against all liability regarding any discrepancies in the dimensions of the usable floor area or the volume of the property that may be discovered at a later date.
Age clause: The Buyer acknowledges being aware that the property being sold is approximately one hundred and twenty-four (124) years old...
Highlights
AI-generated from the description
Generous roof terrace views
42 m² roof terrace with panoramic views and sun.
Bright living with kitchen
South-facing Juliet balcony and open-plan kitchen-diner.
Prime spot near Oosterpark
In Amsterdam East, 200 m from Oosterpark and close to public transport.
Advertisement
Features
Transfer of ownership
- Listed since
- Acceptance
- Available in consultation
- Asking price
- € 975,000 kosten koper
- Asking price per m²
- € 7,500
- Status
- Available
- VVE (Owners Association) contribution
- € 200.00 per month
Construction
- Type apartment
- Upstairs apartment (apartment)
- Building type
- Resale property
- Year of construction
- 1902
- Type of roof
- Flat roof covered with asphalt roofing
Surface areas and volume
- Areas
- Living area
- 130 m²
- Exterior space attached to the building
- 44 m²
- Volume in cubic meters
- 382 m³
Layout
- Number of rooms
- 5 rooms (4 bedrooms)
- Number of bath rooms
- 1 bathroom and 2 separate toilets
- Bathroom facilities
- Double sink, walk-in shower, and bath
- Number of stories
- 4 stories
- Facilities
- Skylight, french balcony, and mechanical ventilation
- Located at
- 3rd floor
Energy
- Energy label
- A
- Insulation
- Roof insulation, double glazing and insulated walls
- Heating
- CH boiler
- Hot water
- CH boiler
- CH boiler
- Remeha Tzerra Ace-Matic 28c CW4 (gas-fired combination boiler from 2025, in ownership)
Cadastral data
- AMSTERDAM S 9788
- Cadastral map
- Ownership situation
- Full ownership
Exterior space
- Location
- In residential district
- Balcony/roof terrace
- Roof terrace present
Parking
- Type of parking facilities
- Paid parking and resident's parking permits
VVE (Owners Association) checklist
- Registration with KvK
- Yes
- Annual meeting
- Yes
- Periodic contribution
- Yes (€ 200.00 per month)
- Reserve fund present
- Yes
- Maintenance plan
- Yes
- Building insurance
- Yes
Popularity
3,079x
Viewed
76x
Saved
9-10-2026
On Funda
Neighborhood

Dapperbuurt-Zuid
Amsterdam- Residents
- 3,625
- Family with children
- 16%
- Avg. asking price / m²
- € 8,280
Discover the neighborhood
Curious about the housing supply, residents and local real estate agents?

Don’t want to forget this home?
Save it as a favorite. You’ll easily find it back and get notified when something changes.
