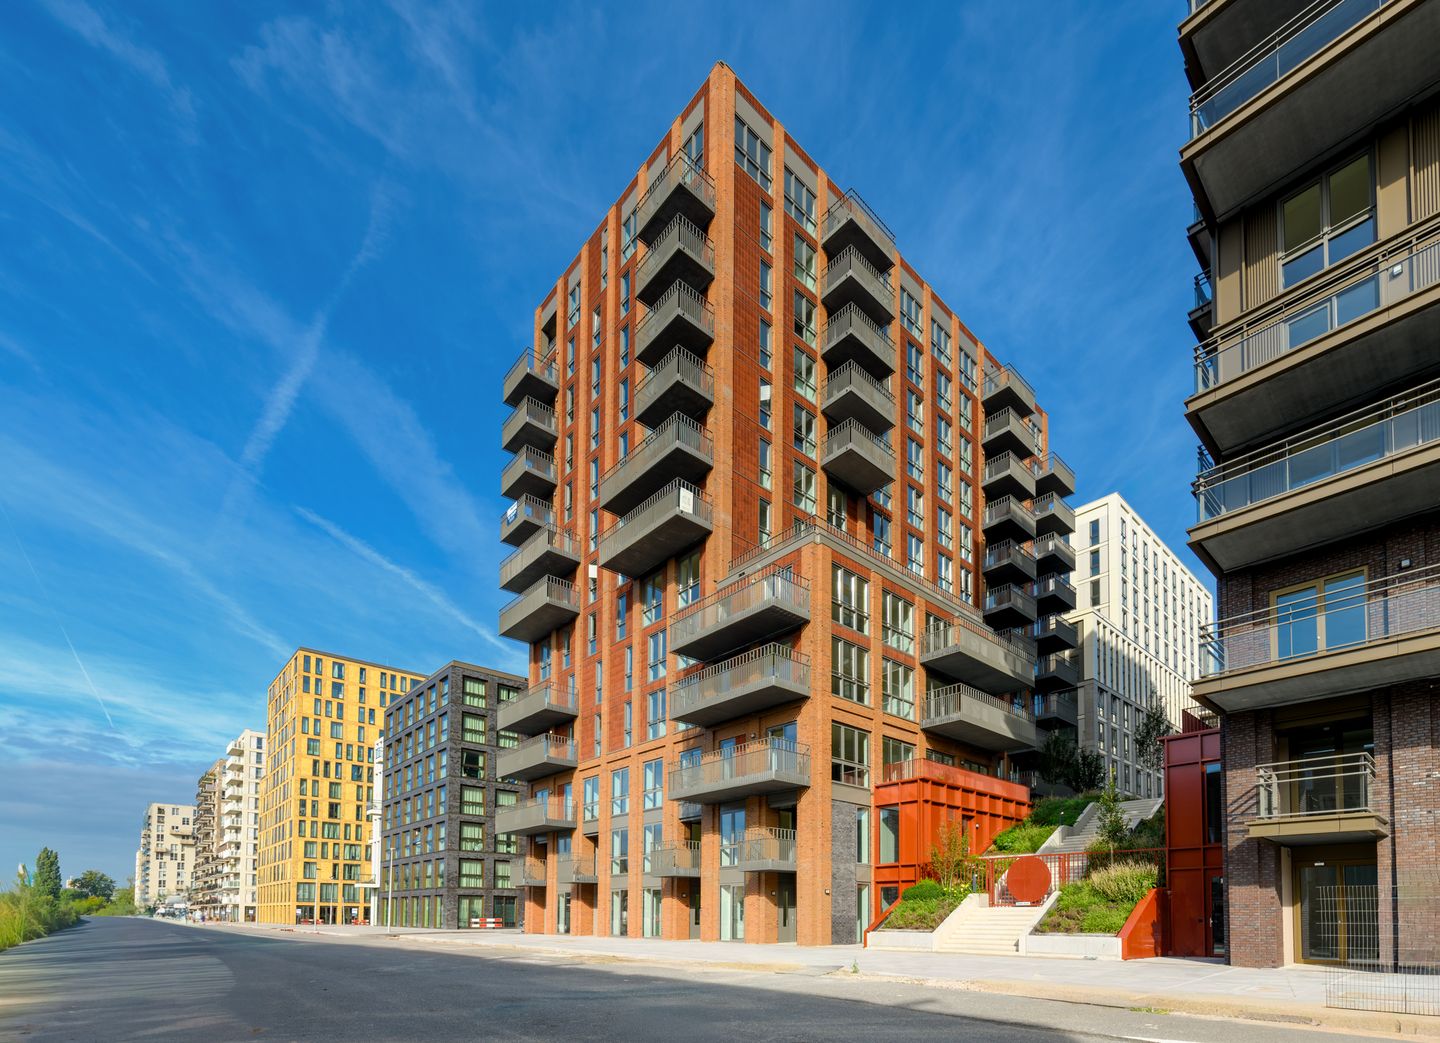
Unique living in Amsterdam: recently completed apartment at Don Boscostraat 411 (Type M5)
Are you looking for a move-in-ready, recently completed apartment in a central location in Amsterdam? This beautiful 3-room apartment of approximately 68 m² on the 7th floor offers everything you're looking for: wonderful natural light, a spacious northeast-facing balcony, and high-quality finishing. Here you'll live comfortably, energy-efficiently, and ready for the future.
Layout
Through the entrance, you reach the central hallway, which provides access to all rooms of the apartment. On either side are two spacious bedrooms, ideal as a main bedroom, home office, or guest room.
The modern bathroom is fitted with stylish Duravit sanitary ware. The apartment also features a separate toilet and a practical indoor storage room with ample space for storage and installations.
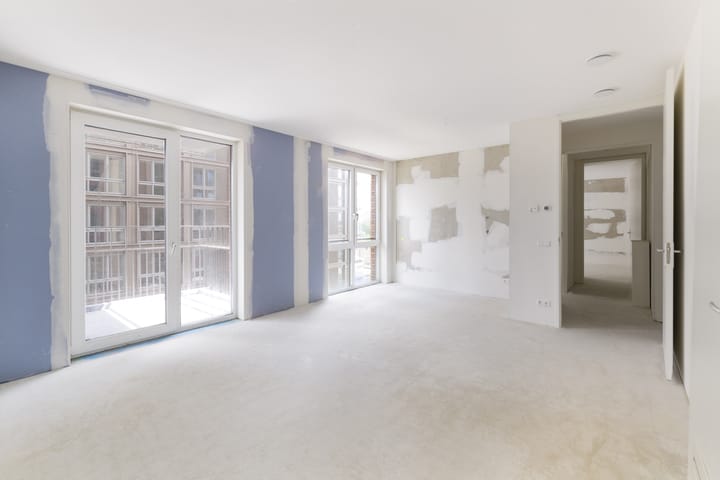
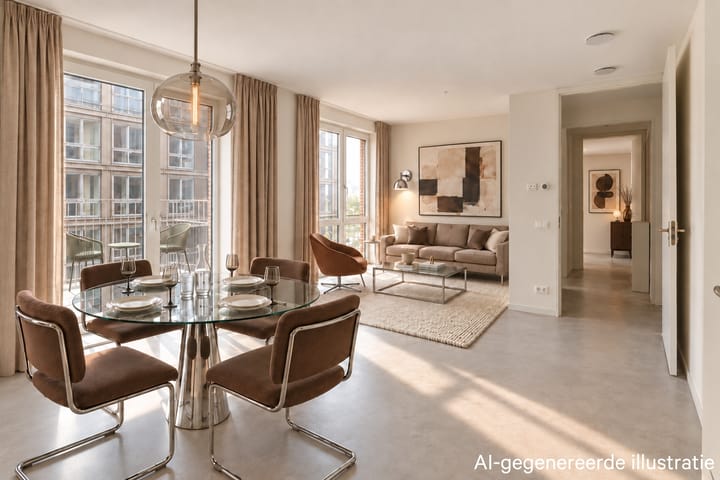
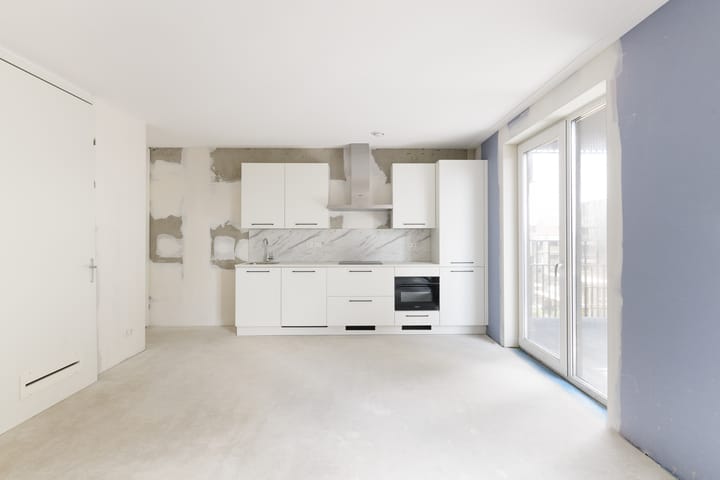
At the end of the hallway is the inviting living room with open kitchen, which benefits from a pleasant amount of daylight thanks to its position on the 7th floor. The luxury Bruynzeel kitchen connects seamlessly to the living space and forms the heart of the home, perfect for cooking, relaxing, and entertaining guests.
From the living room, you step directly onto the generous balcony of approximately 8 m². Thanks to its northeast-facing position, you'll enjoy the morning sun here, a lovely spot to start the day at ease.
For added convenience, the apartment can optionally be delivered with floor and wall finishing included, allowing you to move in almost immediately.
Living between city and greenery
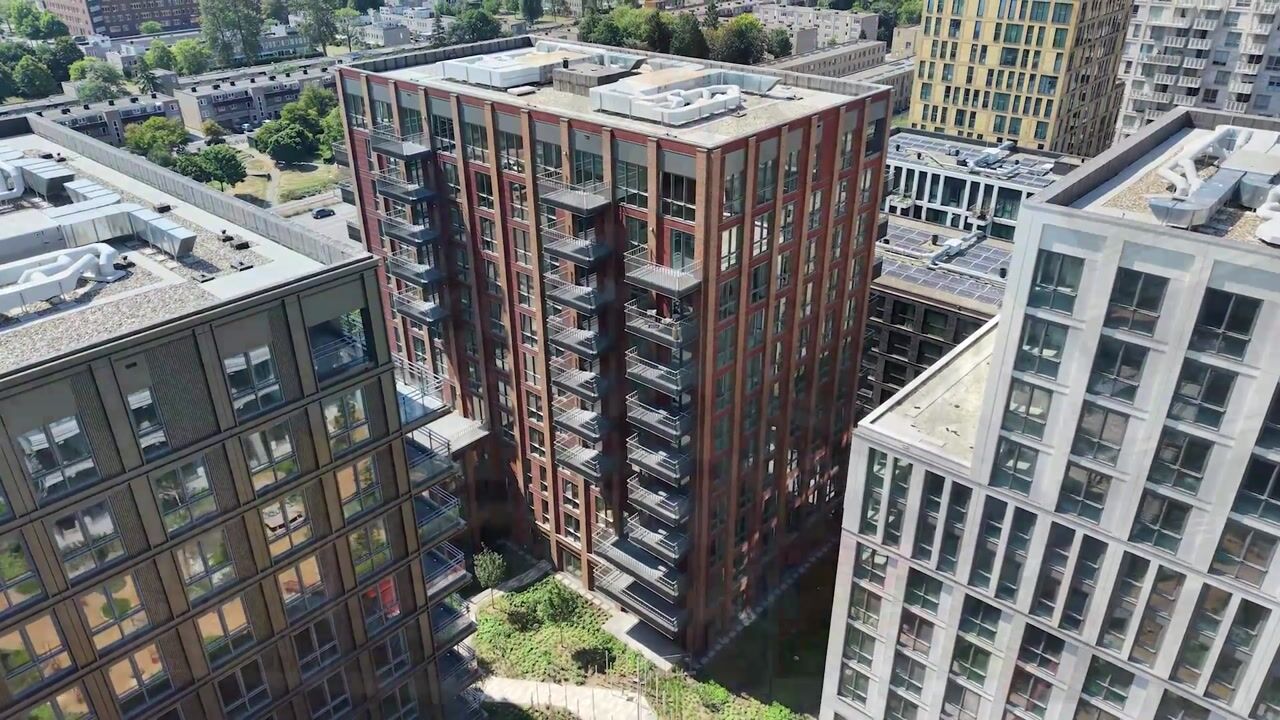
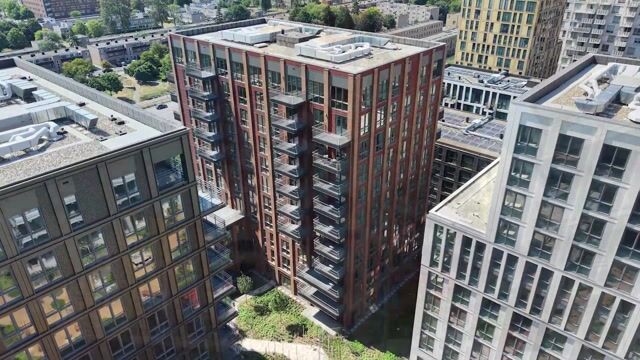
The apartment is located in an attractive area near the Sloterplas lake and Sloterpark. An ideal setting for a walk, a run, or a relaxed afternoon surrounded by greenery. As a resident, you'll also enjoy a beautifully landscaped shared courtyard garden, a quiet and green meeting place at the heart of the complex.
All daily amenities are within easy reach. The renewed Osdorpplein, with a wide range of shops, supermarkets, restaurants, Meervaart Theater and many other facilities, is within walking distance.
Accessibility is also excellent, with the city center of Amsterdam, Schiphol, and the Zuidas all quickly reachable by public transport, car, or bicycle.
Features:
- Living area of approximately 68 m²;
- 7th floor;
- Spacious balcony of approximately 8 m², northeast-facing;
- Two full-sized bedrooms;
- Luxury Bruynzeel kitchen included;
- Modern bathroom with Duravit sanitary ware;
- Energy label A++;
- Underfloor heating and cooling;
- Practical indoor storage room;
- Shared courtyard garden;
- Shared bicycle storage;
- Parking available in the underground garage, subscription from €125 per month;
- Low annual ground lease (erfpacht) of €499 per year (annually indexed);
- Service costs €143.51 per month;
- Asking price €540,000 freehold (vrij op naam): no transfer tax due;
- Available immediately;
This information has been compiled by Eefje Voogd Makelaardij b.v.. However, we cannot be held liable for any inaccuracies or errors. The Measurement Instruction, based on NEN2580, provides a clear method for measuring usable floor area. Measurement results may vary, meaning the surface area could differ from that of comparable properties. No rights can be derived from any differences between the stated and actual size. For precise measurements, we recommend arranging your own measurement.
This property is offered by an MVA Certified Expat Broker.
Highlights
AI-generated from the description
Bright living with kitchen
Inviting living room with luxury Bruynzeel kitchen.
Spacious balcony morning sun
Approx. 8 m² northeast balcony with morning sun.
Energy-efficient and comfortable
Energy label A++ with underfloor heating and cooling.
Advertisement
Features
Transfer of ownership
Service charges
€ 144 per month
Listed since
Acceptance
Available in consultation
Asking price
€ 540,000 vrij op naam
Asking price per m²
€ 7,941
Status
Available
VVE (Owners Association) contribution
€ 143.51 per month
Construction
Type apartment
Apartment with shared street entrance (apartment)
Building type
Resale property
Year of construction
2026
Type of roof
Flat roof
Surface areas and volume
Areas
Living area
68 m²
Exterior space attached to the building
8 m²
Volume in cubic meters
204 m³
Layout
Number of rooms
3 rooms (2 bedrooms)
Number of bath rooms
1 bathroom
Bathroom facilities
Walk-in shower, toilet, and sink
Number of stories
1 story
Facilities
Elevator
Located at
7th floor
Energy
Energy label
A++
Heating
Complete floor heating, heat recovery unit and heat pump