New
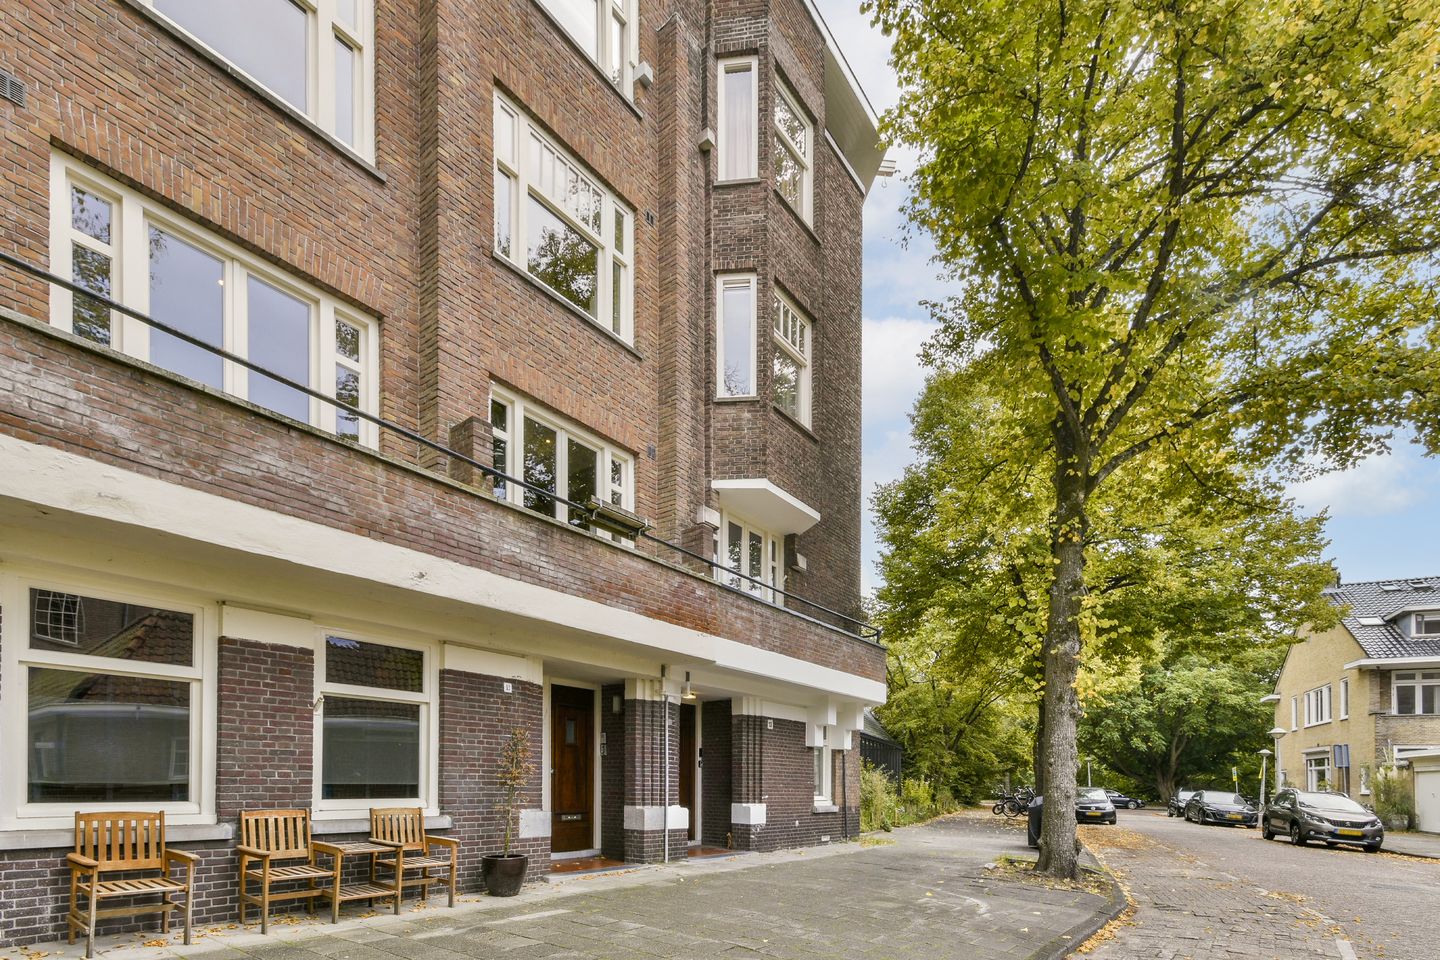
Donarstraat 11-11076 CA AmsterdamVan Tuyllbuurt
€ 595,000 k.k.

- 59 m²living area
- 2bedrooms
- Cenergy label
Description
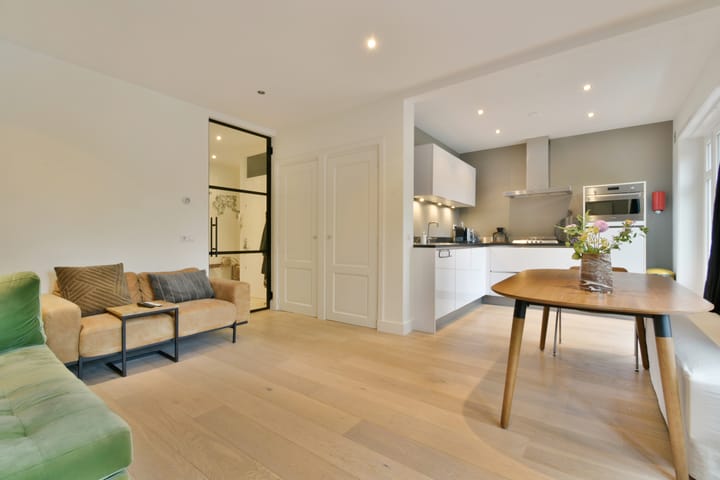
A wonderfully luxurious and light-filled 3-room apartment (approx. 59 m²) featuring two bedrooms, three balconies, and an excellent layout.
LAYOUT
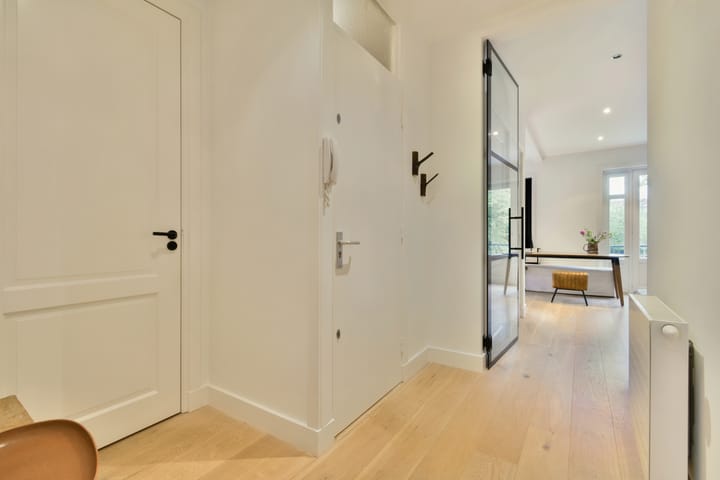
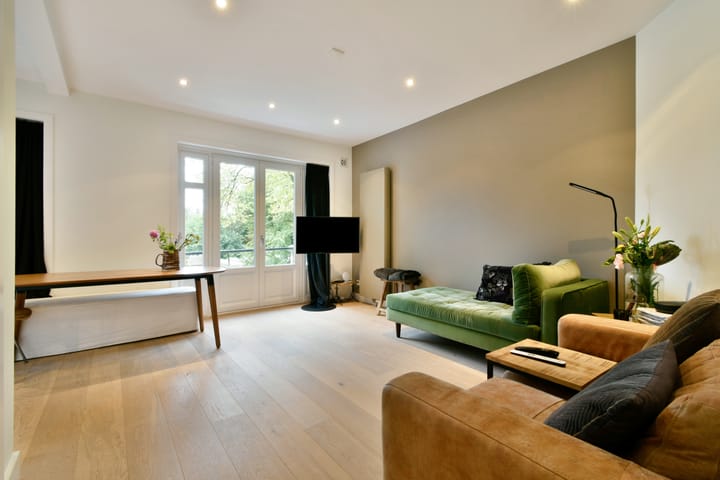
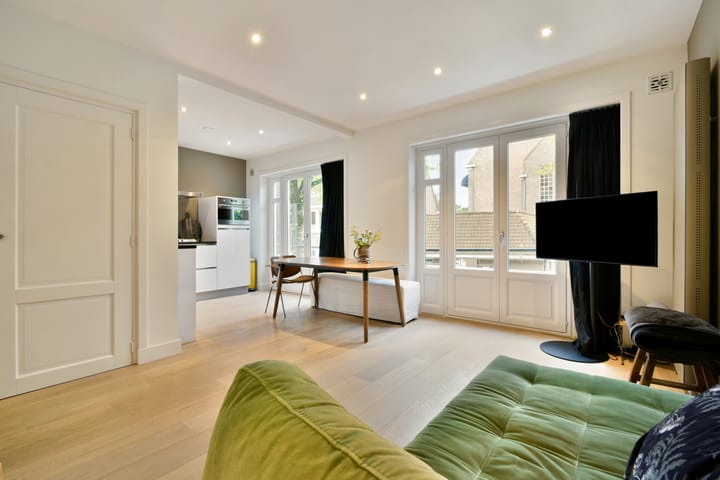
You reach the first-floor apartment via the well-maintained communal stairwell. From the spacious hallway, a stylish steel door leads into the bright living room at the front. The living room boasts two charming balconies and a cozy open-plan kitchen. The kitchen is equipped with various built-in appliances, including a 4-burner gas stove, combination oven, dishwasher, and a refrigerator with a separate freezer. The living room also features a very handy, spacious built-in cupboard. Two bedrooms are located at the rear. Both bedrooms provide access to a third balcony overlooking the green inner gardens, offering plenty of opportunities for outdoor seating. The bathroom is fitted with a walk-in shower, a designer radiator, and a vanity unit. The hallway also provides access to a separate toilet and a practical utility cupboard with connections for a washing machine and dryer. Beautiful wooden flooring runs throughout the apartment, and recessed lighting is installed in most areas.
HOA (VvE)
The Homeowners' Association (VvE) consists of 4 members and is managed by Parel VvE Beheer B.V. Service charges are €130 per month. Exterior painting at the front and rear was carried out in 2024.
LEASEHOLD
The property is situated on leasehold land owned by the Municipality of Amsterdam. The current ground rent is €454 per year, fixed until May 31, 2055. This amount is subject to annual indexation. After this date, the ground lease has been bought out in perpetuity!
KEY FEATURES
- Living area: 59 m² (NEN2580 measurement report available);
- Two bedrooms;
- 3 balconies;
- Service charges: €130.00 per month;
- Ground lease: annual ground rent (canon) of €454,- perpetual ground lease bought out effective 31 May 2055;
- Energy label C;
- Double glazing;
- Delivery in consultation;
- An agreement is only reached once the purchase contract has been signed;
- Purchase contract to be drawn up by a notary in Amsterdam.
SURROUNDINGS
The apartment is located on Donarstraat in the popular Stadionbuurt neighborhood of Amsterdam-Zuid, right next to the Olympic Stadium. The area is characterized by distinctive Amsterdam architecture, quiet residential streets, a child-friendly environment, and an excellent location. Various shops, specialty stores, cafés, and restaurants are within walking distance. The Olympic Stadium, the Zuidas business district, various schools (including The British School of Amsterdam), and the shopping center at Stadionplein are also within walking distance. Vondelpark is a short bike ride away, offering plenty of space for relaxation and recreation. Additionally, the immediate area offers ample opportunities for walking, running, and cycling, with the Amsterdamse Bos (Amsterdam Forest) located nearby. Accessibility is excellent. Amsterdam Zuid station is easily accessible, as are various tram and bus connections. By car, you can reach the A10 ring road and major arterial roads towards Schiphol and the rest of the Netherlands within minutes. Amsterdam city center is also easily accessible by bicycle. GENERAL
All information contained in this offer has been compiled with great care. However, we accept no liability whatsoever regarding this information, nor can any rights be derived from it.
We would be happy to arrange a no-obligation viewing appointment with you!
Advertisement
Features
Transfer of ownership
- Listed since
- Acceptance
- Available in consultation
- Asking price
- € 595,000 kosten koper
- Asking price per m²
- € 10,085
- Status
- Available
- VVE (Owners Association) contribution
- € 130.00 per month
Construction
- Type apartment
- Upstairs apartment (apartment)
- Building type
- Resale property
- Year of construction
- 1931
Surface areas and volume
- Areas
- Living area
- 59 m²
- Exterior space attached to the building
- 7 m²
- Volume in cubic meters
- 204 m³
Layout
- Number of rooms
- 3 rooms (2 bedrooms)
- Number of bath rooms
- 1 bathroom and 1 separate toilet
- Bathroom facilities
- Walk-in shower and washstand
- Number of stories
- 1 story
- Facilities
- Mechanical ventilation
Energy
- Energy label
- C
- Insulation
- Double glazing
- Heating
- CH boiler
- Hot water
- CH boiler
- CH boiler
- Intergas (gas-fired from 2012, in ownership)
Cadastral data
- AMSTERDAM AB 2650
- Cadastral map
- Ownership situation
- Municipal long-term lease (end date of long-term lease: 31-05-2055)
- Fees
- Bought off for eternity
Exterior space
- Balcony/roof terrace
- Balcony present
Parking
- Type of parking facilities
- Paid parking, public parking and resident's parking permits
VVE (Owners Association) checklist
- Registration with KvK
- Yes
- Annual meeting
- Yes
- Periodic contribution
- Yes (€ 130.00 per month)
- Reserve fund present
- Yes
- Maintenance plan
- Yes
- Building insurance
- Yes
Popularity
0x
Viewed
0x
Saved
1-10-2026
On Funda
Neighborhood

Van Tuyllbuurt
Amsterdam- Residents
- 4,140
- Family with children
- 21%
- Avg. asking price / m²
- € 8,802
Discover the neighborhood
Curious about the housing supply, residents and local real estate agents?

Don’t want to forget this home?
Save it as a favorite. You’ll easily find it back and get notified when something changes.
