Dusartstraat 43-31072 HN AmsterdamCornelis Troostbuurt
€ 1,045,000 k.k.

- 105 m²living area
- 3bedrooms
- Cenergy label
Description
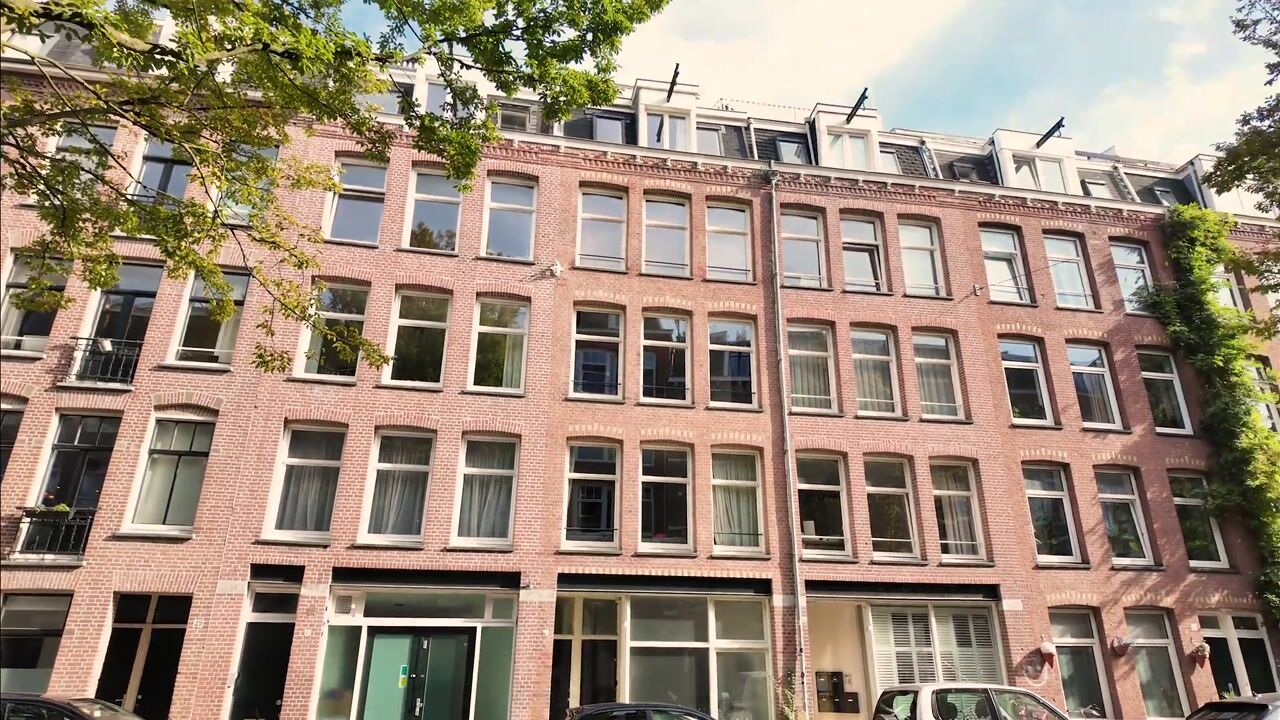
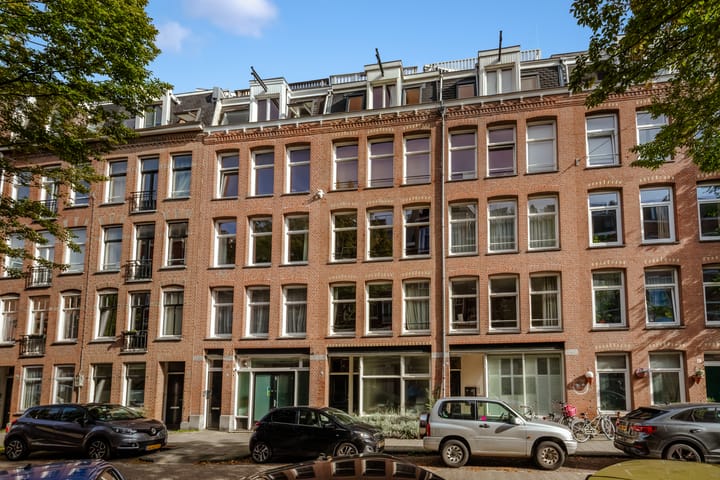
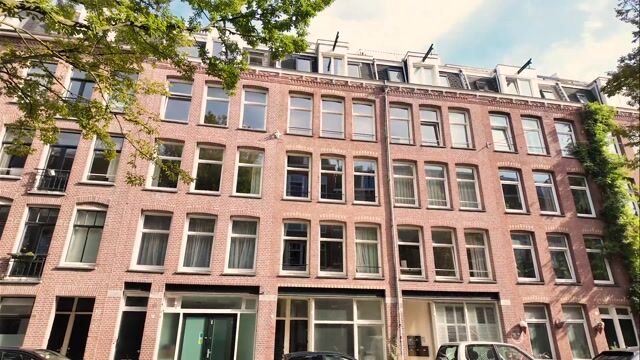
This charming and characterful 105 sqm upper-floor apartment is situated on own ground in the highly desirable De Pijp neighbourhood. It features two bedrooms, a spacious living floor with an open-plan kitchen, and the possibility of creating an additional bedroom. The true highlight of the property is the wonderful rooftop terrace, where you can enjoy panoramic views across Amsterdam.
Curious to find out more? Arrange a viewing today and discover everything this property has to offer!
Location:
The property is located on Dusartstraat, in the sought-after De Pijp neighbourhood of Amsterdam South. This lively area is known for its characteristic streetscape, vibrant atmosphere and diverse selection of shops, coffee bars and restaurants. De Pijp has its own distinctive charm, offering a wonderful combination of conviviality, urban amenities and authentic Amsterdam living.
There are plenty of great cafés and restaurants in the immediate vicinity. Stroom is a lovely spot for a good cup of coffee, Bar Buuf is perfect for drinks with friends, and Pico is a great place to enjoy dinner. De Pijp also boasts a wide variety of inviting coffee bars, lunch spots and restaurants, all within walking distance of the property.
There is also plenty of choice for everyday shopping, with several supermarkets, specialist shops and local stores nearby. The famous Albert Cuyp Market is just a short distance away, offering a diverse selection of fresh produce, local delicacies and other specialities. For some relaxation and greenery, Sarphatipark is an ideal place to go for a walk, exercise or simply enjoy the outdoors on a sunny day.
The property is excellently connected by public transport, with various tram and metro services nearby. Other parts of Amsterdam, including the city centre, are also easily accessible by bicycle.
Layout:
Third Floor
Upon entering the property, you arrive in the well-maintained hallway, which provides access to the various rooms. The warm colour palette, beautiful wooden flooring and characteristic staircase immediately create a welcoming atmosphere.
At the rear is the generous master bedroom. This lovely bedroom offers ample space for a large bed and extensive wardrobe storage. French doors open directly onto the balcony, where you can enjoy peaceful views of the greenery. The large windows allow plenty of natural light to flood the room, making it a particularly pleasant place to unwind.
At the front is the second spacious bedroom, which is wonderfully bright thanks to its large windows. This room also features beautiful original details, including a characteristic fireplace surround, and offers ample space for a large bed and wardrobe storage.
Centrally located on this floor is the stylish bathroom, finished in warm, natural tones with subtle green tile accents and elegant gold-coloured taps. It features a comfortable bathtub, a separate shower, a modern vanity unit and a toilet. The carefully considered finishes give the space a luxurious feel.
The characterful staircase leads from the hallway to the fourth floor.
Fourth Floor
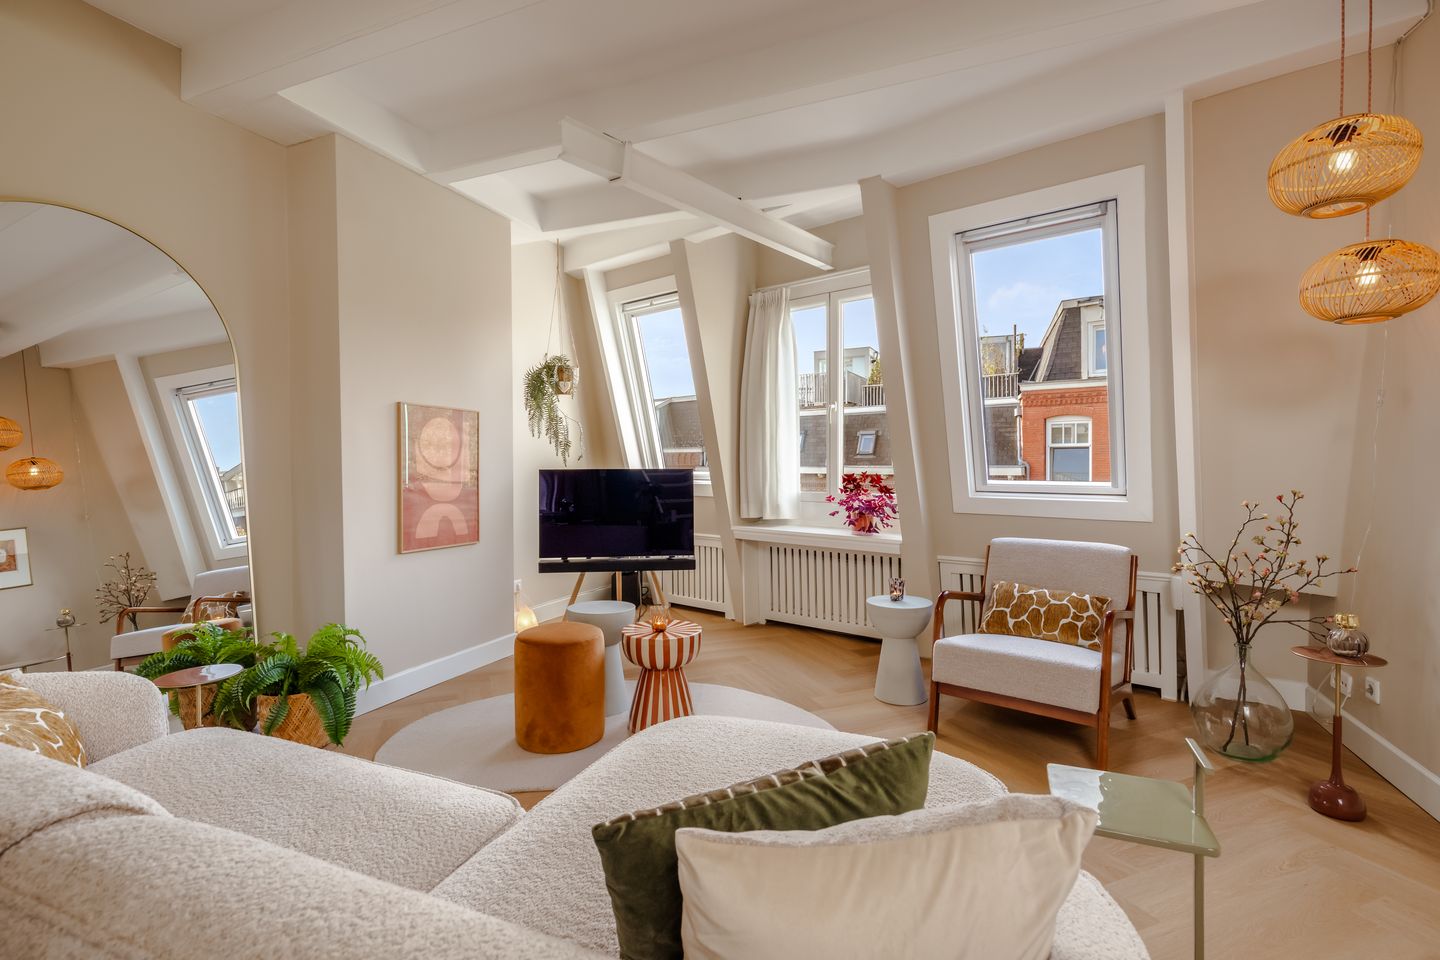
This floor features a surprisingly spacious and bright living area, where character and modern comfort come together beautifully.
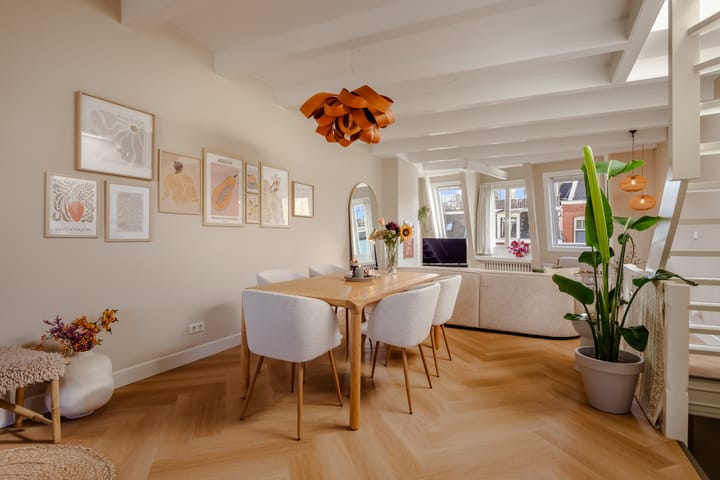
At the front is the inviting living room, where the large windows, characteristic exposed beams and beautiful wooden herringbone flooring immediately catch the eye. The playful layout and views over the surrounding buildings create a particularly pleasant living environment. There is plenty of room for a generous seating area, while the warm finishes create a cosy and welcoming atmosphere.
Centrally located on this floor is the spacious dining area, which naturally connects the living room to the open-plan kitchen at the rear. There is ample space for a large dining table, making it ideal for enjoyable dinners with friends and family.
The generous open-plan kitchen is a wonderful space for anyone who loves cooking. The stylish kitchen features a central cooking island with a large cooker, an extractor hood, wooden worktops and plenty of cupboard and worktop space. The large windows at the rear provide abundant natural light and pleasant views of the greenery.
This floor also offers the possibility of creating a third bedroom by reconfiguring the layout. This would be ideal for anyone in need of an additional bedroom, home office or guest room.
Rooftop Terrace
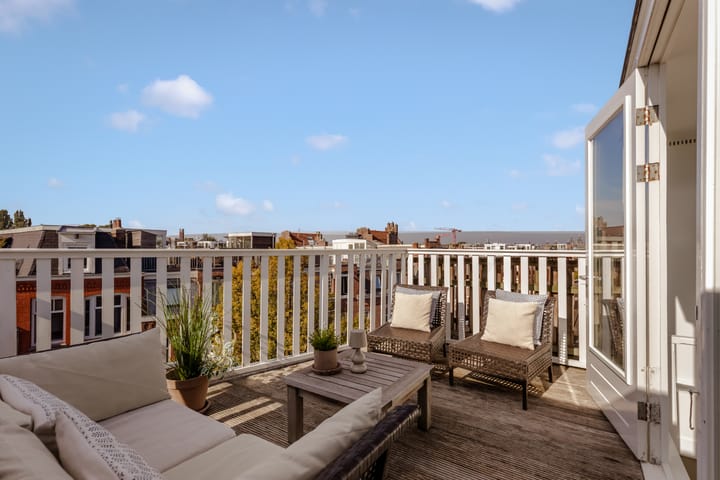
An internal staircase from the living room leads to the bright rooftop extension, which provides access to the fantastic rooftop terrace. Step outside and discover a wonderful outdoor space right in the heart of the city!
The generous terrace offers plenty of room for a comfortable lounge area and a cosy seating space. Here, you can enjoy the fresh air in peace and quiet while looking out over Amsterdam's characteristic rooftops and the leafy streets below.
The sweeping views across the city make this outdoor space truly special. Whether you would like to enjoy a quiet cup of coffee in the morning sunshine, have drinks with friends or relax on a beautiful summer's day, this rooftop terrace is undoubtedly one of the property's absolute highlights!
Homeowners' Association (HOA):
The property forms part of a well-maintained homeowners' association (VvE), known as ‘Dusartstraat 43’. The monthly HOA contribution is €165. The association currently has a cash balance of €14,672.11.
Ownership Status:
The property is situated on own ground, meaning there is no ground lease (erfpacht).
Details:
- Located in the sought-after De Pijp neighbourhood;
- Living area of 105 sqm, measured in accordance with NEN standards;
- Two spacious bedrooms, with the possibility of creating a third;
- Situated on freehold land;
- Energy rating C;
- Generous rooftop terrace;
- Spacious open-plan kitchen with cooking island;
- Monthly VVE service charge of €165;
- Parking is subject to a permit system, with ample parking available in the immediate vicinity;
- Completion date to be agreed;
- A binding purchase agreement only comes into existence once the purchase contract has been signed;
- The purchase agreement will be drawn up by a notary in Amsterdam.
DISCLAIMER
This information has been compiled by us with due care. However, we accept no liability for any incompleteness, inaccuracy, or otherwise, or for the consequences thereof. All stated dimensions and surface areas are indicative. The buyer has the obligation to investigate all matters of importance to them. The real estate agent is acting as the seller's advisor for this property. We advise you to engage an expert (NVM) real estate agent to guide you through the purchase process. If you have specific wishes regarding the property, we advise you to inform your purchasing agent in a timely manner and to conduct your own independent investigation. If you do not engage an expert representative, you are legally considered sufficiently expert to be able to oversee all important matters. The NVM terms and conditions apply.
Highlights
AI-generated from the description
Spacious roof terrace views
Large rooftop terrace with panoramic Amsterdam views.
Spacious kitchen with island
Open-plan kitchen with island and plenty of light.
Lively De Pijp location
In De Pijp, near Albert Cuyp Market and Sarphatipark.
Advertisement
Features
Transfer of ownership
- Listed since
- Acceptance
- Available in consultation
- Asking price
- € 1,045,000 kosten koper
- Asking price per m²
- € 9,952
- Status
- Available
- VVE (Owners Association) contribution
- € 165.00 per month
Construction
- Type apartment
- Upstairs apartment (double upstairs apartment)
- Building type
- Resale property
- Year of construction
- 1905
Surface areas and volume
- Areas
- Living area
- 105 m²
- Exterior space attached to the building
- 27 m²
- Volume in cubic meters
- 353 m³
Layout
- Number of rooms
- 4 rooms (3 bedrooms)
- Number of bath rooms
- 1 bathroom
- Bathroom facilities
- Shower, double sink, bath, and toilet
- Number of stories
- 2 stories
- Located at
- 3rd floor
Energy
- Energy label
- C
- Heating
- CH boiler
- Hot water
- CH boiler
Cadastral data
- AMSTERDAM V 10027
- Cadastral map
- Ownership situation
- Full ownership
Exterior space
- Location
- Alongside a quiet road, in residential district and unobstructed view
- Balcony/roof terrace
- Roof terrace present and balcony present
Parking
- Type of parking facilities
- Paid parking and resident's parking permits
VVE (Owners Association) checklist
- Registration with KvK
- No
- Annual meeting
- Yes
- Periodic contribution
- Yes (€ 165.00 per month)
- Reserve fund present
- Yes
- Maintenance plan
- No
- Building insurance
- Yes
Popularity
1,136x
Viewed
48x
Saved
16-10-2026
On Funda
Neighborhood

Cornelis Troostbuurt
Amsterdam- Residents
- 3,660
- Family with children
- 13%
- Avg. asking price / m²
- € 9,100
Discover the neighborhood
Curious about the housing supply, residents and local real estate agents?

Don’t want to forget this home?
Save it as a favorite. You’ll easily find it back and get notified when something changes.
