
New
Eef Kamerbeekstraat 5061095 MP AmsterdamSportheldenbuurt
€ 700,000 k.k.

- 95 m²living area
- 2bedrooms
- A+energy label
Hoogwaardig afgewerkt, 3,20 m hoge plafonds en 148 m² tuin op ZW
Description
3.20-metre-high ceilings, stylish finishes and a spectacular south-west-facing garden of no less than 148 m²!
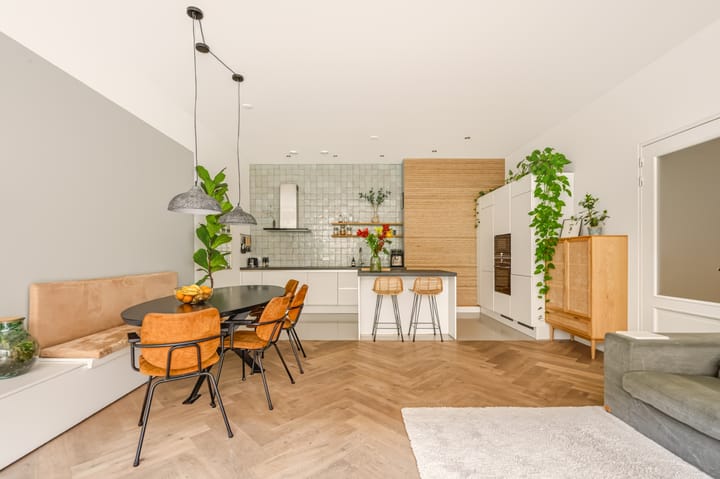
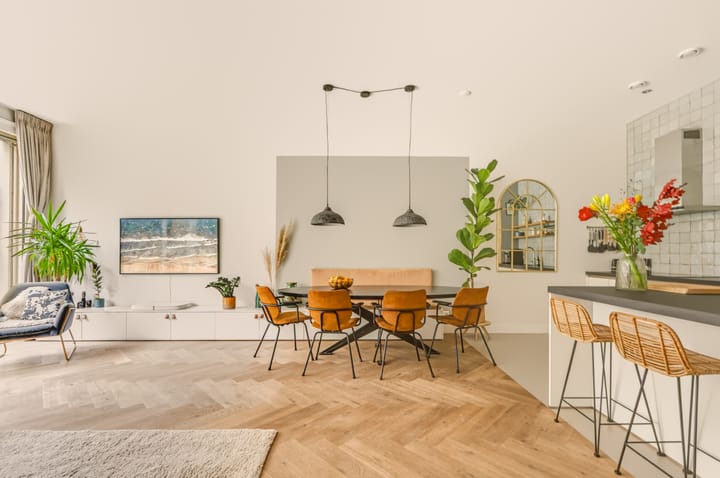
This modern ground-floor apartment of approximately 95 m² is located in the high-end residential complex The Beacons. With 3.20-metre-high ceilings and tall windows, the apartment has a loft-like feel, combined with the rare luxury of a spectacular private garden. Inside, the warm and stylish interior features solid wood flooring, beautifully designed bespoke furniture and a modern open-plan kitchen with an island and breakfast bar.
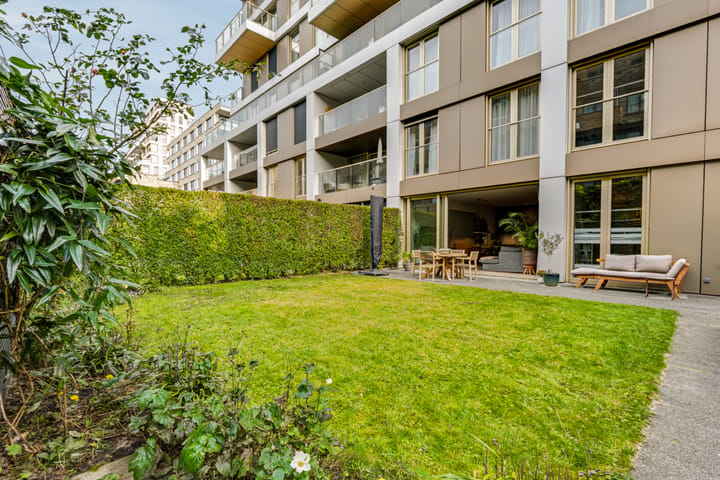
Double sliding doors connect the living room directly to the exceptionally spacious south-west-facing garden of approximately 148 m². There is plenty of room for a large dining table, a lounge area and a separate play area. Both generously sized bedrooms overlook the private garden. A detached storage shed, private rear entrance and the option to purchase a private parking space in the underground garage complete the picture.
Interested? We would be delighted to show you this special ground-floor apartment during a viewing!
Key features
• Ground-floor apartment of approximately 95 m² in The Beacons
• Exceptionally spacious south-west-facing garden of approximately 148 m²
• Detached 8 m² storage shed and private rear entrance
• Impressive ceiling height of 3.20 metres
• Two generously sized bedrooms, both overlooking the private garden
• Modern, well-considered finishes and interior design
• Large internal storage room with connections for a washing machine and dryer
• Energy label A+
• Combination of solid wood flooring and a seamless poured floor
• Underfloor heating throughout, individually adjustable in each room
• Floor-to-ceiling tilt-and-turn windows and electrically operated sun blinds
• Communal courtyard garden with a pond and several seating areas
• Four designated spaces in the communal bicycle storage area
• CO2-controlled ventilation system with automatic mechanical extraction
• Private parking space optionally available for €50,000, costs payable by the buyer
• Owners’ Association contribution approximately €198.88 per month for the apartment and €40 per month for the parking space
• Annual ground lease payment for the apartment in 2026: €2,024.76; parking space: €62.30
• The current ground lease period runs until 16 April 2067, subject to annual indexation. For owner-occupiers, the ground lease payments are in principle tax-deductible in Box 1
• From 16 April 2067, the perpetual ground lease payment has been fixed on favourable terms at €1,230.99 per year, excluding indexation
• Active, financially healthy and professionally managed Owners’ Association
• Completion date by mutual agreement
Layout
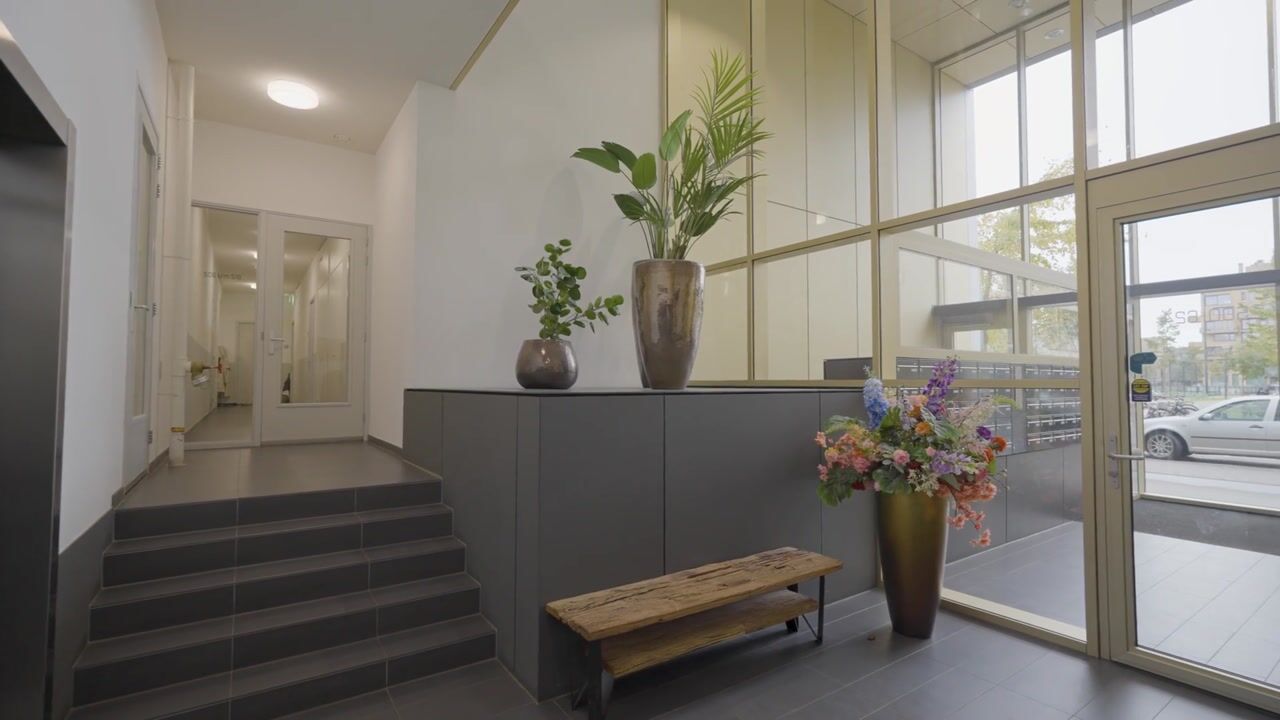
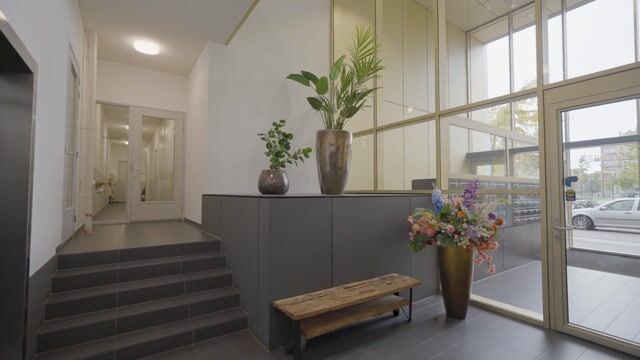
The high-end communal entrance provides access to the apartment on the ground floor. The hallway connects all rooms and includes a separate toilet with an automatic hand basin.
The approximately 3.20-metre-high ceilings and tall windows create an impressive sense of space. The solid wood flooring gives the interior a warm feel and is fitted with underfloor heating that can be controlled separately in each room. A long bespoke sideboard flows seamlessly into the built-in dining bench and provides plenty of additional storage. Combined with a long dining table, this creates an inviting space for dinners, long evenings and everyday family life.
The kitchen island sits directly alongside the dining area and offers plenty of workspace, as well as a welcoming breakfast bar. The kitchen is fully equipped with a Quooker and Siemens built-in appliances, including an induction hob, pyrolytic self-cleaning oven, microwave, fridge-freezer and dishwasher. A contemporary tiled wall and seamless poured flooring around the kitchen complete the look.
On warm days, the double sliding doors can be opened completely, allowing the living room and garden to become one continuous space. The approximately 148 m² south-west-facing garden offers plenty of room for a large dining table, a lounge area, greenery and a separate play area. At the rear of the garden is a detached storage shed, while the private rear entrance makes the garden easily accessible.
Both bedrooms are situated on the quiet garden side of the apartment. The main bedroom easily accommodates a double bed and features a built-in wall of wardrobes. The second bedroom is also generously sized and can be used as a child’s bedroom, home office or guest room. The modern bathroom features a vanity unit with two countertop basins, a heated towel rail and a spacious walk-in shower. The washing machine and dryer have their own dedicated space in the internal storage room, with ample room remaining for additional storage.
Parking
The underground parking garage on level -1 is easily accessible by lift. One private parking space is optionally offered for €50,000, costs payable by the buyer. The garage has already been prepared for the installation of EV charging points.
About the complex
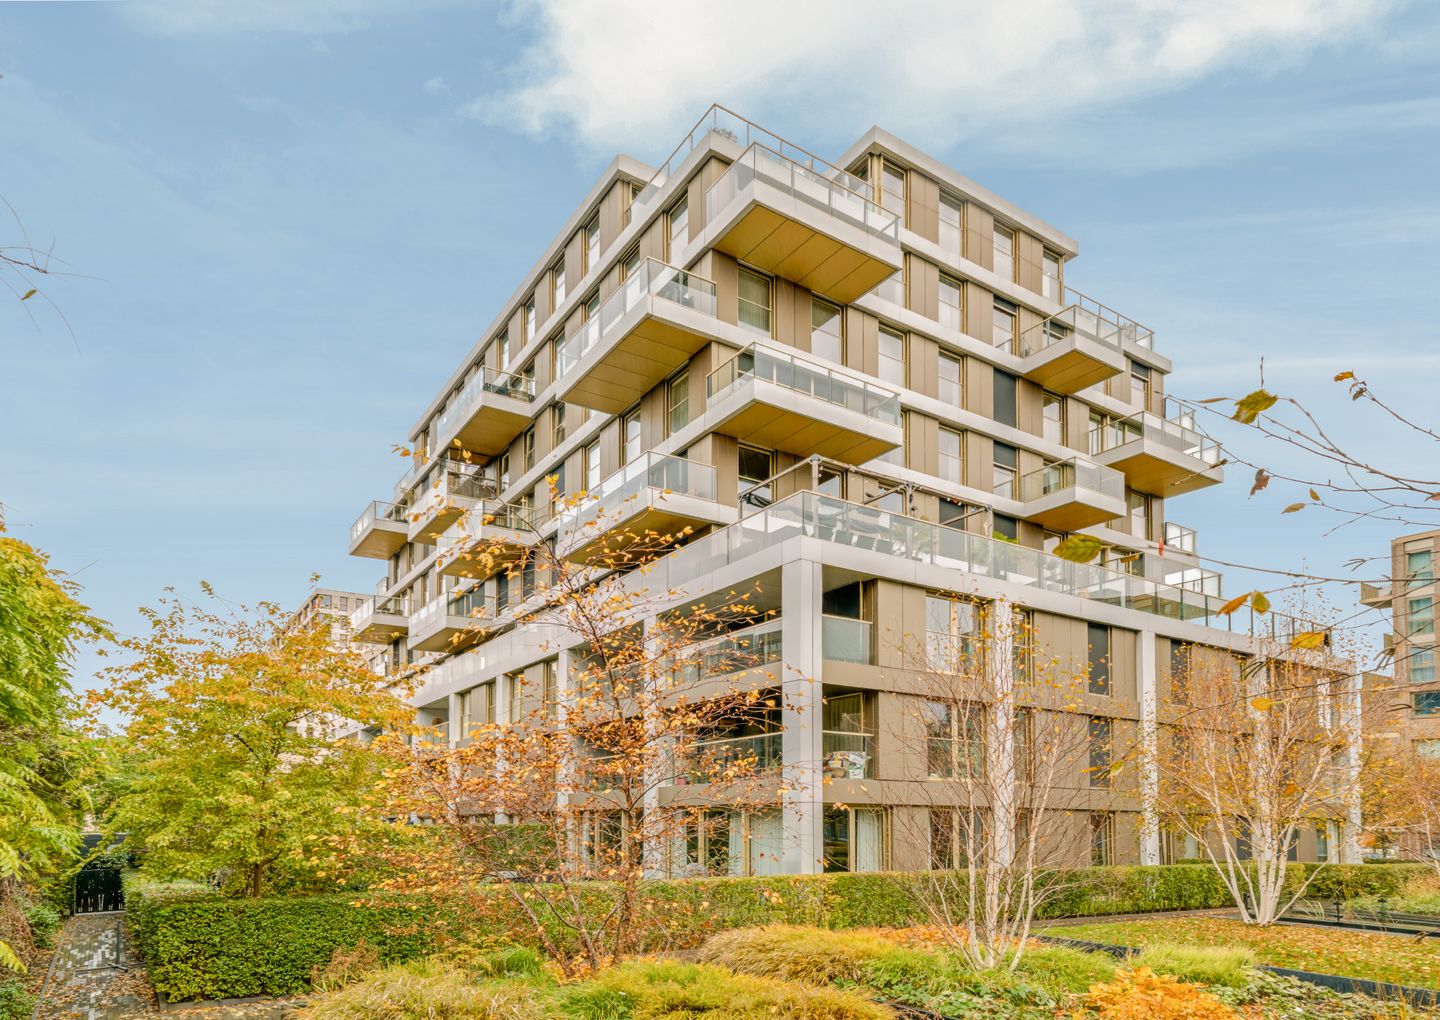
The Beacons consists of two striking residential towers above a sunken parking garage. Between the buildings is a landscaped communal courtyard with a pond, benches for reading and a large picnic table, creating a peaceful place to sit outside or meet neighbours. The rotated position of the towers creates an abundance of light and space and gives the façades their distinctive, dynamic appearance. The complex was designed by Paul de Ruiter Architects and constructed by Koninklijke BAM.
Location
Zeeburgereiland combines water and greenery with the convenience of city living. For everyday groceries, Albert Heijn is close by, while just across the Schellingwouderbrug you will find Landmarkt, known for products from local producers and growers. There is also an increasing choice of places for coffee, lunch or dinner, including Bluey’s Coffee & Kitchen, Baggerbeest, Kokomo, city beach Kaap and the restaurant at Landmarkt.
There are plenty of opportunities for outdoor sports. The Urban Sport Zone offers free facilities for football, hockey, basketball, padel, skating and freerunning, among others, and is also home to the largest outdoor skate park in the Netherlands. For families, there are schools, childcare facilities and a wide range of play and sports facilities for all ages.
With its marinas, the Flevoparkbad outdoor swimming pool and walking and cycling routes towards Landelijk Noord, there are also plenty of ways to relax nearby. The three characteristic silos are gradually taking on their new roles. Part of Silos Amsterdam has already opened, including Rialto’s cinema. In the coming period, the development will expand further with restaurants and cafés, offices, a premium sports club with fitness facilities and group classes, event spaces and the publicly accessible Panorama Park at height. A new swimming pool is also under construction on Zeeburgereiland. Together, these developments continue to add attractive new amenities to the island.
Connections to the rest of Amsterdam are excellent. By car, the A10 ring road can be reached within minutes, while the Piet Hein Tunnel provides quick access towards the city centre. The centre of Amsterdam is approximately 15 minutes away by bicycle, and tram 26 takes you directly to Amsterdam Central Station in around 10 minutes.
Disclaimer
The sales information has been compiled with the greatest possible care. However, we cannot guarantee the accuracy of its contents and no rights may be derived from the information provided. The information is intended solely for explanatory purposes and does not constitute an offer.
Any references to volumes, floor areas or dimensions should be regarded as approximate and indicative only. As a buyer, you are responsible for carrying out your own due diligence into all matters that may be relevant to you. In this respect, we recommend engaging your own NVM purchasing agent.
Highlights
AI-generated from the description
Large southwest-facing garden
Exceptionally large 148 m² garden with rear access.
Loft feel with kitchen
3.20 m ceilings, open kitchen with island and bar.
Comfortable and energy efficient
Energy label A+, underfloor heating and CO2-controlled ventilation.
Advertisement
Features
Transfer of ownership
- Listed since
- Acceptance
- Available in consultation
- Asking price
- € 700,000 kosten koper
- Asking price per m²
- € 7,368
- Status
- Available
- VVE (Owners Association) contribution
- € 198.88 per month
Construction
- Type apartment
- Ground-floor apartment (apartment)
- Building type
- Resale property
- Year of construction
- 2019
- Specific
- Partly furnished with carpets and curtains
- Type of roof
- Flat roof covered with asphalt roofing
- Accessibility
- Accessible for people with a disability
Surface areas and volume
- Areas
- Living area
- 95 m²
- Other space inside the building
- 1 m²
- External storage space
- 8 m²
- Volume in cubic meters
- 410 m³
Layout
- Number of rooms
- 3 rooms (2 bedrooms)
- Number of bath rooms
- 1 bathroom and 1 separate toilet
- Bathroom facilities
- Shower, double sink, walk-in shower, underfloor heating, and washstand
- Number of stories
- 1 story
- Facilities
- Elevator, mechanical ventilation, passive ventilation system, sliding door, and TV via cable
- Located at
- Ground floor
Energy
- Energy label
- A+
- Insulation
- Double glazing
- Heating
- District heating
- Hot water
- District heating
Cadastral data
- AMSTERDAM K 10580
- Cadastral map
- Ownership situation
- Municipal ownership encumbered with long-term leaset
- Fees
- € 2,024.76 per year with option to purchase
Exterior space
- Location
- In residential district
- Garden
- Back garden
- Back garden
- 148 m² (13.10 metre deep and 11.27 metre wide)
- Garden location
- Located at the southwest with rear access
Storage space
- Shed / storage
- Detached wooden storage
Garage
- Type of garage
- Underground parking and parking place
Parking
- Type of parking facilities
- Parking on gated property and parking garage
VVE (Owners Association) checklist
- Registration with KvK
- Yes
- Annual meeting
- Yes
- Periodic contribution
- Yes (€ 198.88 per month)
- Reserve fund present
- Yes
- Maintenance plan
- Yes
- Building insurance
- Yes
Curious what your home is worth?
See your estimated home value and discover what's happening in your neighborhood.

Popularity
0x
Viewed
0x
Saved
19-11-2026
On Funda
Neighborhood
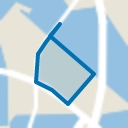
Sportheldenbuurt
Amsterdam- Residents
- 4,590
- Family with children
- 24%
- Avg. asking price / m²
- € 7,181
Discover the neighborhood
Curious about the housing supply, residents and local real estate agents?

Don’t want to forget this home?
Save it as a favorite. You’ll easily find it back and get notified when something changes.
