
New
Eendrachtstraat 8-21078 XX AmsterdamWielingenbuurt
€ 675,000 k.k.

- 96 m²living area
- 2bedrooms
- Eenergy label
Licht appartement met karakter in de populaire Eendrachtstraat
Description
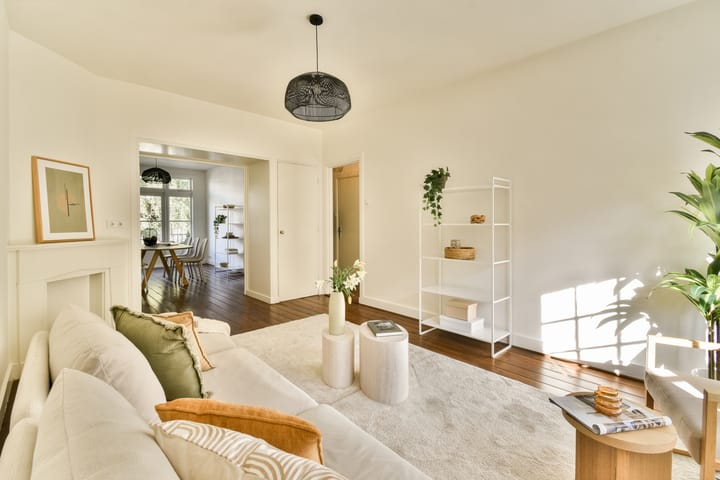
CHARMING 96 M² UPPER-FLOOR APARTMENT SET ACROSS TWO LEVELS, FEATURING TWO BEDROOMS AND A SUNNY WEST-FACING BALCONY
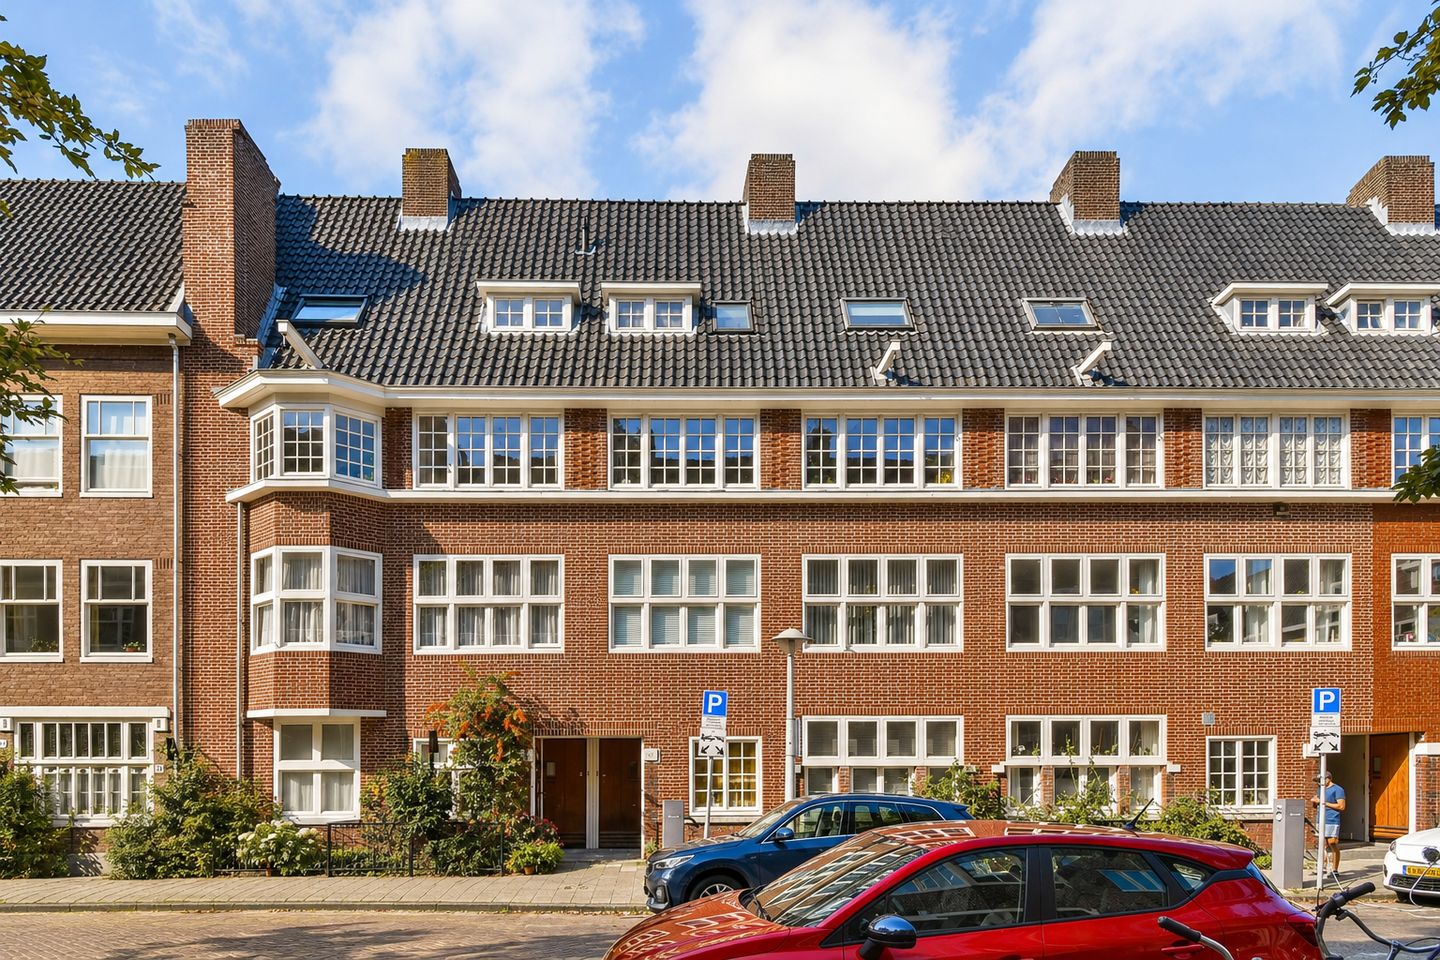
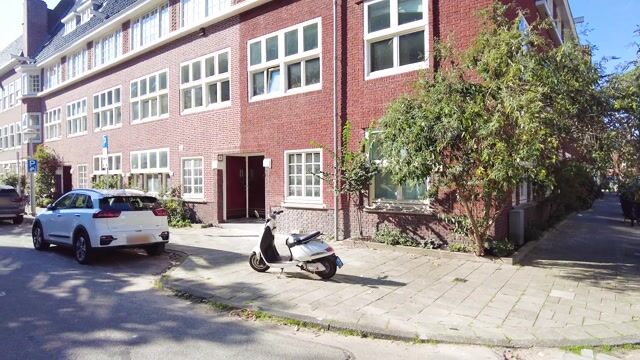
Situated on a quiet street in Amsterdam's popular Rivierenbuurt, this charming upper-floor apartment offers approximately 96 m² of living space across the second and third floors. The apartment combines plenty of natural light with characteristic 1920s details and features a spacious living and dining area, two bedrooms, an additional multifunctional room and a west-facing balcony spanning the full width of the property. Additionally, the ground lease has been prepaid until August 2053.
LAYOUT
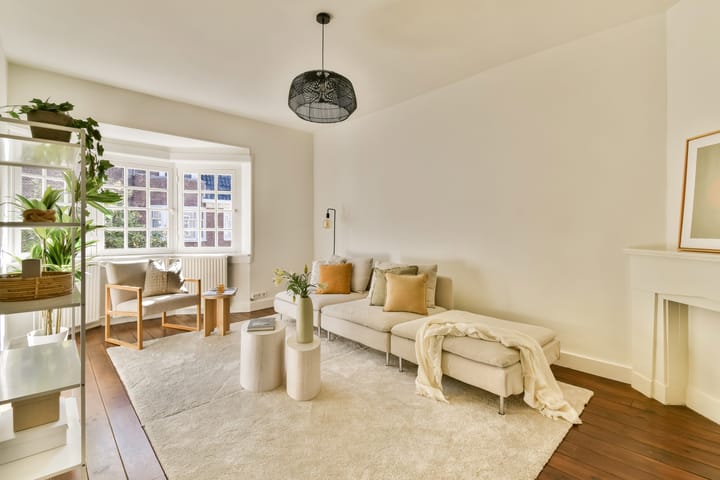
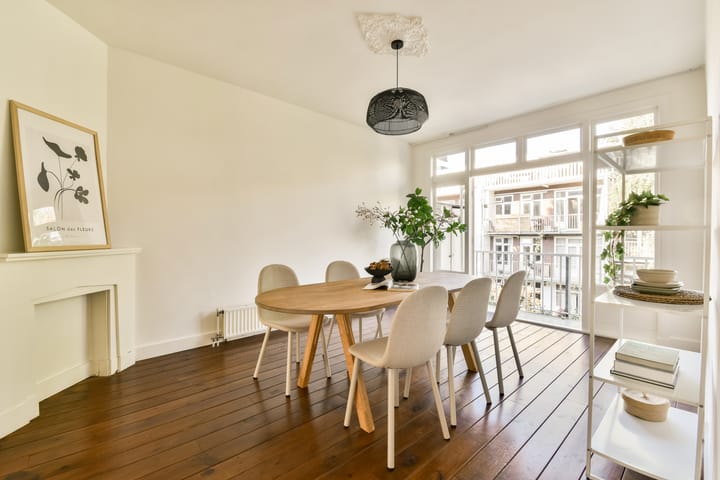
The property is accessed via a well-maintained communal staircase, with the entrance on the second floor. At the front of the apartment, the bright living room immediately catches the eye with its characteristic bay window. Natural light enters from both the front and rear of the apartment, giving the living spaces a light and open feel. Also located at the front is the first generously sized bedroom. To the rear, the kitchen is fitted with a range of integrated appliances and offers direct access to the balcony. The balcony can also be reached from the living area and extends across the full width of the apartment. Facing west, it is an ideal spot to enjoy the afternoon and evening sun.
The bathroom is centrally positioned on this floor and features a shower, toilet, washbasin and heated towel rail.
An internal staircase leads to the third and top floor, where you will find the spacious and light-filled second bedroom. From here, you can access an additional room of approximately 9 m². Currently arranged as a practical laundry and storage area, it includes ample storage space, plumbing connection for a washing machine and the central heating boiler, which was replaced in 2022. Its generous size makes this a highly useful addition to the apartment, with plenty of potential to create a home office, hobby room or valuable additional storage.
NEIGHBOURHOOD & LOCATION
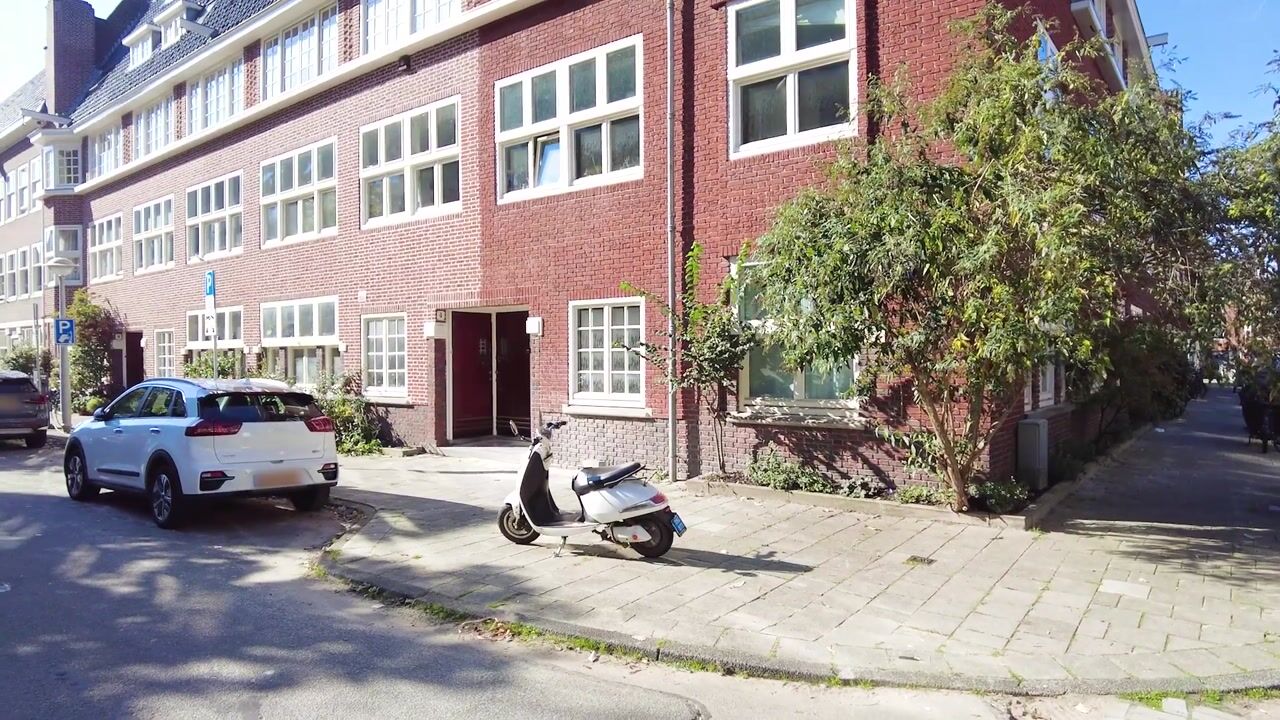
Eendrachtstraat is a quiet, characterful residential street in the heart of the popular Rivierenbuurt, a neighbourhood known for its attractive architecture, leafy streets and relaxed atmosphere. Here, you can enjoy the tranquillity of a residential setting while having a broad selection of shops, cafés and restaurants just around the corner.
The lively Maasstraat is only a short walk away and offers everything from independent shops and speciality stores to neighbourhood cafés and restaurants. Stop by Brandmeesters for a coffee or head to local favourites such as Tap Zuid and Pizza Project for drinks or dinner. Scheldestraat and Beethovenstraat are also within easy reach, offering an even wider selection of shops and places to eat.
For those who enjoy the outdoors, both Beatrixpark and Amstelpark are nearby. The cafés, restaurants and vibrant atmosphere of De Pijp, as well as the famous Albert Cuyp Market, are just a short bike ride away.
Furthermore, getting around the city from Eendrachtstraat is easy. Amsterdam RAI Station and the North/South metro line are nearby, along with several tram and bus connections. Amsterdam's city centre can be reached quickly by bicycle, while the A10 ring road is only a few minutes away by car.
KEY FEATURES
• Approx. 95.6 m² of living space;
• Arranged across two floors;
• Two generously sized bedrooms;
• Additional multifunctional room of approx. 9 m²;
• Top-floor living with no neighbours above;
• West-facing balcony of over 7 m², spanning the full width of the apartment;
• Central heating boiler replaced in 2022;
• Ground lease prepaid until 31 August 2053, AB1994 applicable;
• Monthly VvE (owners' association) contribution of €189.77;
• Professionally managed VvE with a long-term maintenance plan (MJOP);
• Energy label E;
• Built in 1929.
***
Visit eendrachtstraat8-2.nl for more information and the property brochure.
This property is being offered by an MVA-certified expat real estate agent.
This information has been compiled with the utmost care. However, no liability is accepted for any inaccuracies, omissions, or the consequences thereof. All measurements and surface areas provided are indicative only. Prospective buyers are responsible for conducting their own due diligence regarding all matters that may be of importance to them. With respect to this property, the real estate agent acts solely on behalf of the seller.
We recommend engaging a qualified (NVM) real estate agent to assist you throughout the purchasing process. If you have specific requirements regarding the property, we advise you to communicate these to your purchasing agent in a timely manner and to conduct, or have conducted, your own independent investigations. If you choose not to appoint a professional representative, you are deemed by law to be sufficiently knowledgeable to assess all matters that may be relevant to your decision. The NVM Terms and Conditions apply.
Highlights
AI-generated from the description
Two levels, no upstairs
Approx. 95.6 m² on second and third floors, top level.
Sunny west-facing balcony
Over 7 m² west-facing balcony, full width, afternoon sun.
Quiet street, near amenities
In Rivierenbuurt, close to Maasstraat, parks and public transport.
Advertisement
Features
Transfer of ownership
- Listed since
- Acceptance
- Available in consultation
- Asking price
- € 675,000 kosten koper
- Asking price per m²
- € 7,031
- Status
- Available
- VVE (Owners Association) contribution
- € 190.00 per month
Construction
- Type apartment
- Upstairs apartment (double upstairs apartment)
- Building type
- Resale property
- Year of construction
- 1929
- Type of roof
- Combination roof
Surface areas and volume
- Areas
- Living area
- 96 m²
- Exterior space attached to the building
- 7 m²
- Volume in cubic meters
- 331 m³
Layout
- Number of rooms
- 5 rooms (2 bedrooms)
- Number of bath rooms
- 1 bathroom
- Bathroom facilities
- Shower, sink, and washstand
- Number of stories
- 2 stories
- Facilities
- TV via cable
- Located at
- 2nd floor
Energy
- Energy label
- E
- Insulation
- Partly double glazed
- Heating
- CH boiler
- Hot water
- CH boiler
- CH boiler
- Combi Compact HRE 28/24A (gas-fired from 2022, in ownership)
Cadastral data
- AMSTERDAM V 10286
- Cadastral map
- Ownership situation
- Municipal ownership encumbered with long-term leaset
- Fees
- Paid until 01-08-2053
Exterior space
- Location
- Alongside a quiet road
- Balcony/roof terrace
- Balcony present
Parking
- Type of parking facilities
- Paid parking, public parking and resident's parking permits
VVE (Owners Association) checklist
- Registration with KvK
- Yes
- Annual meeting
- Yes
- Periodic contribution
- Yes (€ 190.00 per month)
- Reserve fund present
- Yes
- Maintenance plan
- Yes
- Building insurance
- Yes
Popularity
0x
Viewed
0x
Saved
13-10-2026
On Funda
Neighborhood
Wielingenbuurt
Amsterdam- Residents
- 2,915
- Family with children
- 24%
- Avg. asking price / m²
- € 8,554
Discover the neighborhood
Curious about the housing supply, residents and local real estate agents?

Don’t want to forget this home?
Save it as a favorite. You’ll easily find it back and get notified when something changes.
