
New
Eenhoornhof 4-H1033 XE AmsterdamTuindorp Oostzaan-West
€ 495,000 k.k.

- 63 m²living area
- 2bedrooms
- Aenergy label
Lichte benedenwoning met achtertuin, label A en afgekochte erfpacht !
Description
LIVING in Tuindorp Oostzaan
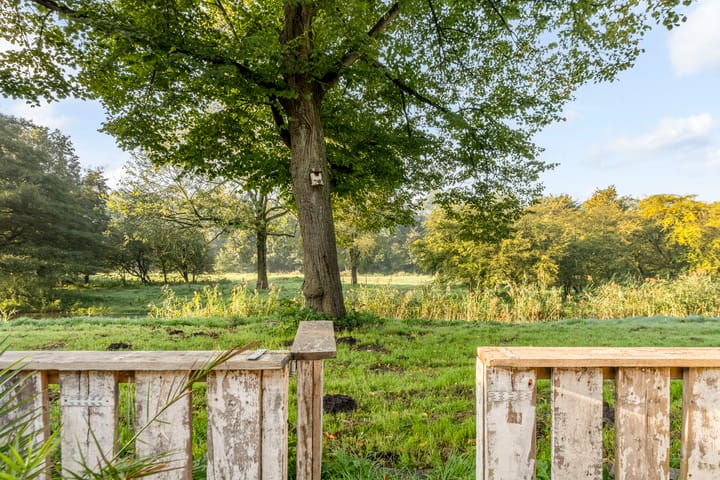
This is not just any ground-floor apartment with a garden. This 63 m² property is directly next to the Westertocht nature reserve, where sheep graze and you have unobstructed views of the greenery. With two bedrooms, a sunny south-west-facing garden and a leasehold that has been bought off completely, you can enjoy a wonderfully peaceful life here, whilst the vibrancy of Amsterdam is close by. The NDSM terrain and the ferry are just a 10-minute cycle away, and Het Twiske can be reached in 15 minutes. This house is a real gem in the quiet, green part of bustling Amsterdam-Noord.
A brief tour;
WELCOME
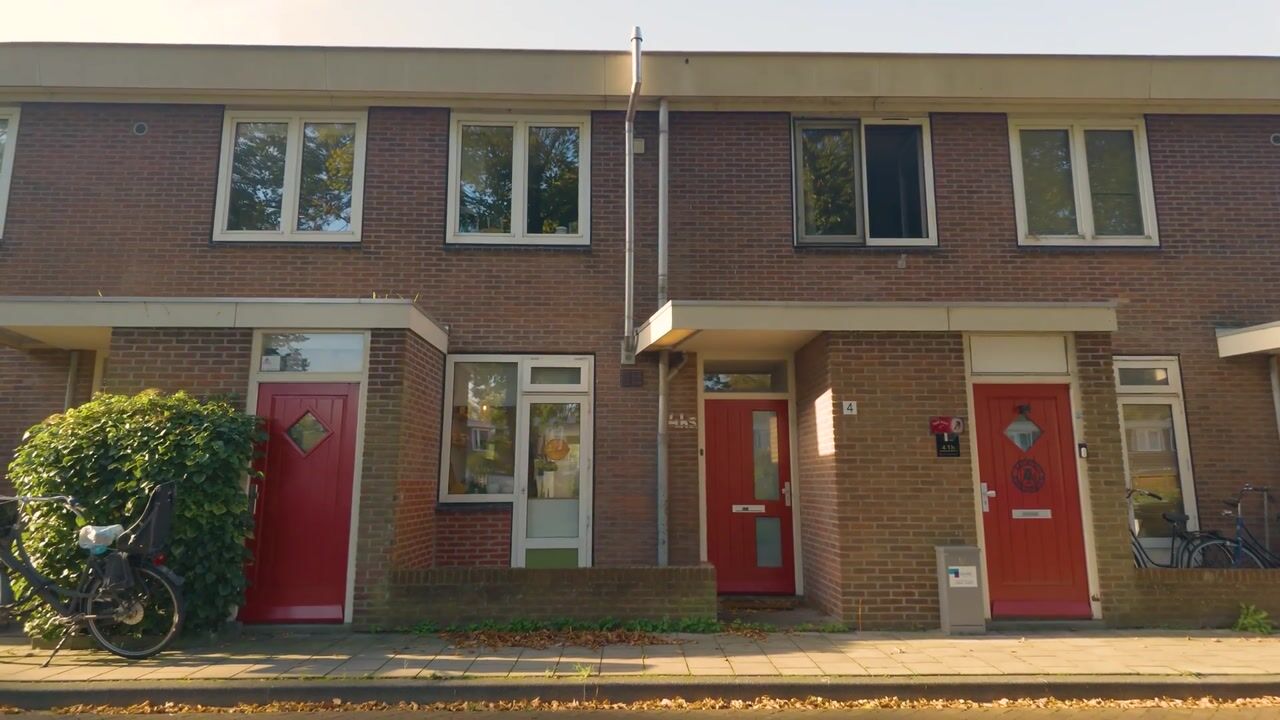
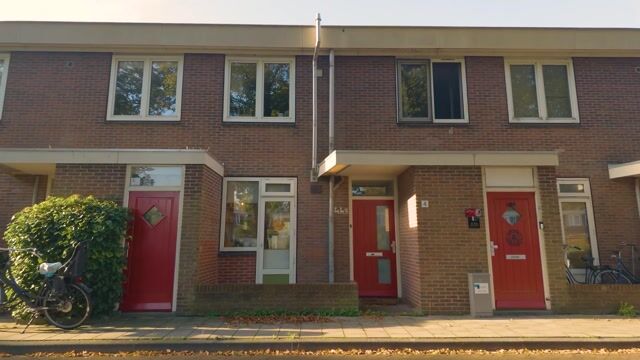
The front garden offers space for your bike. The red front door, characteristic of this part of the neighbourhood, leads into the hall, which features a separate toilet and an internal storage room with a washing machine connection and storage space.
At the front, the property overlooks a green courtyard, with space in the centre for playing football. At the rear is a lovely garden bordering a green oasis with grazing sheep.
LIVING AREAS
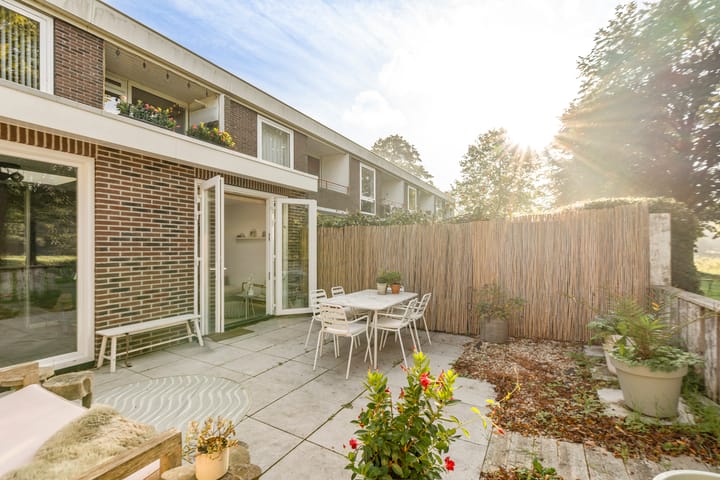
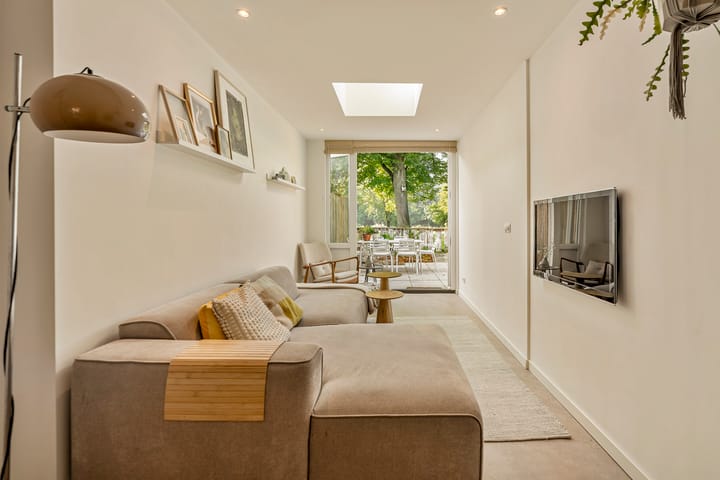
The living room extends across the entire left-hand side of the property. At the front is the modern kitchen, which is connected to the sitting area via the dining area. The back garden, which spans the full width of the property, is accessed via the cosy sitting area at the rear.
The extension features skylights which, combined with the favourable sun orientation, ensure a pleasant flow of natural light. Underfloor heating ensures a comfortable indoor climate.
The layout feels logical and offers a nice balance between cooking, dining and relaxing. With 63 m² of living space, spread over a single floor, the layout is practical.
COOKING
The kitchen was renewed in 2017 and is fitted with all the necessary built-in appliances (gas hob, oven, dishwasher). The open kitchen overlooks the front courtyard.
The dining area forms the focal point between the front and rear of the property. This allows the different areas to flow into one another naturally.
OUTDOOR LIVING
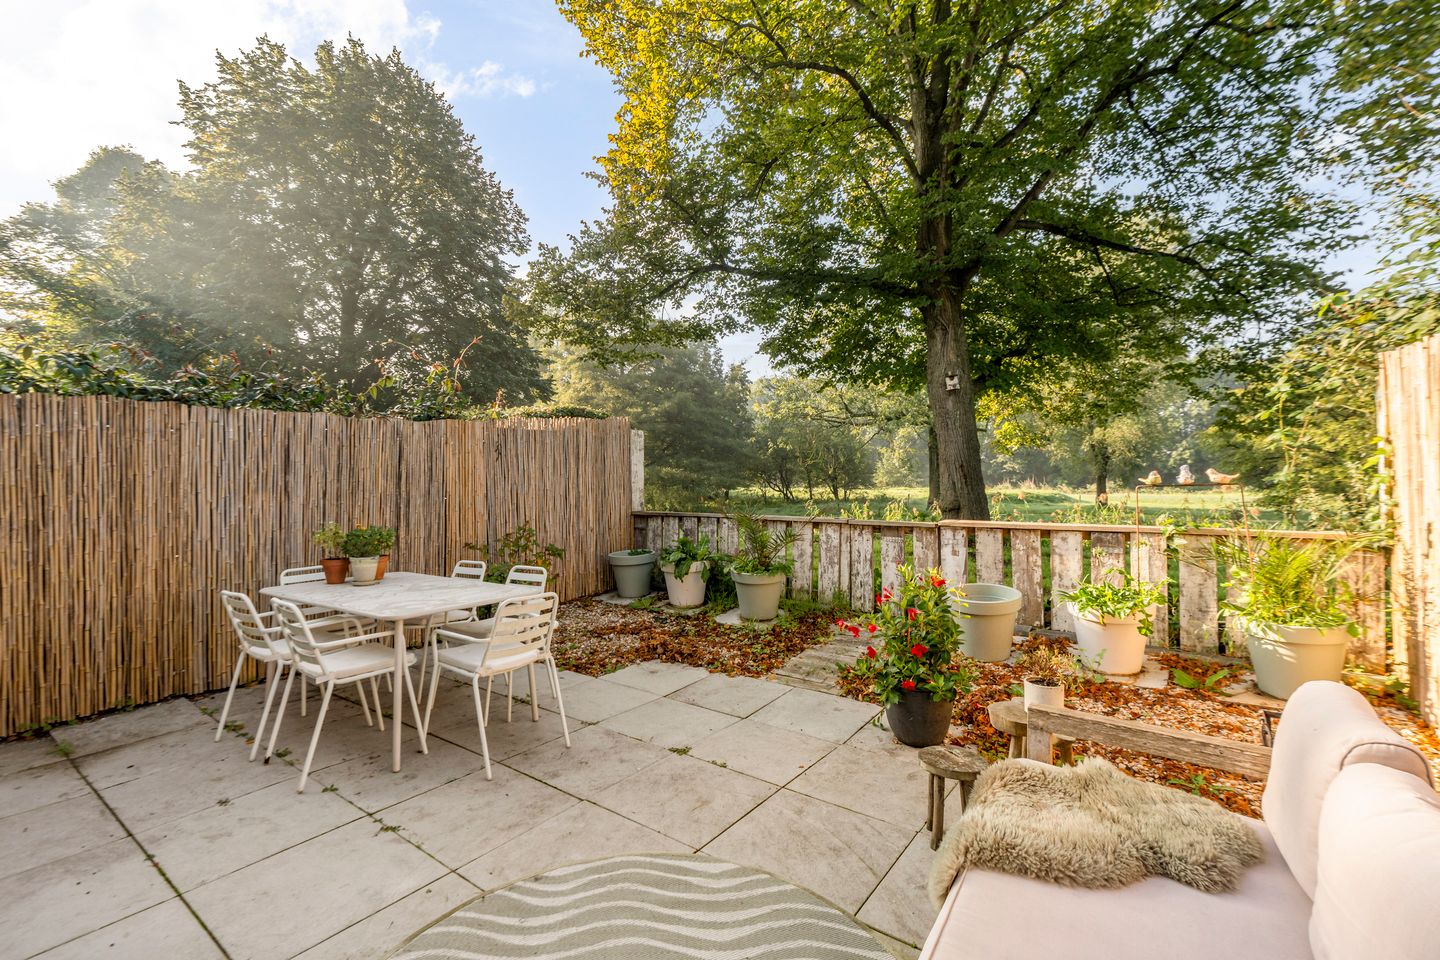
The cherry on top is the lovely south-west-facing back garden. On sunny days, the sun shines into the garden from early morning onwards.
Directly behind the private garden lies the public green space of the Westertocht nature reserve. The Westertocht reopened in September 2025 following renovation work. The area features flower filled grasslands and facilities for wildlife, including a pond for amphibians. The footpaths have also been refurbished. The sheep help with the natural management of the greenery and thus contribute to biodiversity. Dogs are not permitted in this nature reserve, so that the sheep can graze in peace.
The view of the greenery and the animals gives you the feeling that you’re living outside the city, whilst you’re actually right in Amsterdam.
BEDROOMS
The two bedrooms are situated at the rear (on the right). The rooms can be arranged flexibly and, if desired, can also be used as a combination of bedroom and study. Would you prefer a spacious bedroom with a walk-in wardrobe? That is also an option.
BATHROOM
The bathroom is situated at the end of the hall. It was renovated in 2017 and features a shower and a washbasin with vanity unit.
LEASEHOLD
The apartment is situated in a building standing on land owned by the Municipality of Amsterdam. The leasehold has been bought off fully. This means that no ground rent will ever need to be paid again.
SURROUNDINGS
Tuindorp Oostzaan is known for its quiet streets, green surroundings and village-like atmosphere. From your own garden, you can stroll straight into the Westertocht nature reserve, whilst the NDSM shipyard and the ferry are about a 10-minute cycle away. There you’ll find restaurants, cultural attractions and a direct link to the other side of the IJ.
Nearby is one of Noord’s most unique spots for fresh produce: the open-air market and urban farming project Noordoogst. On Zonneplein, you’ll find shops, the White Label coffee bar and the cultural centre Het Zonnehuis (a Paradiso venue). If you don’t feel like cooking, you can enjoy the tastiest pizza at the Pizzakeuken on Mercuriusplein, and one of the best authentic snack bars – Orion – is just round the corner.
Here you can enjoy a peaceful, green lifestyle, with nature literally right behind your home, whilst the vibrancy of Amsterdam remains within easy reach. It is this combination that makes this place so appealing.
SPECIAL FEATURES
- Ground-floor apartment of 63 m² on a single level
- Situated in Tuindorp Oostzaan, Amsterdam-Noord
- Two bedrooms
- Sunny south-west-facing back garden
- Directly adjacent to the Westertocht nature reserve, with grazing sheep
- Living room with open-plan kitchen and dining area
- Extension completed in 2024
- Skylights in the extension
- Underfloor heating in the extension
- Large storage cupboard with connection for a washing machine
- Kitchen renewed in 2017
- Bathroom renewed in 2017
- Fusebox renewed in 2017
- Leasehold fully bought off by the seller
- Front garden with space for a bicycle
- Situated on a green courtyard
- NDSM shipyard and ferry approximately 10 minutes’ cycle away
- Owners’ association with 80 ownership rights, professionally managed
- Service charges amount to €125.28 per month
DISCLAIMER
The property has been measured in accordance with the branche norm and NEN 2580. These measurement instructions are intended to provide a more standardised method of measurement for giving an indication of the usable floor area. The measurement instructions do not entirely rule out differences in measurement results, for example due to differences in interpretation, rounding off or limitations in carrying out the measurement.
This information has been compiled with due care. However, we accept no liability whatsoever for any incompleteness, inaccuracy or otherwise, or for the consequences thereof. All dimensions and floor areas quoted are indicative. The buyer is under a duty to carry out their own due diligence regarding all matters of importance to them.
With regard to this property, our agency acts as the seller’s estate agent. We advise you to engage an NVM/MVA estate agent who, with their expertise, will assist you throughout the purchase process. If you do not wish to engage professional guidance, you are deemed by law to be sufficiently knowledgeable to assess all matters of importance. The NVM’s General Terms and Conditions for Consumers apply.
Highlights
AI-generated from the description
Garden by nature reserve
Sunny south-west garden directly by Westertocht.
Bright living with extension
Open kitchen, dining area, extension with skylights and underfloor heating.
Green living in Noord
Quiet, green area with nature behind garden and ferry nearby.
Advertisement
Features
Transfer of ownership
- Service charges
- € 125 per month
- Listed since
- Acceptance
- Available in consultation
- Asking price
- € 495,000 kosten koper
- Asking price per m²
- € 7,857
- Status
- Available
- VVE (Owners Association) contribution
- € 125.28 per month
Construction
- Type apartment
- Ground-floor apartment (apartment)
- Building type
- Resale property
- Year of construction
- 1958
- Specific
- With carpets and curtains
- Type of roof
- Flat roof
Surface areas and volume
- Areas
- Living area
- 63 m²
- Exterior space attached to the building
- 2 m²
- Volume in cubic meters
- 197 m³
Layout
- Number of rooms
- 3 rooms (2 bedrooms)
- Number of bath rooms
- 1 bathroom and 1 separate toilet
- Bathroom facilities
- Shower, sink, and washstand
- Number of stories
- 1 story
- Facilities
- Skylight and passive ventilation system
- Located at
- Ground floor
Energy
- Energy label
- A
- Insulation
- Double glazing
- Heating
- CH boiler
- Hot water
- CH boiler
- CH boiler
- HR107 (gas-fired combination boiler from 2016, in ownership)
Cadastral data
- AMSTERDAM 49 709
- Cadastral map
- Ownership situation
- Municipal ownership encumbered with long-term leaset
- Fees
- Bought off for eternity
Exterior space
- Garden
- Back garden
- Back garden
- 34 m² (5.80 metre deep and 5.87 metre wide)
- Garden location
- Located at the west with rear access
Parking
- Type of parking facilities
- Paid parking, public parking and resident's parking permits
VVE (Owners Association) checklist
- Registration with KvK
- Yes
- Annual meeting
- Yes
- Periodic contribution
- Yes (€ 125.28 per month)
- Reserve fund present
- Yes
- Maintenance plan
- Yes
- Building insurance
- Yes
Popularity
0x
Viewed
0x
Saved
15-10-2026
On Funda
Neighborhood

Tuindorp Oostzaan-West
Amsterdam- Residents
- 1,135
- Family with children
- 30%
Discover the neighborhood
Curious about the housing supply, residents and local real estate agents?

Don’t want to forget this home?
Save it as a favorite. You’ll easily find it back and get notified when something changes.
