Royaal wonen met karakter, een zonnige tuin en eigen grond!
Description
Spacious living with character, a sunny garden and endless possibilities in Amsterdam East!
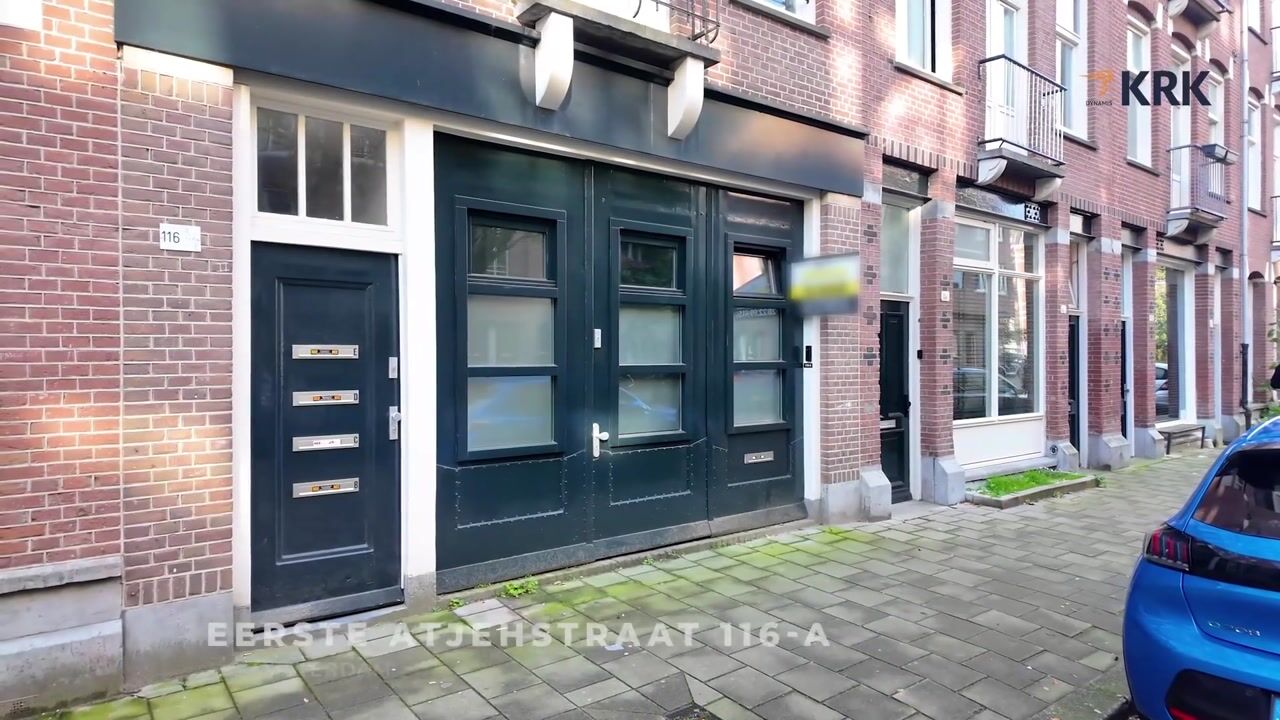
Behind the characteristic façade of this building dating from 1905 lies a surprisingly spacious and beautifully finished apartment. A generous living floor with high ceilings, a luxurious open-plan kitchen, a sunny south-facing garden and a versatile lower ground floor make this a truly special home. Offering approximately 114 m² of living space, an energy label A and freehold ownership, this property combines space, character and comfort in the heart of the highly sought-after Indische Buurt.
Whether you are working from home, welcoming guests or planning for changing lifestyle needs in the future, the flexible layout offers plenty of opportunities to adapt the property to your personal preferences.
Layout:
The property is accessed through impressive, characteristic entrance doors. The spacious hallway, with its exceptionally high ceilings, immediately highlights the remarkable proportions of the apartment. An elegant glass partition leads into the luxurious open-plan kitchen, featuring a range of built-in appliances and high-quality finishes. At the rear of the property is the bright living room, providing direct access to the sunny south-facing garden. A wonderful place for outdoor dining, relaxation and enjoying the sunshine.
A staircase from the kitchen leads down to the lower ground floor. Here, you will find two spacious rooms, a generously sized bathroom and practical storage space. The bedroom, located directly next to the bathroom, provides a peaceful retreat. The second, exceptionally spacious room offers numerous possibilities as a home office, guest room, hobby room or additional bedroom.
An alternative layout is also possible, as illustrated on the additional floor plan. This allows the lower ground floor to adapt to changing living requirements over time. The lower ground floor is also equipped with mechanical ventilation.
The property's distinctive proportions reflect its fascinating history. The original large garage doors once provided access for market carts, while the lower ground floor later served as the premises of Kikkerbloem Producties. This unique background gives the apartment a character all of its own.
Location and accessibility:
Eerste Atjehstraat is situated on a quiet street in the vibrant Indische Buurt, with the lively Javastraat literally just around the corner. The neighbourhood is renowned for its wide variety of restaurants, coffee bars, speciality shops and charming boutiques. The well-known Dappermarkt is also within walking distance.
For greenery and relaxation, both Flevopark and Oosterpark are just a short distance away. This offers the perfect combination of vibrant city living and peaceful surroundings for walking, exercising or unwinding.
Accessibility is equally excellent. Amsterdam Muiderpoort railway station is within walking distance, while several tram and bus connections can be found nearby. Amsterdam city centre is just a short bike ride away, and the main arterial roads are also easily accessible.
Key features:
- Year of construction: 1905;
- Approximately 114 m² of living space (measurement certificate available);
- Freehold property, so no ground lease;
- Sunny south-facing garden with sun awning;
- Arranged over two floors;
- Two spacious rooms, a bathroom and storage space on the lower ground floor;
- Alternative layout option illustrated on an additional floor plan;
- Energy label A;
- Mechanical ventilation on the lower ground floor;
- Hardwood window frames fitted with double glazing;
- High-efficiency central heating boiler from 2019;
- Active, small-scale Owners' Association (VvE) with a monthly contribution of €200;
- Transfer date to be agreed upon;
- Buyer’s choice of notary;
- Age clause applies.
A spacious home full of character, with its own private garden and all the flexibility to create a living environment that truly suits your lifestyle. Come and experience the possibilities for yourself!
Highlights
AI-generated from the description
Luxurious living with height
Generous living floor with high ceilings and open kitchen.
Sunny south-facing garden
Private south-facing garden with direct access from living room.
Characterful 1905 building
Apartment in 1905 building with distinctive history.
Advertisement
Features
Transfer of ownership
Listed since
Acceptance
Available in consultation
Asking price
€ 840,000 kosten koper
Asking price per m²
€ 7,368
Status
Available
VVE (Owners Association) contribution
€ 200.00 per month
Construction
Type apartment
Ground-floor apartment (apartment)
Building type
Resale property
Year of construction
1905
Specific
Partly furnished with carpets and curtains
Type of roof
Flat roof covered with asphalt roofing
Surface areas and volume
Areas
Living area
114 m²
Volume in cubic meters
389 m³
Layout
Number of rooms
4 rooms (2 bedrooms)
Number of bath rooms
1 bathroom and 2 separate toilets
Bathroom facilities
Double sink, walk-in shower, and bath
Number of stories
2 stories
Facilities
Outdoor awning, mechanical ventilation, and TV via cable
Located at
Ground floor
Energy
Energy label
A
Insulation
Double glazing
Heating
CH boiler
Hot water
CH boiler
CH boiler
HR (gas-fired combination boiler from 2019, in ownership)